
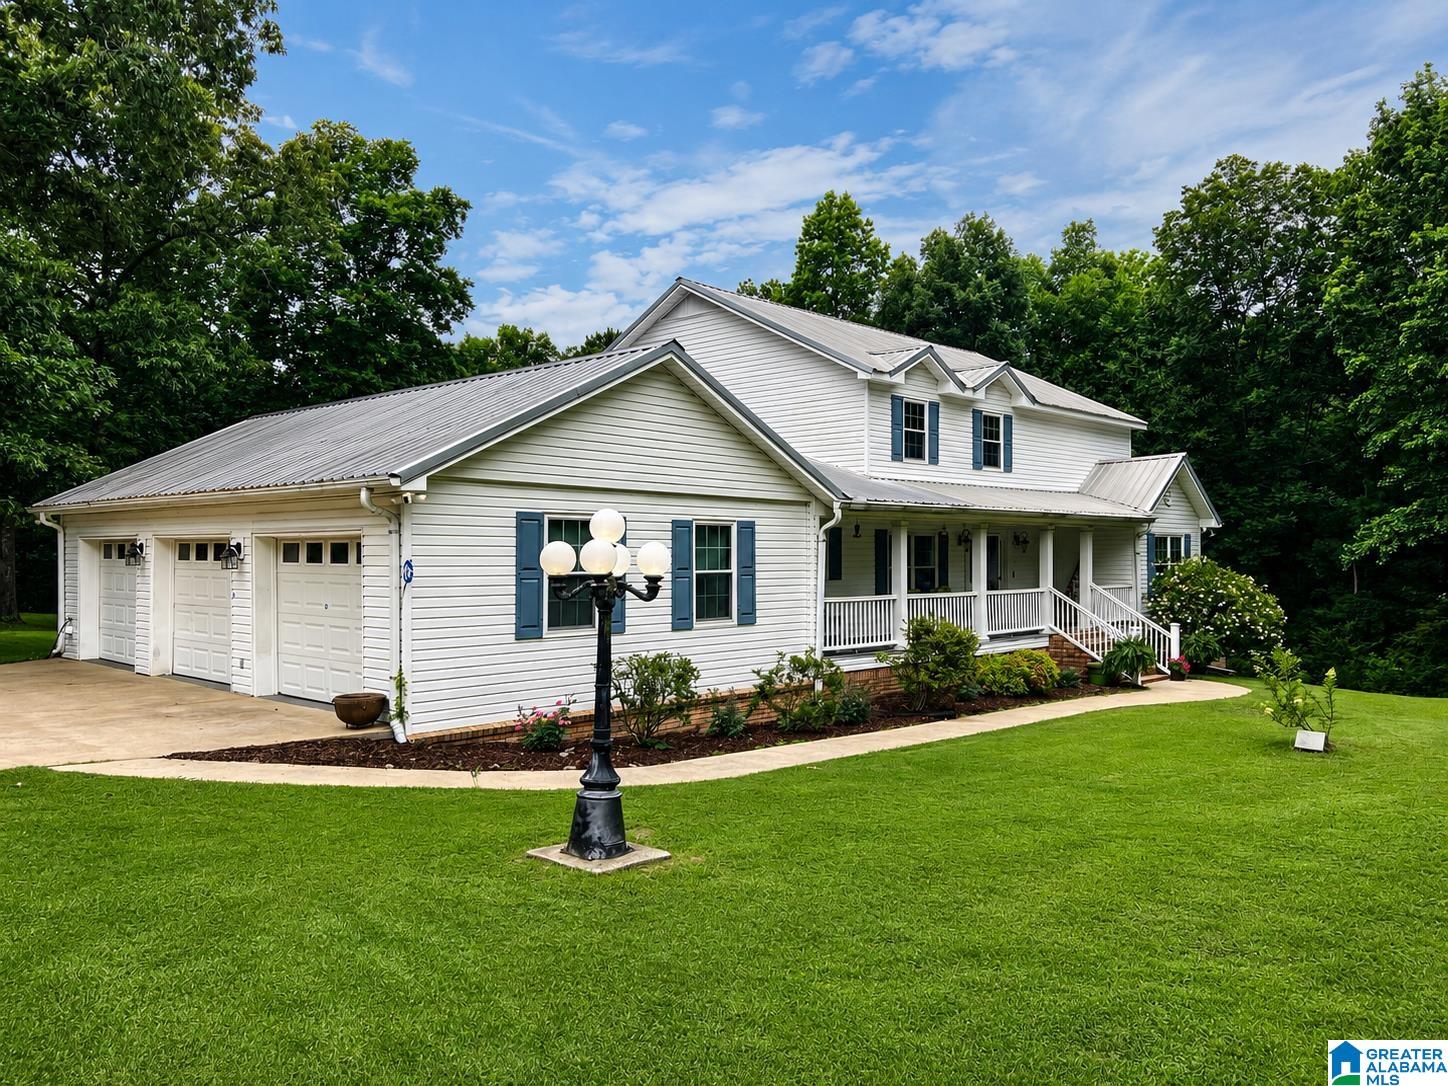
245 2ND STREET S, SUMITON, AL 35148
NONE · Walker County
Key Facts
Description
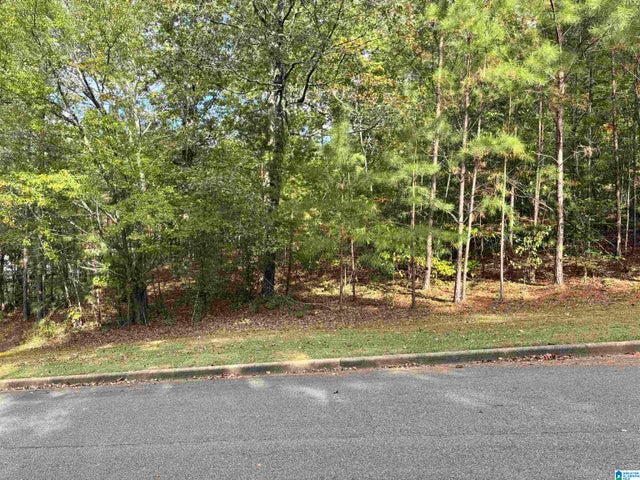
Beautiful custom-built home – builder’s personal residence! The main level features an inviting foyer, a formal dining room, large great room with gas log fireplace, a spacious kitchen with abundant cabinetry, oversized breakfast room, and you'll enjoy the big sunroom overlooking the back yard. Just off the kitchen is a large laundry room plus a full bath with tiled double shower and access to the two-car ML garage. Down the hallway is a second laundry, a half bath, and a spacious master suite with an adjacent parlor/sitting room. The upstairs offers four generously sized bedrooms and two full baths. Amenities include hardwoods, tile, crown moulding, granite counters, two jetted tubs, and more. For your outdoor enjoyment, there's a large open deck on the back and a country-style front porch perfect for relaxing. In addition to the ML garage, there is a basement garage for extra storage and parking. Situated on a nice 1.27-acre lot on a quiet side street. Schedule your showing today!
Property Information
Property Type
Residential
Sub-Type
Single Family Residence
Style
2+ Story
Year Built
1989
Living Area
3,398 sq ft
Lot Size
1.27 acres
Garage Spaces
4
Ownership
Fee Simple
Days on Market
137
MLS® Listing#
21444320
Property Features
Interior
Appliances
Cooling
Heating
Flooring
Fireplace
Basement
Parking
Laundry
Patio
Lot Features
Construction
Windows
Sewer
Water Source
Rooms
- Second
- First
- Bathroom 2Second
- Bathroom 3Second
- Bedroom 1First
- Bedroom 3Second
- Bedroom 4Second
- Bedroom 5Second
- Dining RoomFirst
- Family RoomFirst
- Great RoomFirst
- KitchenFirst
- LaundryFirst
- Master BathroomFirst
- Master BedroomFirst
Schools
- Elementary:
- SUMITON
- Middle:
- SUMITON
- High:
- DORA
Financial Details
Parcel Number
24-05-15-2-000-001.005
Directions
Take Hwy 78W to Sumiton. Turn left onto Bryan Road, right at 2nd Street. Property on the left.
Affordability Calculator
$107,980
Estimated monthly payment
$2,874/mo
Principal $431,920 · Est. interest $602,567 over 30 yrs
Neighborhood Market Statistics
How this home compares to active listings in SUMITON, AL
- 86
- Median Days on Market
- 1,430
- Median Sq Ft
- $137
- Median Price / Sq Ft
- 6
- Active Listings
- Its price per sq ft is 16% above the area median.
Market statistics compiled from active EXIT Realty® and MLS listings in SUMITON, AL.
Location
Map is currently unavailable for this location.
Points of Interest in SUMITON, AL
Showing the SUMITON area map.
Commute Calculator
Nearby Homes


Moving Cost Estimate
EXIT Agents in SUMITON


Listing Courtesy: Sweet HOMElife Real Estate - CELL: 205-527-8177