
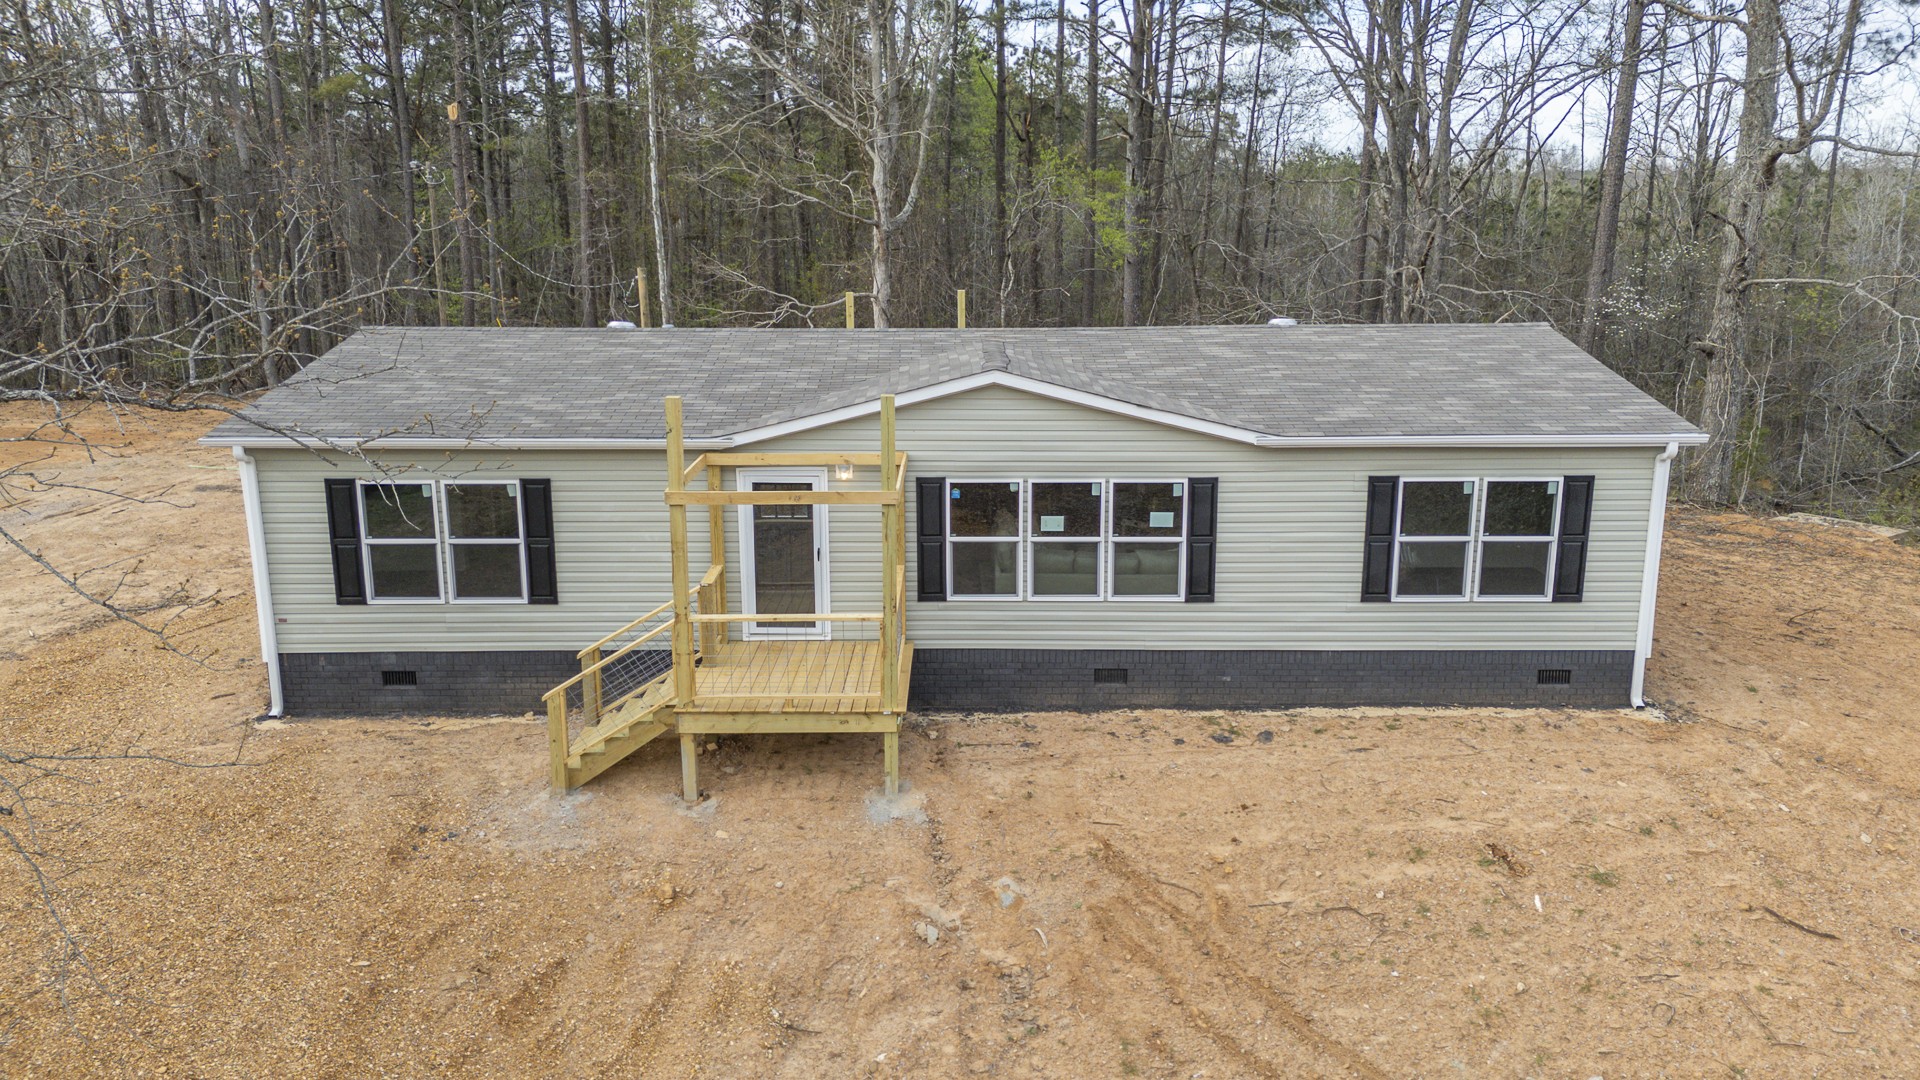
3615 Guys Chewalla Rd, Ramer, TN 38367
N/A · McNairy County
Key Facts
Description
Brand new 3-bedroom, 2-bath manufactured home situated on a permanent black brick foundation and offering approximately 1,680 (+/–) square feet of living space. This property features 5.98 acres of unrestricted land with a recent survey on file, providing both privacy and flexibility for future use.The home showcases an open-concept layout highlighted by a beautiful accent wall in the living room, creating a welcoming focal point for the main living area. The kitchen is designed for both style and function with a large island, built-in shelving, and stainless steel appliances, along with a separate formal dining area for gatherings.The spacious primary suite includes a walk-in shower, separate soaking tub, dual vanities, and two closets, offering comfort and convenience. A unique feature of this property is the additional neighboring parcel included in the sale, already equipped with a septic tank, water lines, and water meter, making it ready for another home site or future expansion. Both front and rear porches have been added and structured to allow the new owner to customize and finish them to their personal preference. The home also includes a transferable home warranty through Clayton Homes for added peace of mind. Enjoy county taxes only while still being conveniently located near schools, shopping, and everyday amenities. Buyer to verify all information. All information is deemed accurate, but is not guaranteed. Furniture and decor are negotiable. Landscaping has been added since listing photos were taken. A larger double door refrigerator has been installed to replace the original. Some photos virtually staged with Ai. Schedule your private showing today!
Property Information
Property Type
Residential
Sub-Type
Manufactured On Land
Year Built
2025
Stories
1
Living Area
1,680 sq ft
Lot Size
5.98 acres
Days on Market
26
MLS® Listing#
3159340
Property Features
Interior
Appliances
Cooling
Heating
Flooring
Basement
Patio
Construction
Foundation
Roof
Utilities
Sewer
Water Source
Rooms
- Bedroom 114x14
- Bedroom 214x13
- Bedroom 313x9
- Dining Room9x7
- Kitchen
- Living Room18x14
- Master Bathroom
Schools
- Elementary:
- Ramer Elementary
- Middle:
- Ramer Elementary
- High:
- McNairy Central High School
Financial Details
HOA
None
Annual Taxes
$34
Parcel Number
160 01207 000
Directions
Turn right out from the Selmer, TN Walmart onto Hwy 45 S. Drive for 7.6 miles and turn right onto Guys Chewalla Rd. In 3.6 miles, the home will be on your right.
Affordability Calculator
$53,800
Estimated monthly payment
$1,432/mo
Principal $215,200 · Est. interest $300,223 over 30 yrs
Neighborhood Market Statistics
How this home compares to active listings in Ramer, TN
- 65
- Median Days on Market
- 1,320
- Median Sq Ft
- $142
- Median Price / Sq Ft
- 7
- Active Listings
- Its price per sq ft is 13% above the area median.
Market statistics compiled from active EXIT Realty® and MLS listings in Ramer, TN.
Location
Map is currently unavailable for this location.
Points of Interest in Ramer, TN
Showing the Ramer area map.
Commute Calculator
Nearby Homes



Moving Cost Estimate
EXIT Agents in Ramer



Listing Courtesy: EXIT Realty Blues City - 7316070079
Last Updated: 2026-03-25