
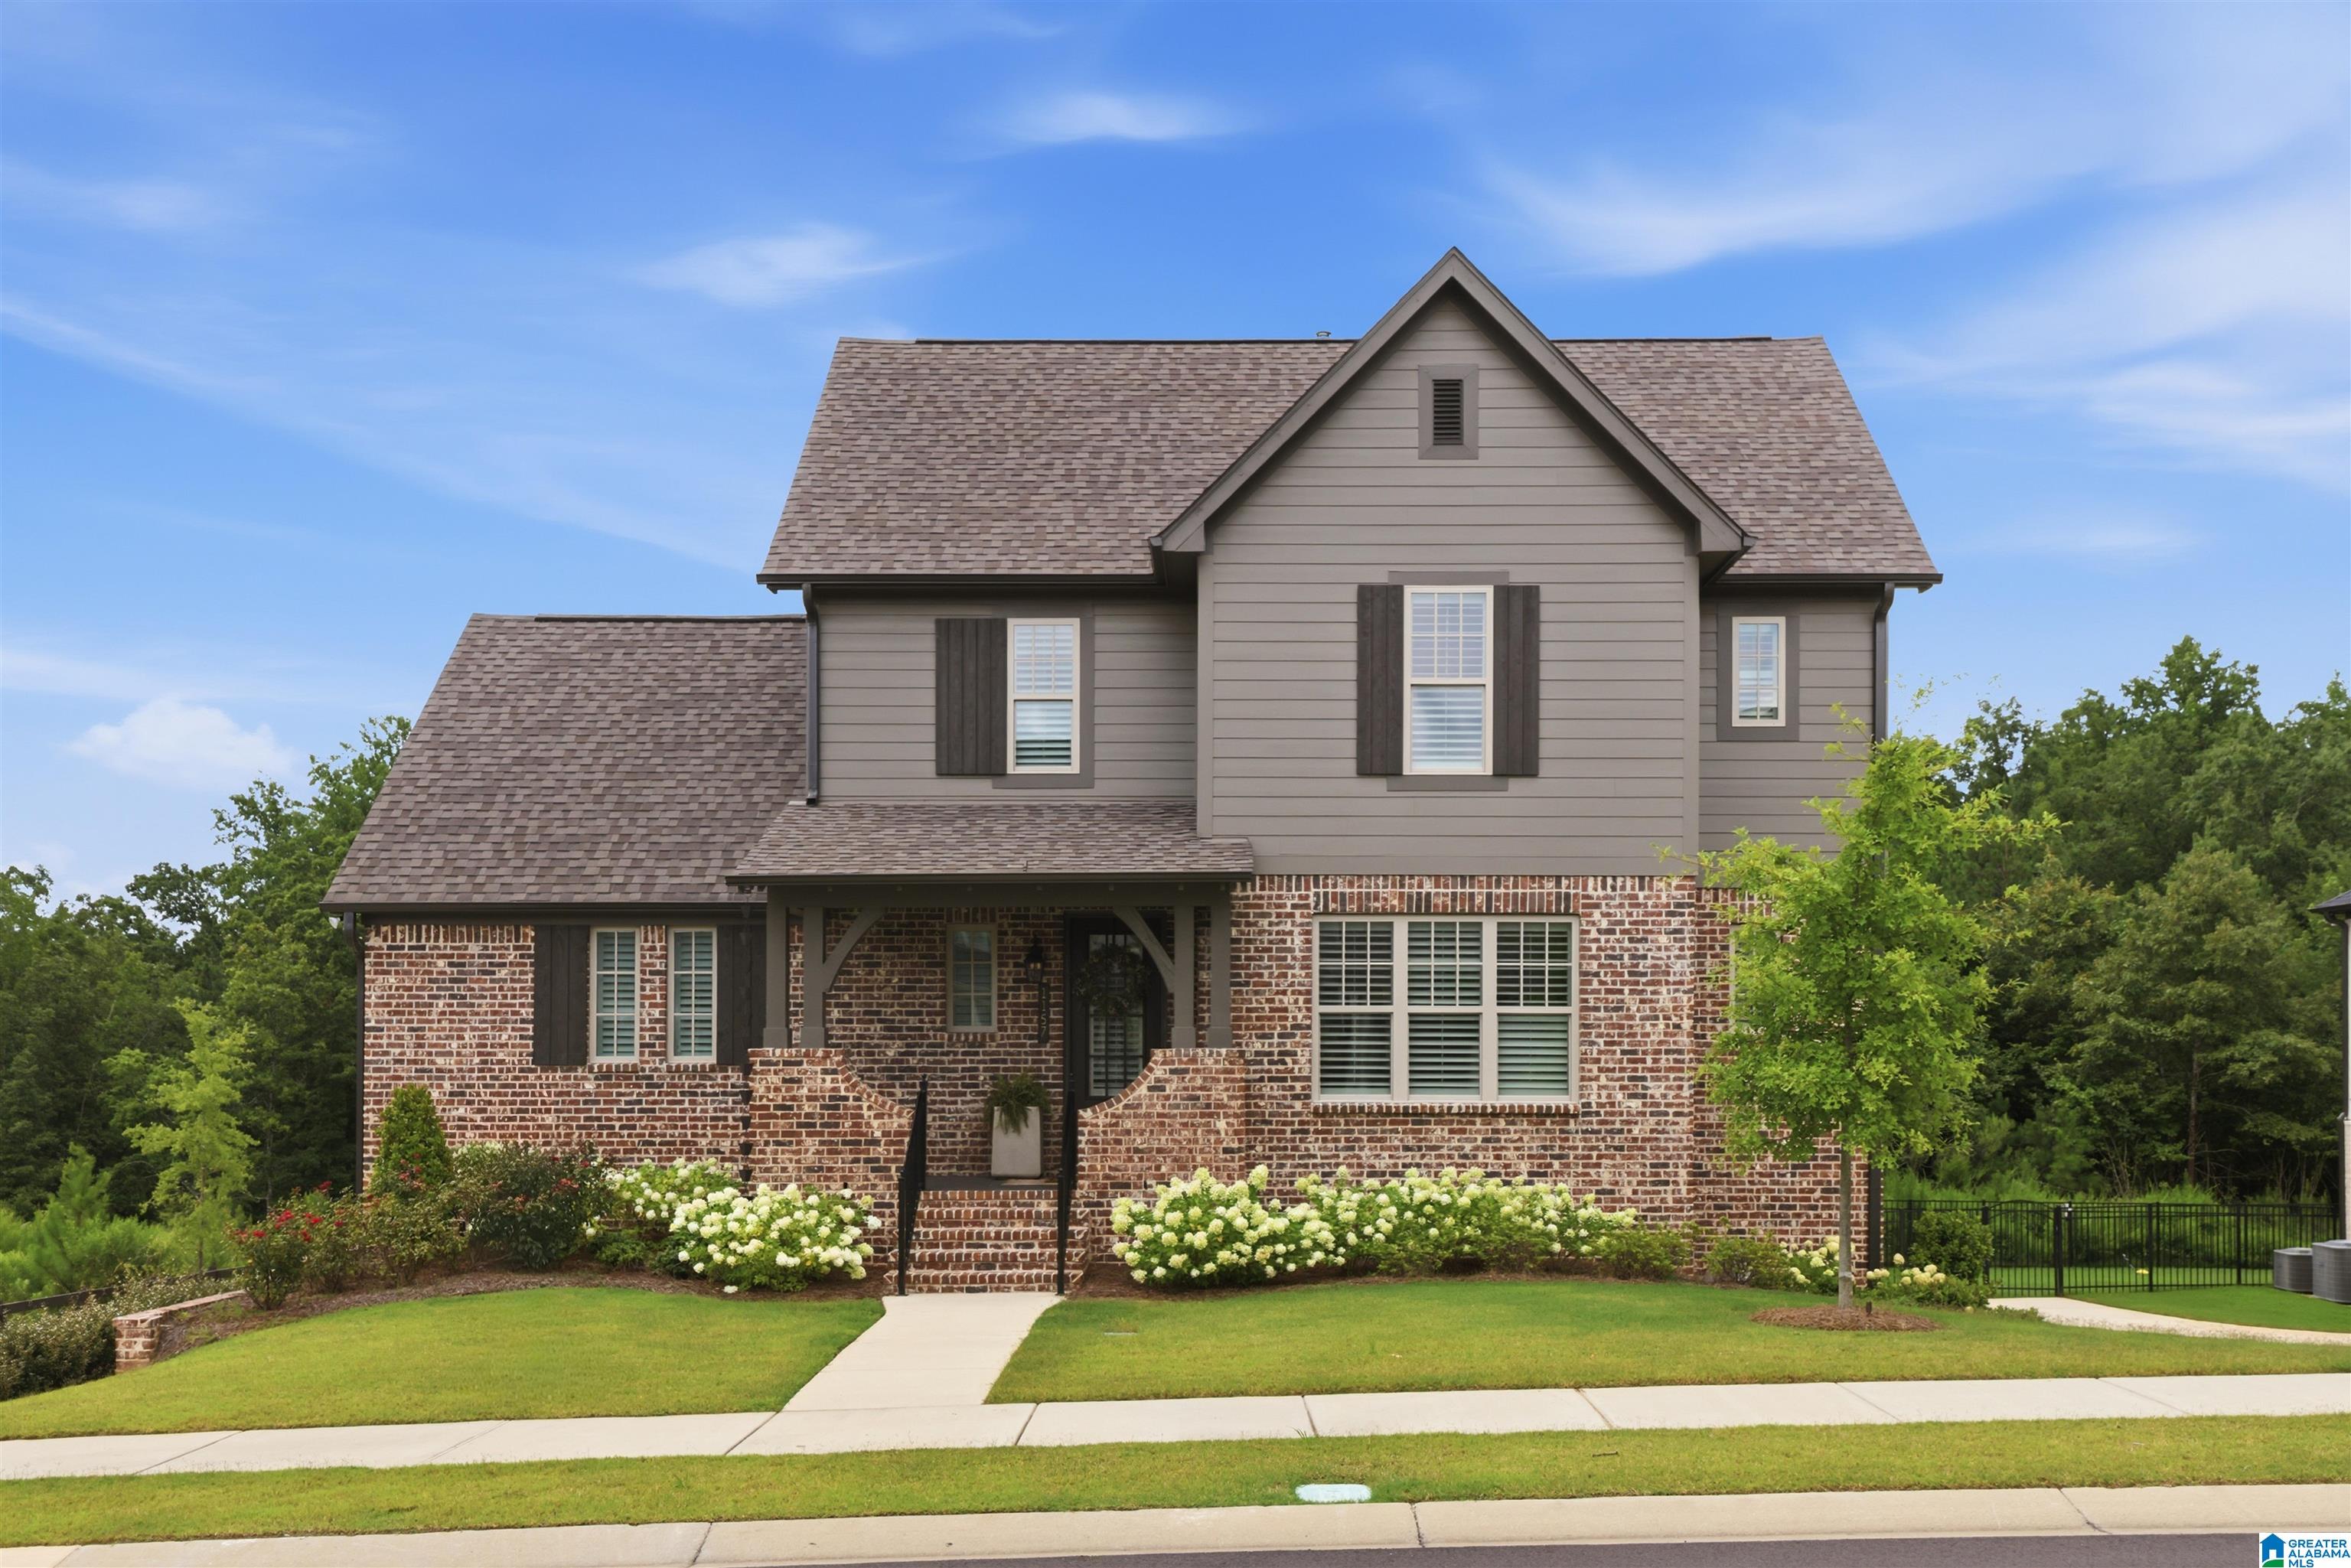
1157 CLIFTON ROAD, HOOVER, AL 35244
BRADBURY AT BLACKRIDGE · Shelby County
Key Facts
Description
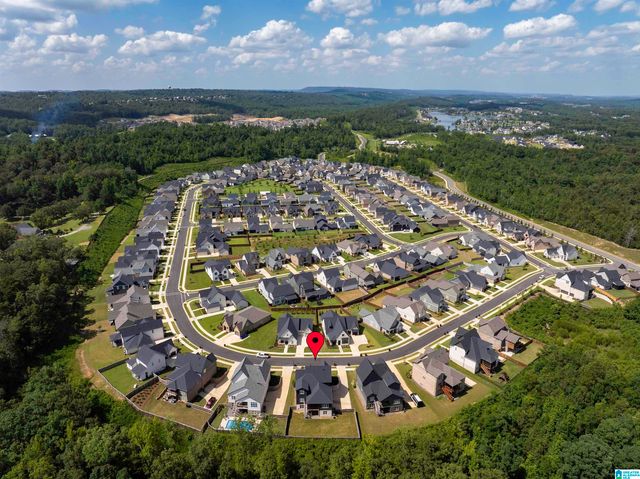
BASEMENT HOME AVAILABLE NOW in Bradbury! Situated on a private, tree-lined lot in the 1st phase of Bradbury with NO NEIGHBORS on one side, this home checks ALL the boxes + more! The foyer welcomes you with upgraded lighting & opens to the flex room/home office. The classic kitchen is functional with a large island, TONS of countertop space & cabinet storage, upgraded lighting + finishes. The dining room is off of the kitchen & features gorgeous windows with transoms. The great room is GRAND with 11ft ceilings, window wall w/ transoms, & a CUSTOM WOOD BURNING fireplace that features a limestone mantel. The primary suite is spacious with a free-standing tub, a tiled shower, linen closet, & walk-in closet. Upstairs you'll find a large loft, 3 additional bedrooms & 2 full baths. The finished basement offers SO MUCH SPACE: 5th bedroom, 2nd living area, & is already plumbed for a 4th bath. 3-car garage & fenced in FLAT backyard! Resort style living starts here!!
Property Information
Property Type
Residential
Sub-Type
Single Family Residence
Style
2+ Story
Year Built
2025
Living Area
3,857 sq ft
Lot Size
0.22 acres
Garage Spaces
3
Ownership
Fee Simple
Days on Market
51
MLS® Listing#
21454421
Property Features
Interior
Appliances
Cooling
Heating
Flooring
Fireplace
Basement
Pool
Parking
Laundry
Patio
Fencing
Lot Features
Construction
Windows
Community
Utilities
Water Source
Rooms
- Second
- First
- Bathroom 2Second
- Bathroom 3Second
- Bathroom 4First
- Bedroom 2Second
- Bedroom 3Second
- Bedroom 4Second
- Dining RoomFirst
- Great RoomFirst
- KitchenFirst
- LaundryFirst
- Master BathroomFirst
- Master BedroomFirst
Schools
- Elementary:
- SOUTH SHADES CREST
- Middle:
- BUMPUS, ROBERT F
- High:
- HOOVER
Financial Details
HOA
$1,300 / Annually
McKay
Parcel Number
13.4.18.1.004.060.000
Directions
HWY 150 - Turn on to Stadium Trace Parkway. Drive 2.5 miles straight into Blackridge. Once you are through the gated entrance in Blackridge, turn right and stay straight. Follow the signs to Bradbury.
Affordability Calculator
$176,000
Estimated monthly payment
$4,684/mo
Principal $704,000 · Est. interest $982,143 over 30 yrs
Neighborhood Market Statistics
How this home compares to active listings in HOOVER, AL
- $565,833
- Median Listing Price
- 50
- Median Days on Market
- 2,700
- Median Sq Ft
- $206
- Median Price / Sq Ft
- 375
- Active Listings
- This home’s price is 56% above the area median.
- Its price per sq ft is 11% above the area median.
Market statistics compiled from active EXIT Realty® and MLS listings in HOOVER, AL.
Location

Getting Around
Points of Interest in HOOVER, AL
Showing the HOOVER area map.
Nearby Schools
The Hillsboro School
School · 0.6 mi away
Primrose Schools
Elementary · 0.9 mi away
The Day School at Cahaba Bend
School · 1.2 mi away
Helena Middle School
Secondary · 1.7 mi away
Helena High School
Secondary · 1.7 mi away
Helena Elementary School
Elementary · 2.3 mi away
School for Amazing Kids Helena
School · 2.5 mi away
South Shades Crest Elementary School
Elementary · 2.8 mi away
R. F. Bumpus Middle School
Secondary · 2.8 mi away
Hoover High School Freshman Campus
Secondary · 2.8 mi away
Humc's Children's Center for Creative Enrichment
School · 2.9 mi away
Brocks Gap Intermediate School
Elementary · 3.2 mi away
Bumpus Middle School
School · 3.2 mi away
Gospel Light Baptist Academy
School · 3.2 mi away
McCalla Elementary School
Elementary · 3.5 mi away
Hoover Transportation Department
School · 3.7 mi away
Crossroads School
Secondary · 3.7 mi away
Trace Crossings Elementary School
Elementary · 3.7 mi away
Greenwood Elementary School
Elementary · 3.7 mi away
Pelham High School
Secondary · 3.8 mi away
Commute Calculator
Nearby Homes
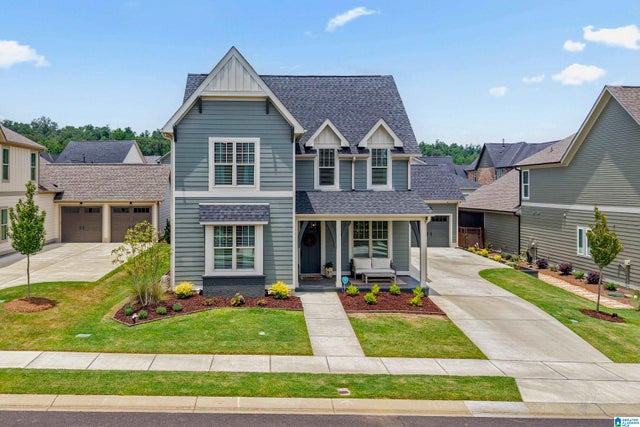
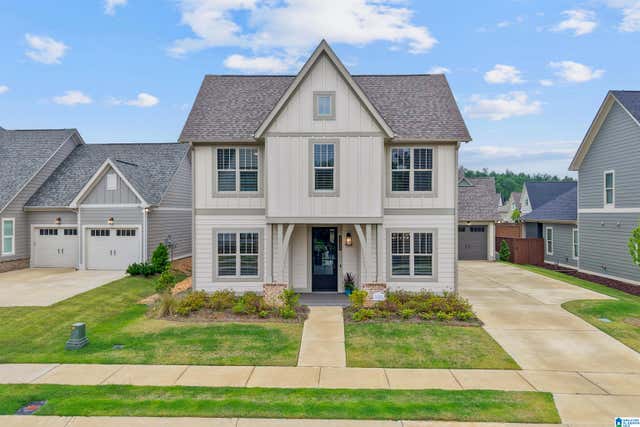
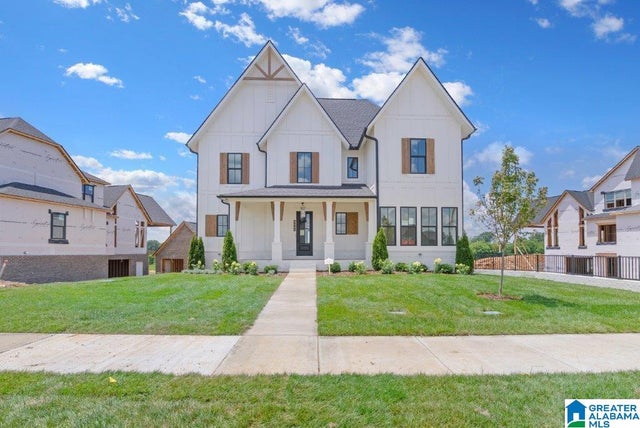

Similar Homes Nearby
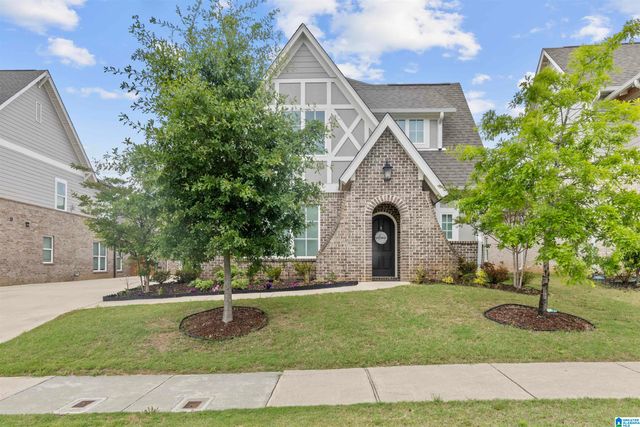
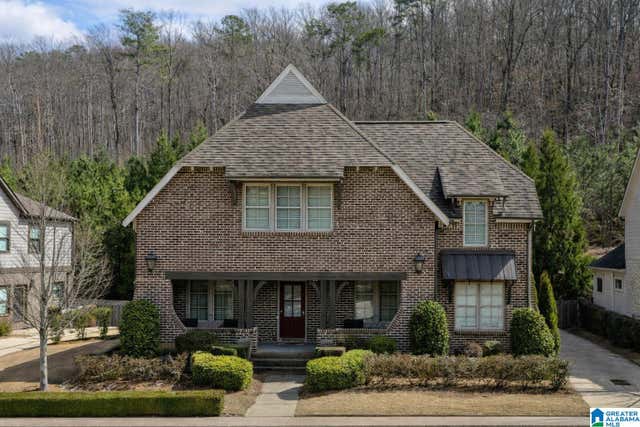


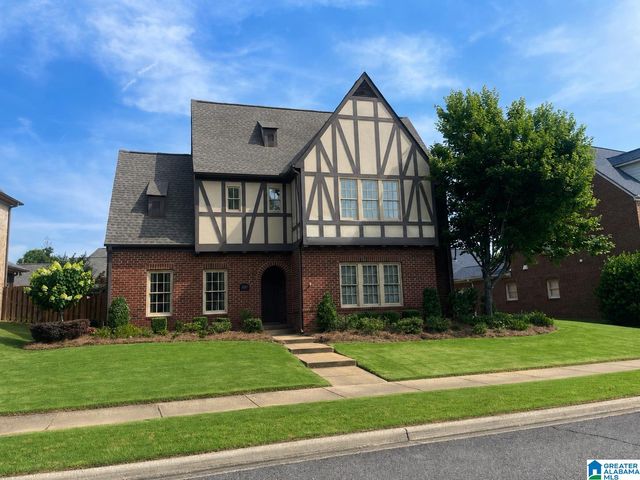
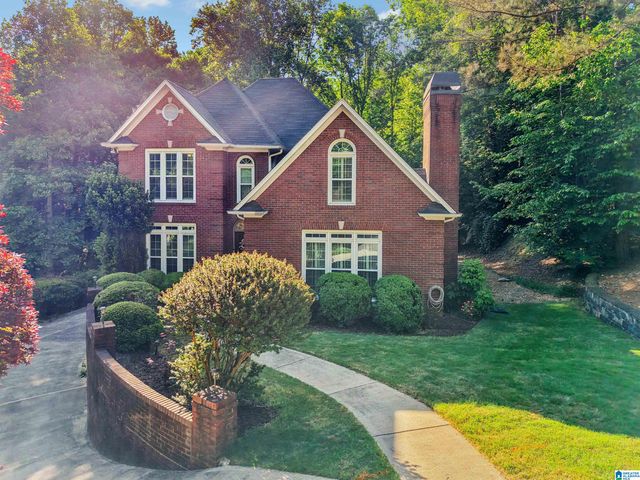
Similar Home Values
Comparable nearby listings and their asking prices.
| Address | Price | Beds | Baths | Sq Ft |
|---|---|---|---|---|
| 1967 CYRUS COVE DRIVE, HOOVER, AL | $624,900 | 4 | 3 | 2,672 |
| 4770 MCGILL COURT, HOOVER, AL | $625,000 | 5 | 4 | 3,413 |
| 1818 BLACKRIDGE CIRCLE, HOOVER, AL | $629,000 | 4 | 4 | 2,849 |
| 1604 SKYE PASS, HOOVER, AL | $630,000 | 4 | 3 | 2,622 |
| 2221 ROSS AVENUE, HOOVER, AL | $635,000 | 4 | 3 | 3,363 |
| 1614 FAIRWAY VIEW DRIVE, HOOVER, AL | $635,000 | 5 | 5 | 3,836 |
Moving Cost Estimate
EXIT Agents in HOOVER


Listing Courtesy: ARC Realty - Hoover - CELL: (256) 293-0675