
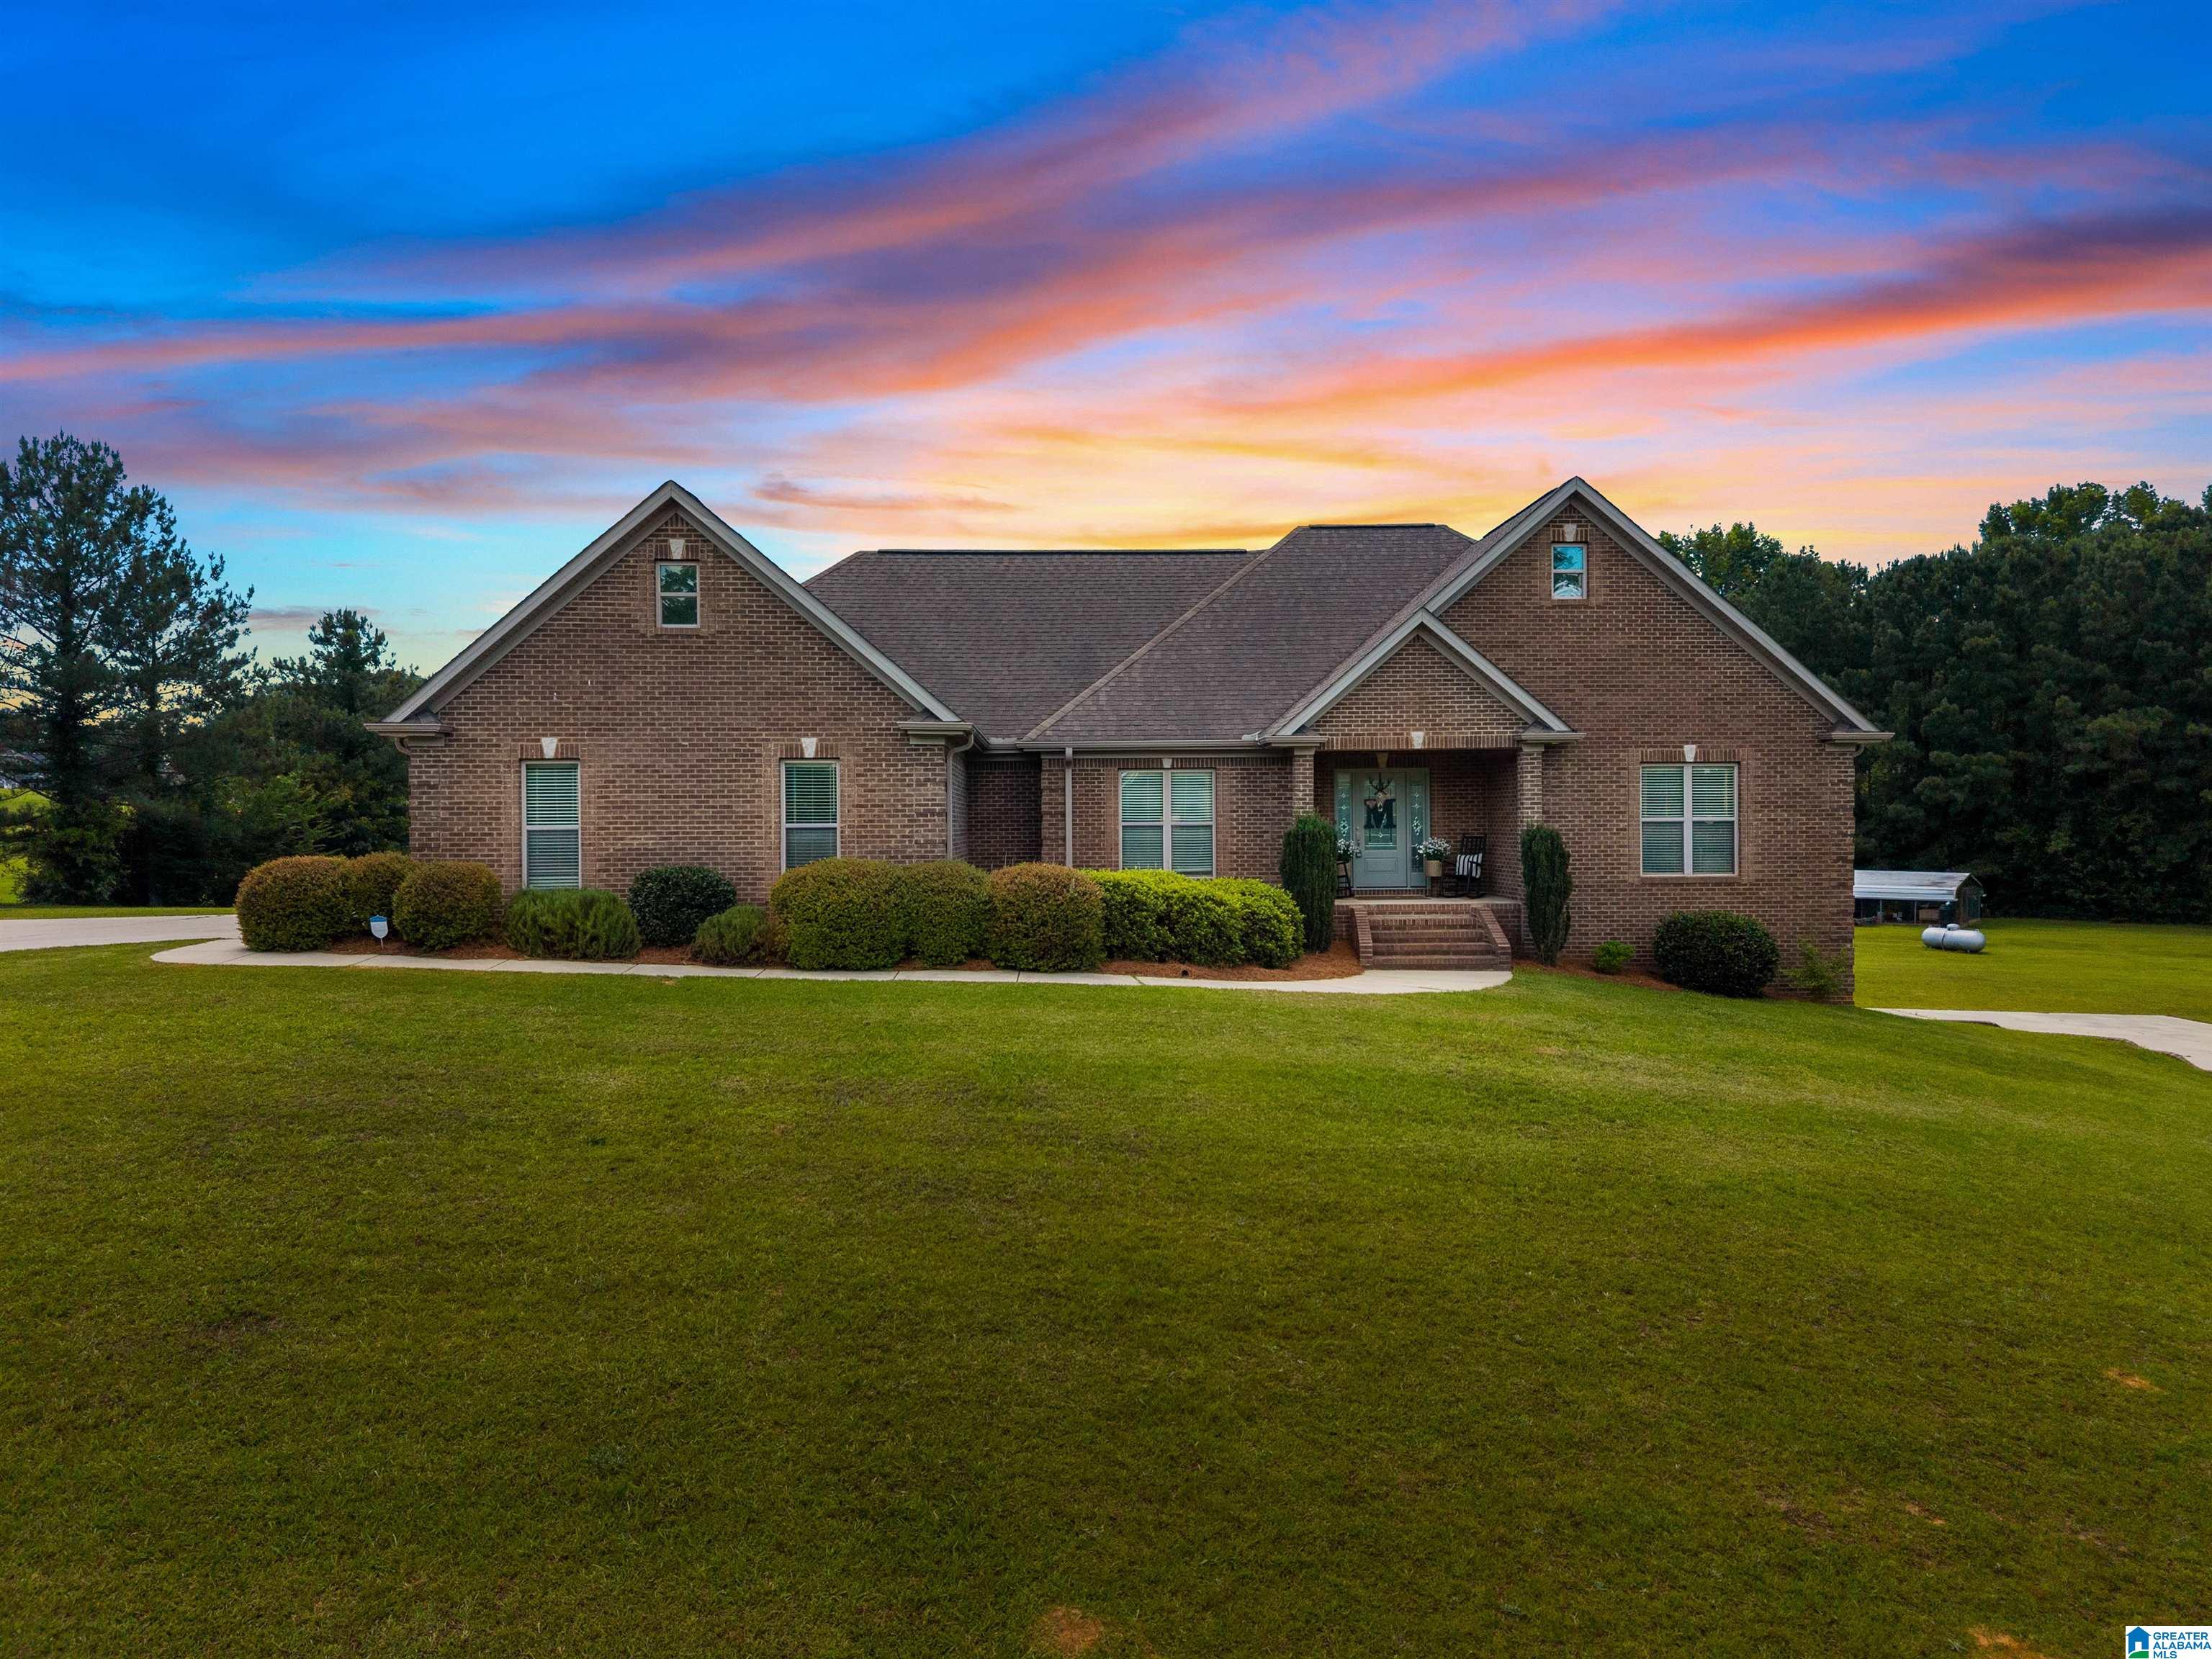
1847 COUNTY ROAD 411, CLANTON, AL 35045
NONE · Chilton County
Key Facts
Description
Beautiful 4-sided brick home situated on 8.34 acres w/ stocked pond and walking path around perimeter of pond. Absolutely gorgeous land with (12' x 24') enclosed storage building, chicken coop, fenced garden area, mature blueberry and blackberry bushes- around 20 in all! Sit on the covered porch and enjoy views of the back yard and pond. Two-bay garage on main level and two-bay on basement level. Split bedrooms for privacy, Master suite has large walk-in closet, garden tub and walk-in tile shower. ALL BEDROOMS ON MAIN LEVEL! Open floor plan with hardwoods throughout: Kitchen, Dining room and Breakfast room perfect for family living; Great room w/ FP. Basement has HUGE family rm, full bath and safe room. Home features 9+ ceilings w/ several tray ceilings, crown molding, stone counter tops, pantry. Horses permitted! Have your own mini-farm just minutes from town. Home is well maintained and move in ready. This is definitely a "MUST SEE IN PERSON". Schedule showing today!
Property Information
Property Type
Residential
Sub-Type
Single Family Residence
Style
1-Story
Year Built
2012
Living Area
2,831 sq ft
Lot Size
8.34 acres
Garage Spaces
4
Ownership
Fee Simple
Days on Market
40
MLS® Listing#
21455292
Property Features
Interior
Appliances
Cooling
Heating
Flooring
Fireplace
Basement
Parking
Laundry
Patio
Lot Features
Construction
Windows
Security
Other Structures
Community
Utilities
Sewer
Water Source
Rooms
- Bathroom 2First
- Bathroom 3Basement
- Bedroom 1First
- Bedroom 3First
- Bedroom 4First
- Dining RoomFirst
- Family RoomBasement
- Great RoomFirst
- KitchenFirst
- LaundryFirst
- Master BathroomFirst
- Master BedroomFirst
Schools
- Elementary:
- CLANTON
- Middle:
- CLANTON
- High:
- CHILTON COUNTY
Financial Details
HOA
None
Parcel Number
11-08-27-0-001-005.042
Directions
FROM I-65 SOUTH TAKE EXIT 212; TURN RT ON LAY DAM ROAD; TURN RIGHT ON BELL LANE RD; GO TO STOP SIGN; TURN LEFT
Affordability Calculator
$113,000
Estimated monthly payment
$3,007/mo
Principal $452,000 · Est. interest $630,580 over 30 yrs
Neighborhood Market Statistics
How this home compares to active listings in CLANTON, AL
- $321,053
- Median Listing Price
- 69
- Median Days on Market
- 1,802
- Median Sq Ft
- $160
- Median Price / Sq Ft
- 109
- Active Listings
- This home’s price is 76% above the area median.
- Its price per sq ft is 24% above the area median.
Market statistics compiled from active EXIT Realty® and MLS listings in CLANTON, AL.
Location
Map is currently unavailable for this location.
Points of Interest in CLANTON, AL
Showing the CLANTON area map.
Commute Calculator
Nearby Homes


Similar Homes Nearby
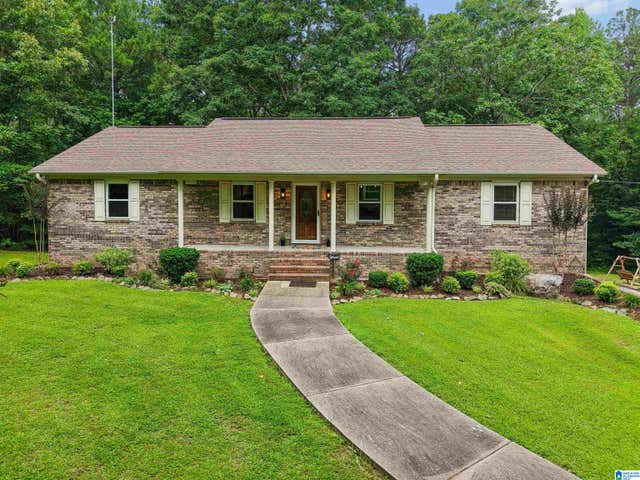
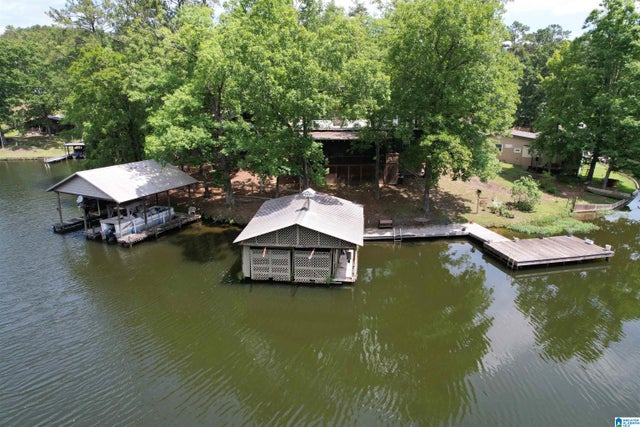


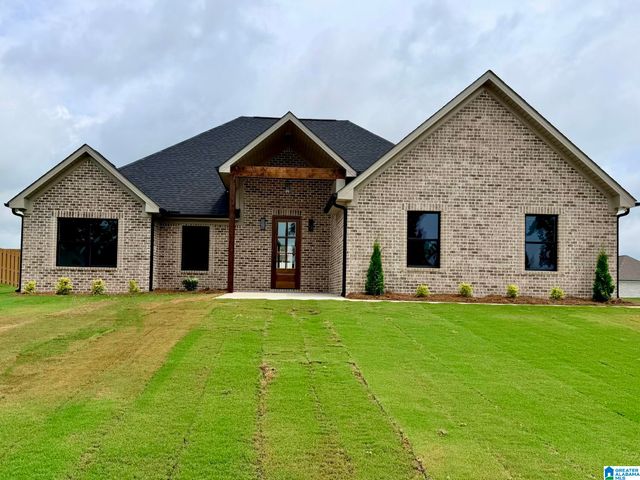
Similar Home Values
Comparable nearby listings and their asking prices.
| Address | Price | Beds | Baths | Sq Ft |
|---|---|---|---|---|
| 7855 HIGHWAY 145, CLANTON, AL | $399,900 | 3 | 3 | 3,658 |
| 80 COUNTY ROAD 862, CLANTON, AL | $399,900 | 4 | 3 | 2,616 |
| 330 COUNTY ROAD 739, CLANTON, AL | $409,620 | 4 | 3 | 1,992 |
| 3508 WATERS ROAD, CLANTON, AL | $415,000 | 6 | 3 | 4,106 |
| 443 COUNTY ROAD 356, CLANTON, AL | $420,000 | 3 | 3 | 2,603 |
| 170 CREST LOOP ROAD, CLANTON, AL | $422,000 | 4 | 2 | 2,083 |
Moving Cost Estimate
EXIT Agents in CLANTON


Listing Courtesy: RealtySouth-Inverness Office - 2059916565