
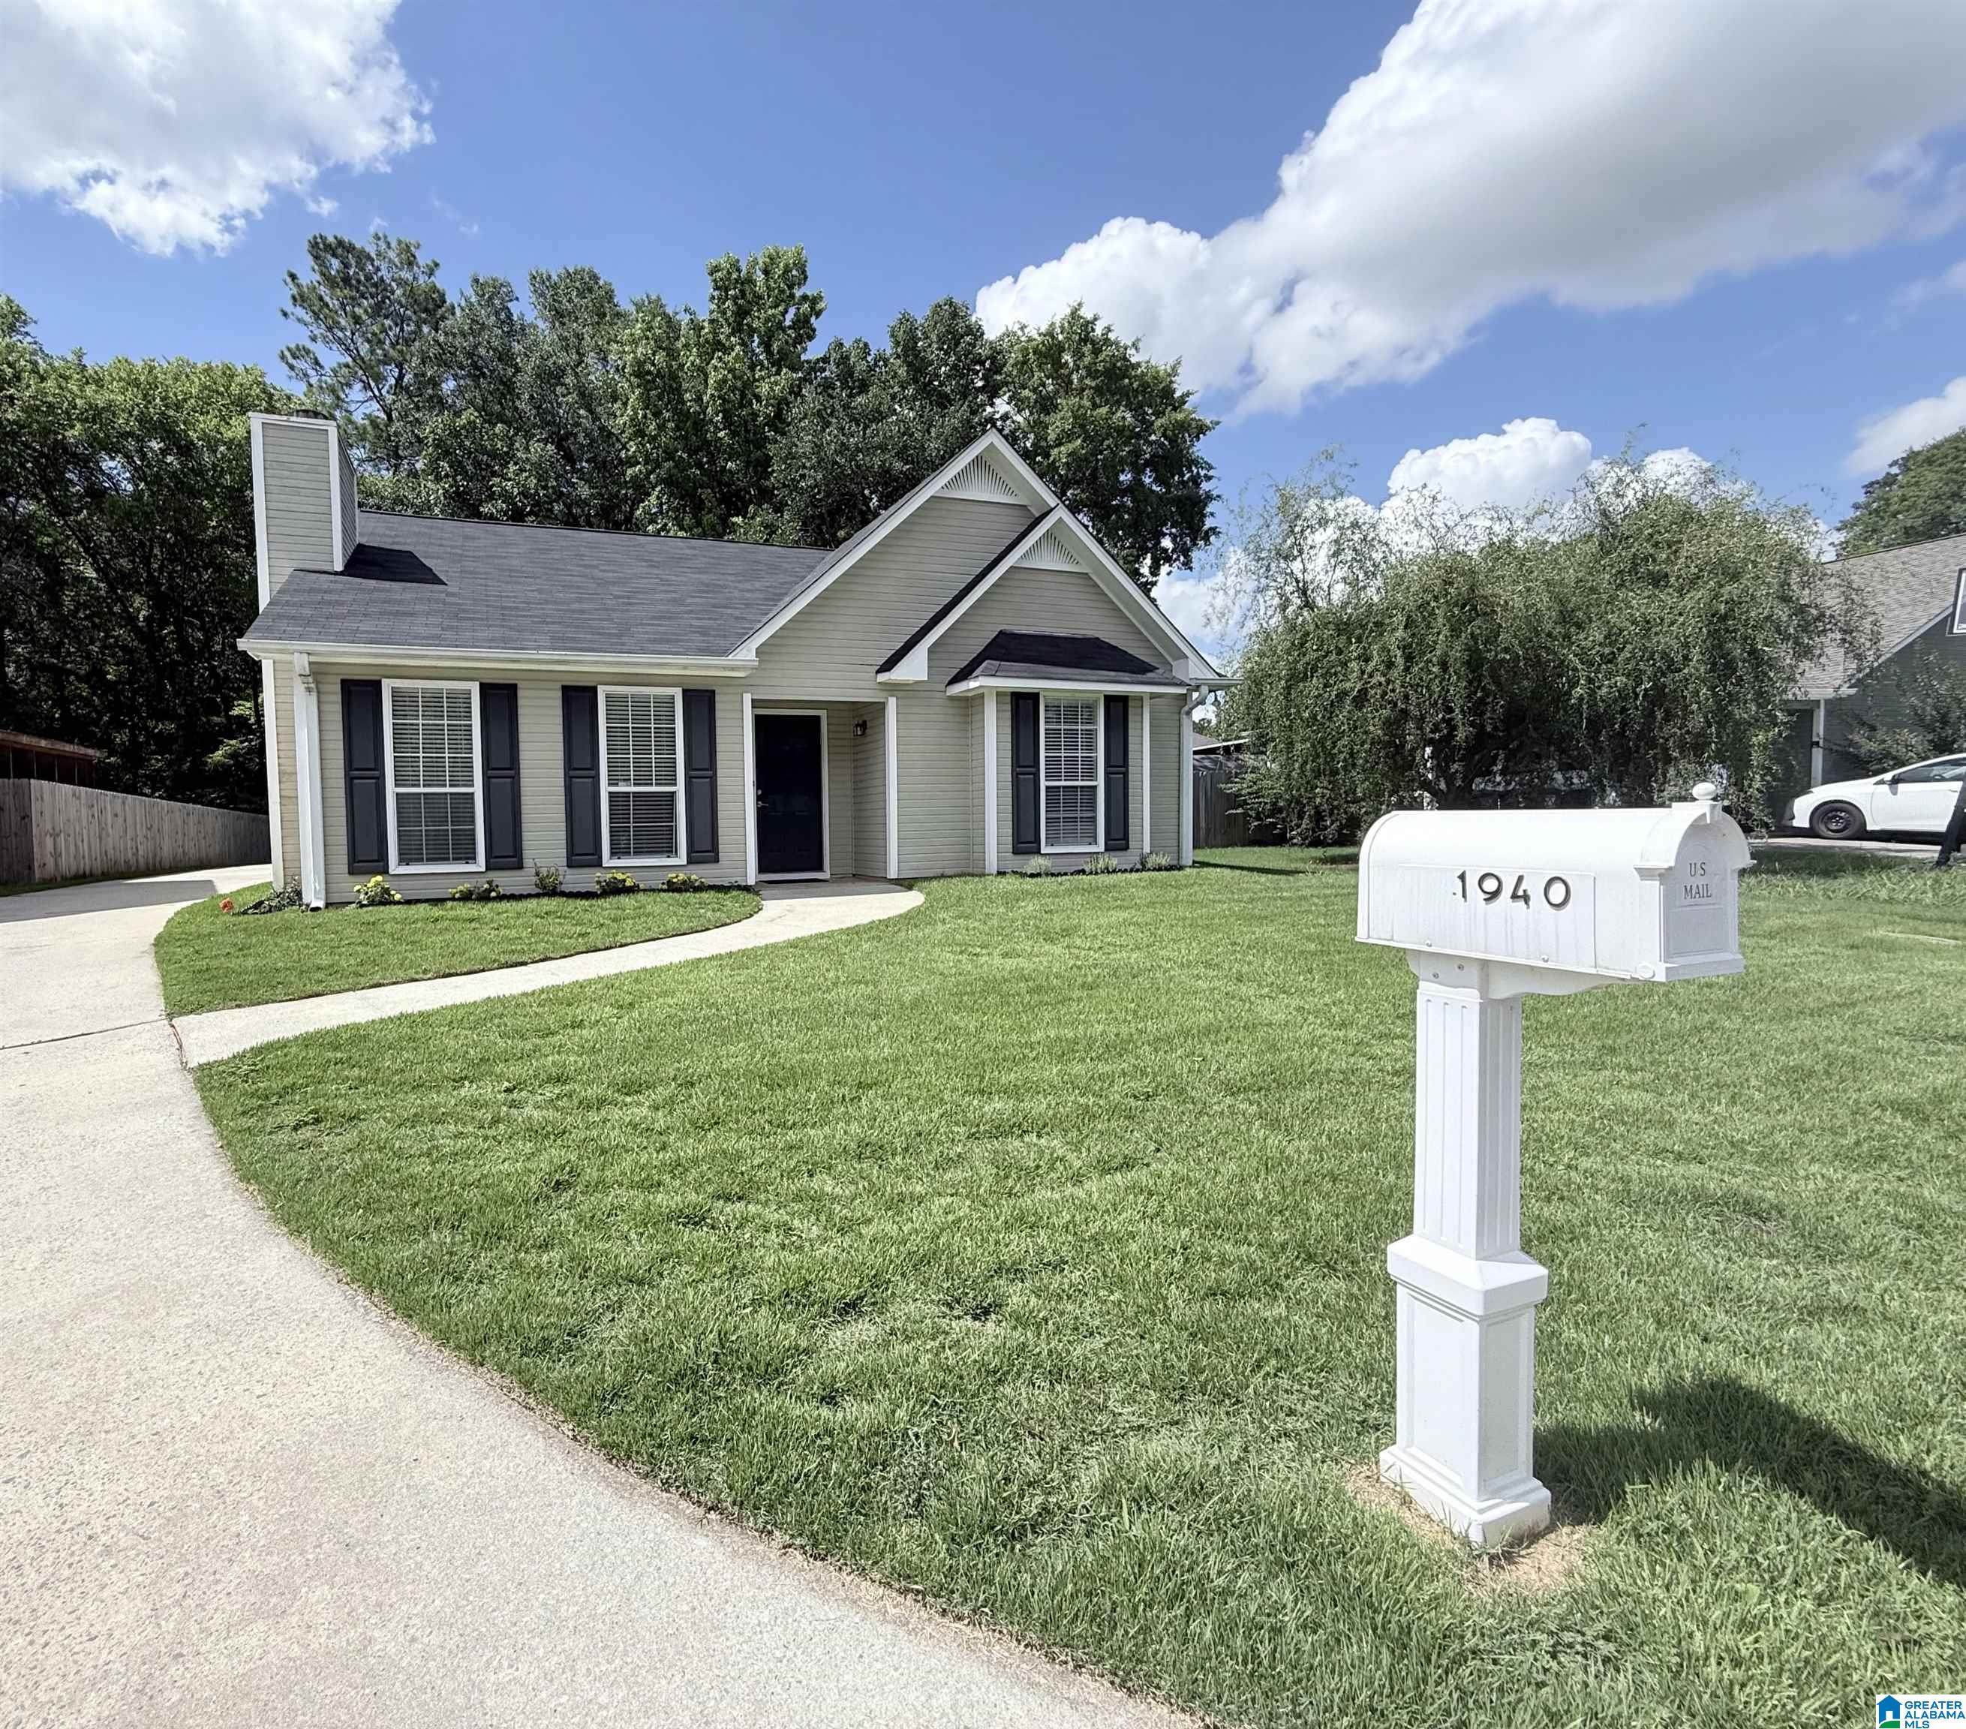
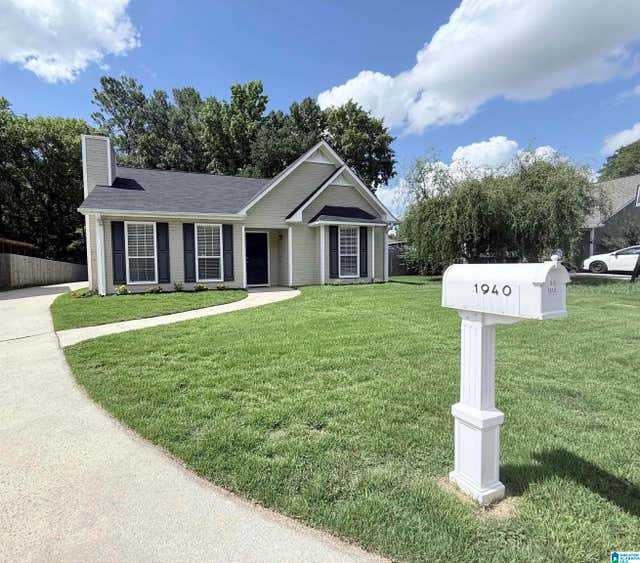
1940 VENETIAN WAY, HELENA, AL 35080
SUGAR CREEK · Shelby County
Key Facts
Description
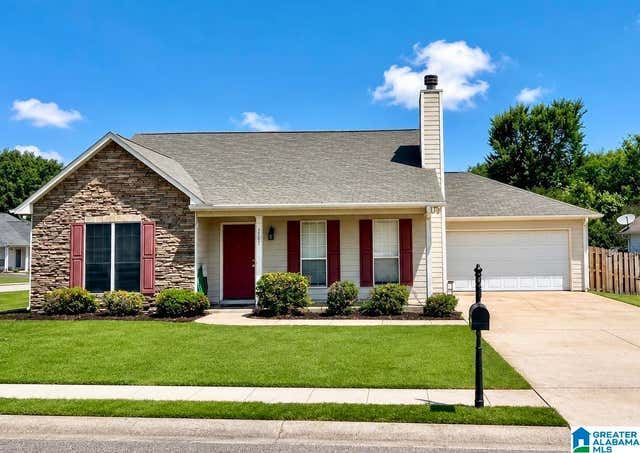
Welcome Home to Helena! Welcome to this beautifully maintained 3-bedroom, 2-bathroom home nestled in a quiet Helena neighborhood. With fresh updates and a warm, inviting layout, this move-in-ready home offers the perfect blend of comfort and convenience. Step inside to a spacious living room filled with natural light, featuring a cozy fireplace that's perfect for relaxing evenings or entertaining family and friends. The updated eat-in kitchen offers new flooring, ample counter space, and plenty of room for gathering over meals. The spacious primary suite includes a private en-suite bathroom, creating a peaceful retreat at the end of the day. Two additional bedrooms provide flexibility for family, guests, or a home office and share a full bathroom with a convenient tub/shower combination. Outside, you'll enjoy a fully fenced backyard offering privacy and plenty of space for pets, play, or weekend cookouts on the patio. Don't miss your chance to make this wonderful home yours!
Property Information
Property Type
Residential
Sub-Type
Single Family Residence
Style
1-Story
Year Built
1992
Living Area
1,382 sq ft
Lot Size
0.15 acres
Ownership
Fee Simple
Days on Market
1
MLS® Listing#
21459207
Property Features
Interior
Appliances
Cooling
Heating
Flooring
Fireplace
Parking
Laundry
Patio
Fencing
Foundation
Utilities
Water Source
Rooms
- Bathroom 2First
- Bedroom 2First
- KitchenFirst
- Master BathroomFirst
- Master BedroomFirst
Schools
- Elementary:
- HELENA
- Middle:
- HELENA
- High:
- HELENA
Financial Details
Parcel Number
13-5-22-4-001-001.084
Directions
HWY 52 Left on CO Rd 95 Left on Riva Ridge Left on Galant Fox to Venetian Way
Affordability Calculator
$57,000
Estimated monthly payment
$1,517/mo
Principal $228,000 · Est. interest $318,080 over 30 yrs
Neighborhood Market Statistics
How this home compares to active listings in HELENA, AL
- $435,556
- Median Listing Price
- 65
- Median Days on Market
- 2,294
- Median Sq Ft
- $189
- Median Price / Sq Ft
- 102
- Active Listings
- This home’s price is 35% below the area median.
- Its price per sq ft is 9% above the area median.
Market statistics compiled from active EXIT Realty® and MLS listings in HELENA, AL.
Location
Map is currently unavailable for this location.
Points of Interest in HELENA, AL
Showing the HELENA area map.
Commute Calculator
Nearby Homes
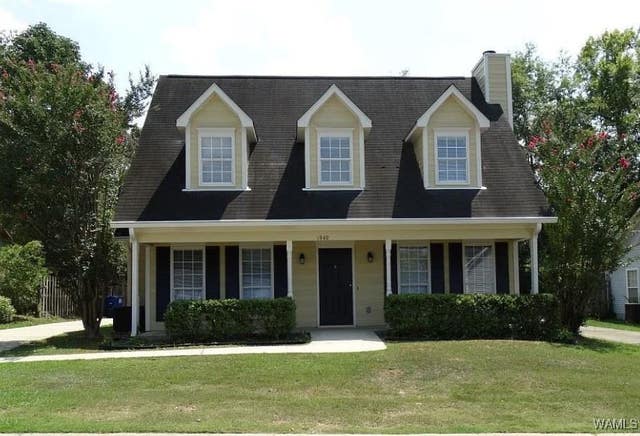
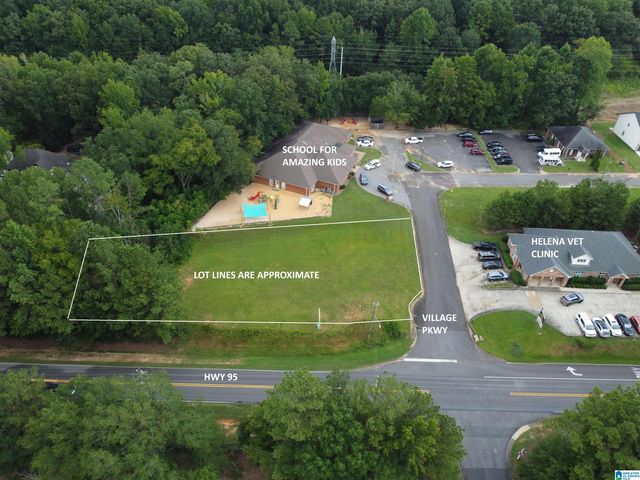

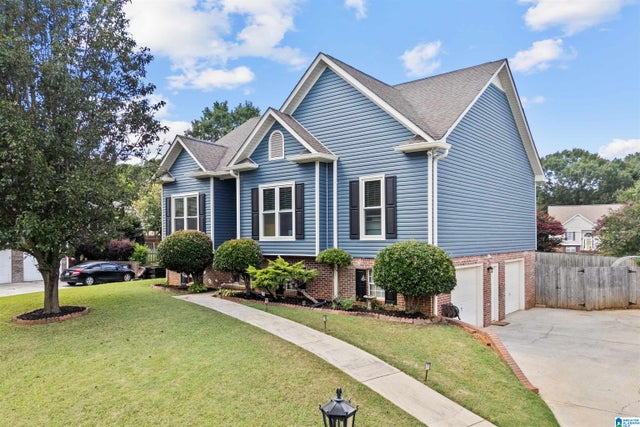
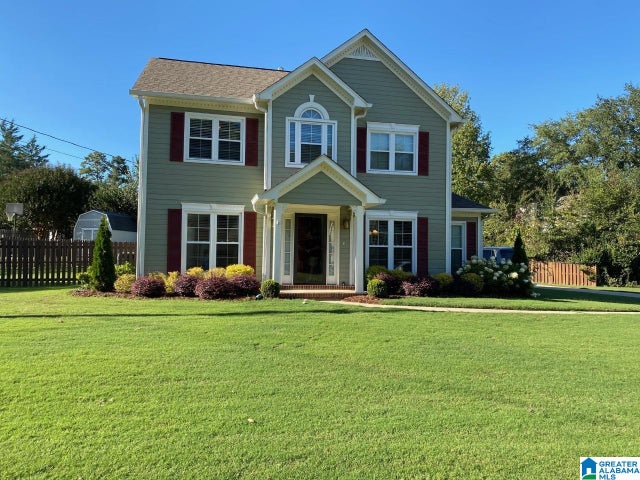
Similar Homes Nearby
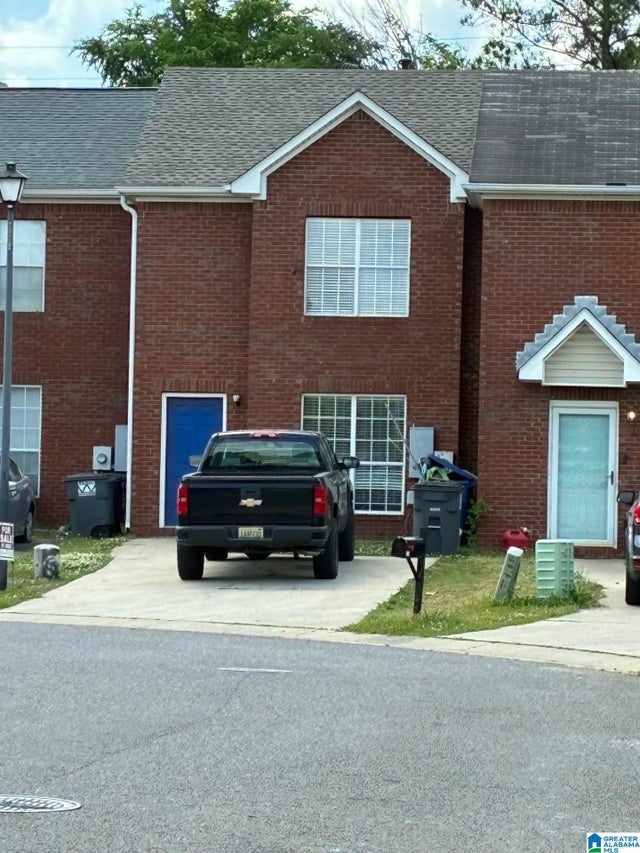
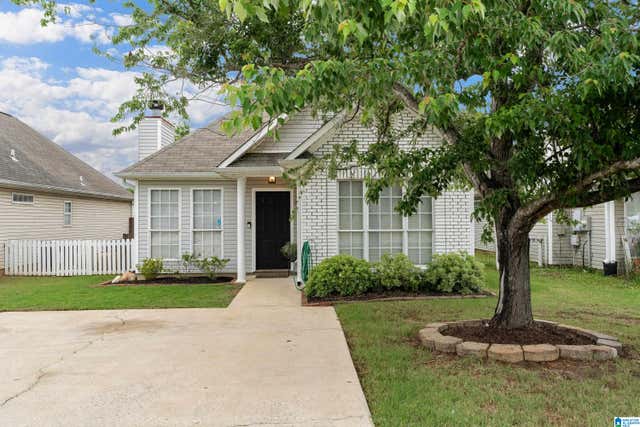



Similar Home Values
Comparable nearby listings and their asking prices.
| Address | Price | Beds | Baths | Sq Ft |
|---|---|---|---|---|
| 329 ROCKY RIDGE CIRCLE, HELENA, AL | $199,900 | 2 | 3 | 1,108 |
| 7922 WYNWOOD LANE, HELENA, AL | $239,900 | 2 | 2 | 1,163 |
| 4334 MORNINGSIDE DRIVE, HELENA, AL | $251,000 | 3 | 2 | 1,385 |
| 7701 WYNDHAM CIRCLE, HELENA, AL | $265,000 | 3 | 2 | 1,499 |
| 512 BARONNE STREET, HELENA, AL | $269,900 | 3 | 2 | 1,473 |
| 2611 BRIDLEWOOD CIRCLE, HELENA, AL | $275,000 | 3 | 3 | 1,592 |
Moving Cost Estimate
EXIT Agents in HELENA


Listing Courtesy: Rudulph Real Estate - 2058794691