
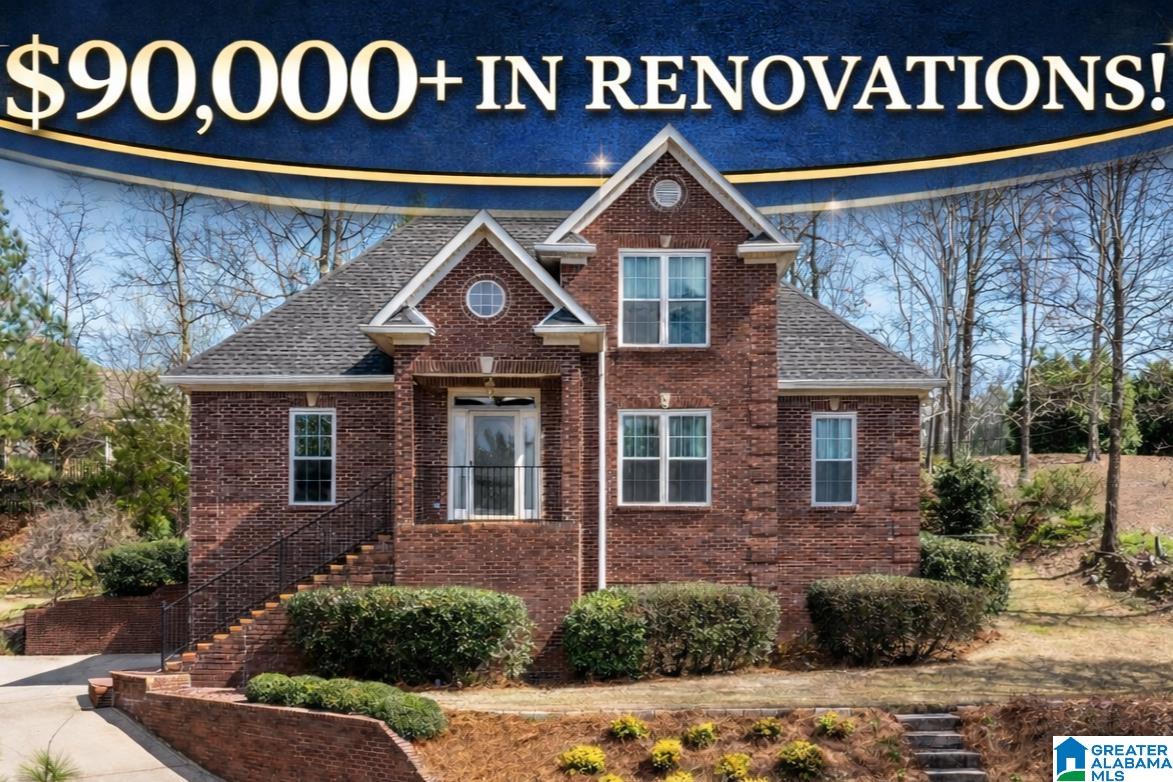
124 KINGSLEY ROAD, ALABASTER, AL 35007
NORWICK FOREST · Shelby County
Key Facts
Description
HUGE PRICE IMPROVEMENT! Now $475,000! This move-in ready home offers exceptional value with major updates already completed, including a new roof, windows, carpet, renovated kitchen and bath, updated lighting, fixtures, and professional manicured landscaping including cut-in steps to the mailbox. Enjoy a flat, usable yard (no mowing a hill!) plus a large level parking pad and oversized double-deep garage with abundant space for vehicles, storage, hobbies, or a workshop. The main-level primary suite features a soaking tub, oversized shower, and direct laundry access. Upstairs are 3 additional bedrooms, a full bath and walk-in attic storage. The large, finished basement includes custom cabinetry and a half bath, with excellent potential to create a full bathroom and additional bedroom suite for expanded living space. Relax on the oversized deck overlooking the koi pond and listening to the waterfall or gather around the secluded gravel firepit. *Backyard furniture is virtually staged
Property Information
Property Type
Residential
Sub-Type
Single Family Residence
Style
1.5-Story
Year Built
2001
Stories
1
Living Area
2,842 sq ft
Lot Size
0.35 acres
Garage Spaces
3
Ownership
Fee Simple
Days on Market
69
MLS® Listing#
21452727
Property Features
Interior
Exterior
Appliances
Cooling
Heating
Flooring
Fireplace
Basement
Parking
Laundry
Patio
Lot Features
Construction
Windows
Community
Utilities
Water Source
Rooms
- Bathroom 2First
- Bathroom 3Second
- Bathroom 4Basement
- Bedroom 2Second
- Bedroom 3Second
- Bedroom 4Second
- Dining RoomFirst
- Family RoomBasement
- Great RoomFirst
- KitchenFirst
- LaundryFirst
- Living RoomFirst
- Master BathroomFirst
- Master BedroomFirst
Schools
- Elementary:
- CREEK VIEW
- Middle:
- THOMPSON
- High:
- THOMPSON
Financial Details
HOA
$80 / Annually
Norwick Forest Assoc.
Parcel Number
23-2-03-2-001-001.121
Directions
From Thompson Rd turn into Norwick Forest neighborhood. At the stop sign turn right on Newgate Rd. Before the cul-de-sac turn left onto Norwick Forest Dr. Take the first right onto Kingsley Rd, home will be on the right side.
Affordability Calculator
$95,000
Estimated monthly payment
$2,528/mo
Principal $380,000 · Est. interest $530,134 over 30 yrs
Neighborhood Market Statistics
How this home compares to active listings in ALABASTER, AL
- $344,776
- Median Listing Price
- 56
- Median Days on Market
- 2,168
- Median Sq Ft
- $168
- Median Price / Sq Ft
- 103
- Active Listings
- This home’s price is 38% above the area median.
- Its price per sq ft is 1% below the area median.
Market statistics compiled from active EXIT Realty® and MLS listings in ALABASTER, AL.
Location
Map is currently unavailable for this location.
Points of Interest in ALABASTER, AL
Showing the ALABASTER area map.
Commute Calculator
Nearby Homes

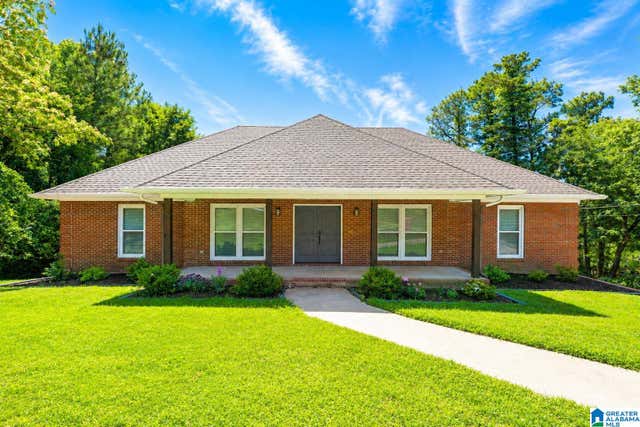
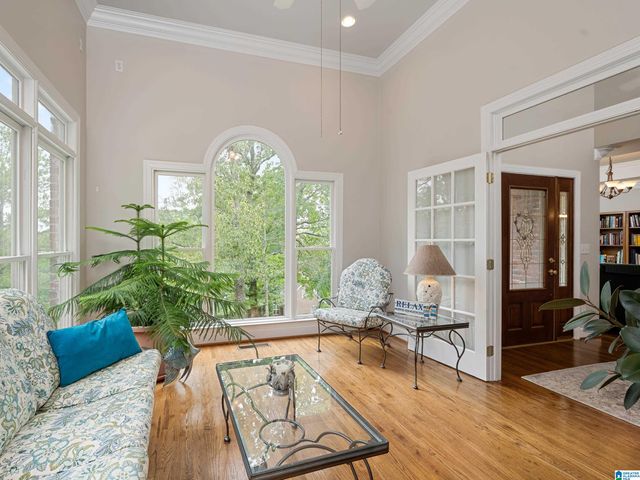

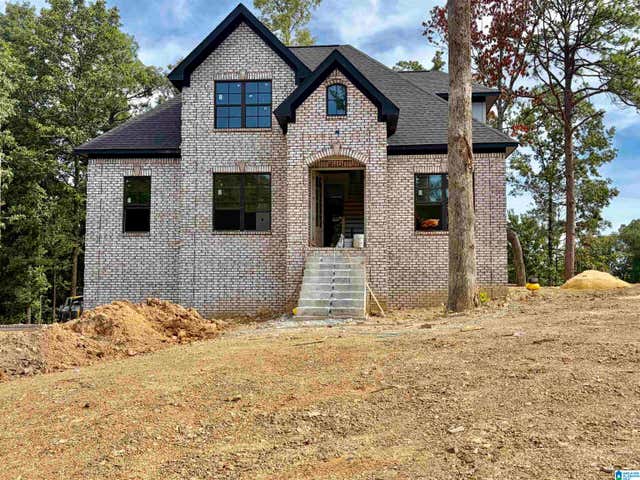
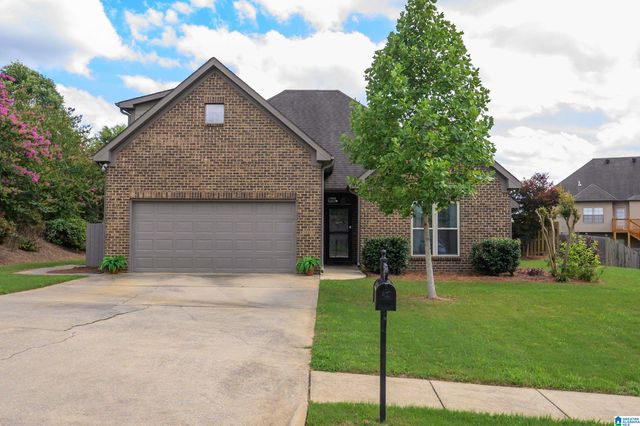
Similar Homes Nearby

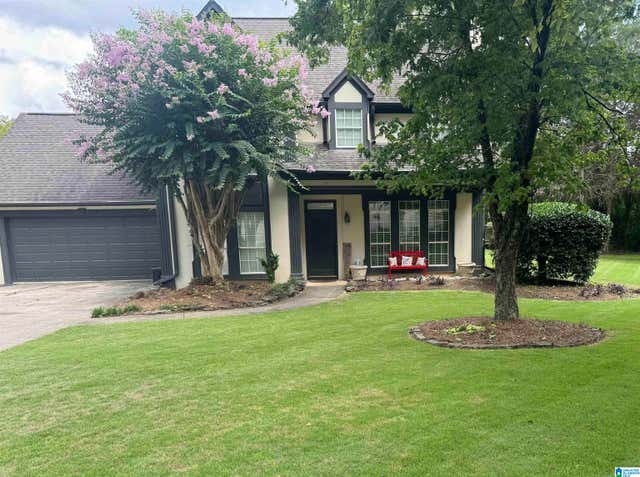
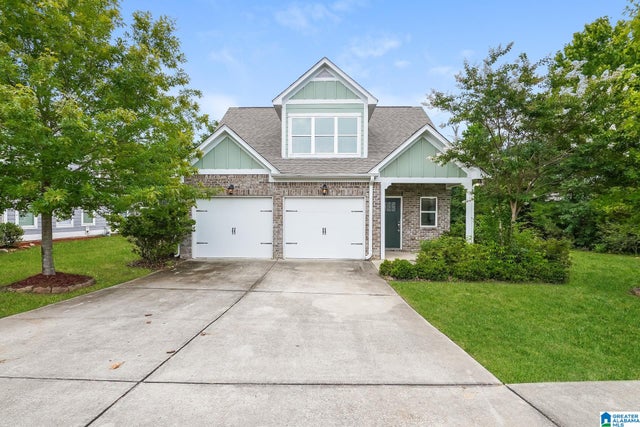
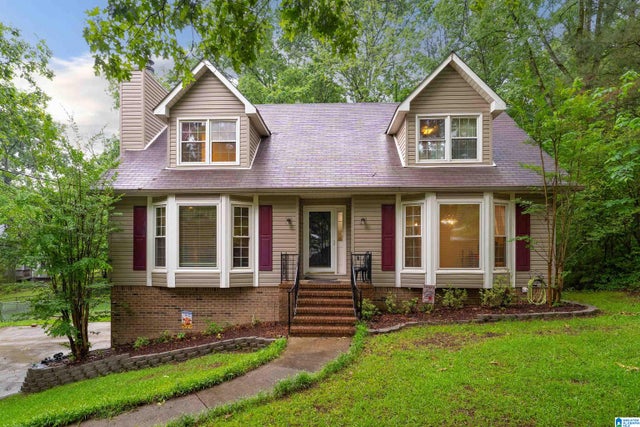


Similar Home Values
Comparable nearby listings and their asking prices.
| Address | Price | Beds | Baths | Sq Ft |
|---|---|---|---|---|
| 2041 LONESOME HEN LANE, ALABASTER, AL | $335,000 | 4 | 2 | 1,774 |
| 228 SUMMER BROOK LANE, ALABASTER, AL | $335,000 | 3 | 3 | 1,870 |
| 137 SHELBY FARMS DRIVE, ALABASTER, AL | $338,600 | 4 | 3 | 1,404 |
| 1454 FALLING ROCK CIRCLE, ALABASTER, AL | $339,900 | 4 | 3 | 2,168 |
| 526 WYNLAKE COURT, ALABASTER, AL | $349,900 | 3 | 2 | 1,766 |
| 3012 SPECKLEBELLY WAY, ALABASTER, AL | $349,900 | 4 | 2 | 1,806 |
Moving Cost Estimate
EXIT Agents in ALABASTER


Listing Courtesy: Newcastle Homes, Inc.