
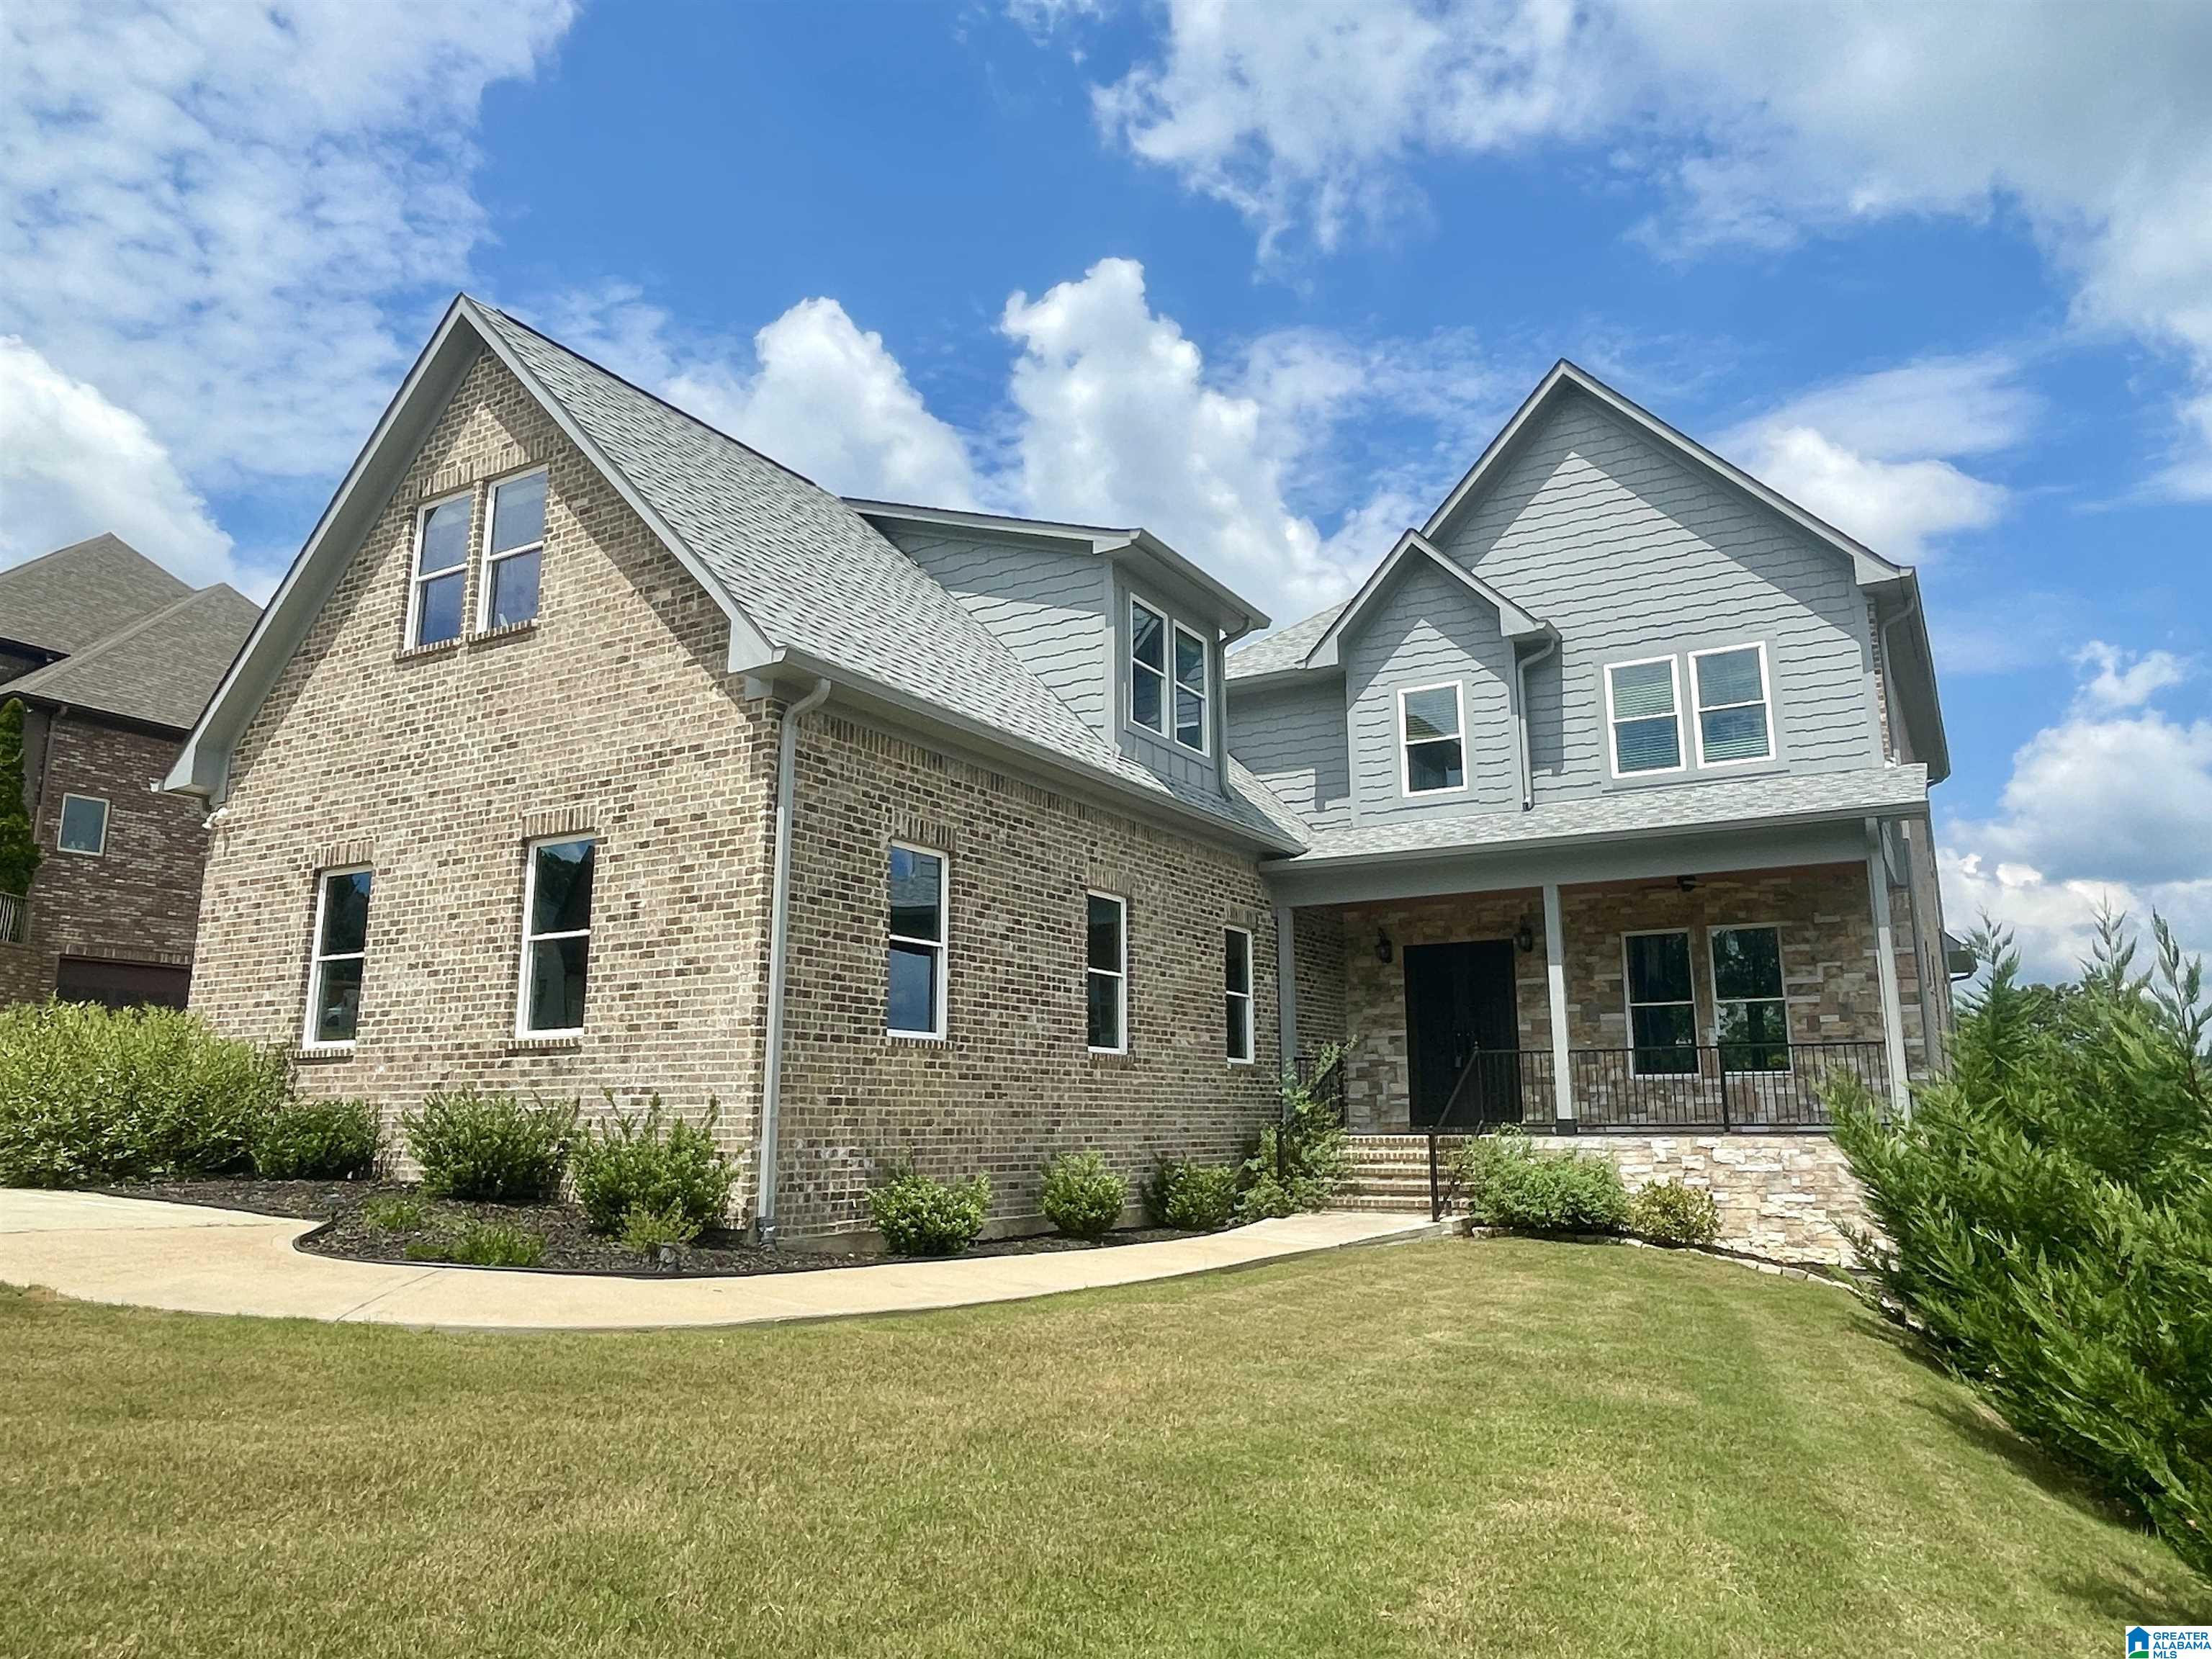
7622 BARCLAY TERRACE, TRUSSVILLE, AL 35173
BARCLAY TERRACE · Jefferson County
Key Facts
Description
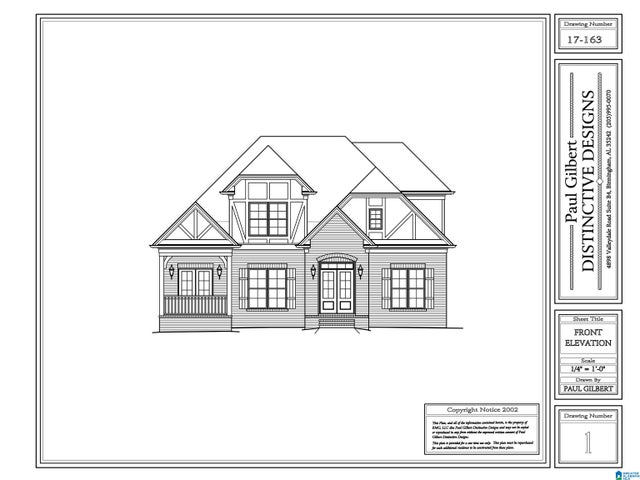
$10k buyer closing costs and 1 year home warranty paid! Amazing mountain views off the double decks of this Barclay Terrace home. This brand new build offers impeccable craftsmanship inside and out. Thoughtfully designed, this spacious home is perfect for hosting guests, unwinding by the fire, or enjoying quiet moments. The Ella Plan features 4 bedrooms and 3 ½ baths, with a chef’s kitchen boasting ample cabinetry, premium finishes, and seamless flow into the great room with its striking fireplace. A grand foyer leads to an elegant dining space, while the luxurious master suite offers a spa-inspired bath and generous walk-in closet. Upstairs, you'll find 3 bedrooms, 2 baths, a media room, and a flex space for work or play. Upgrades include custom iron doors, designer lighting, illuminated mirrors, and quality ceiling fans. A 3-car garage on the main level. Recently finished basement includes den/rec room, office, bonus room, and walk-in closet. Still some unfinished areas for storage.
Property Information
Property Type
Residential
Sub-Type
Single Family Residence
Style
2+ Story
Year Built
2024
Living Area
4,408 sq ft
Lot Size
0.78 acres
Garage Spaces
2
Ownership
Fee Simple
Days on Market
354
MLS® Listing#
21415515
Property Features
Interior
Appliances
Cooling
Heating
Flooring
Fireplace
Basement
Parking
Laundry
Patio
Lot Features
Construction
Windows
Community
Utilities
Sewer
Water Source
Rooms
- Second
- Second
- Bathroom 2First
- Bathroom 3Second
- Bathroom 4Second
- Bedroom 1First
- Bedroom 3Second
- Bedroom 4Second
- Bedroom 5Second
- Dining RoomFirst
- Great RoomFirst
- KitchenFirst
- LaundryFirst
- Master BathroomFirst
- Master BedroomFirst
Schools
- Elementary:
- PAINE
- Middle:
- HEWITT-TRUSSVILLE
- High:
- HEWITT-TRUSSVILLE
Financial Details
HOA
$480 / Annually
BARCLAY TERRACE
Parcel Number
11-00-04-3-000-035.000
Directions
From Hwy 11 in Trussville, turn on to Mary Munger Rd. Turn left in to Barclay Terrace subdivision. Home will be towards end of the road on the right.
Affordability Calculator
$150,000
Estimated monthly payment
$3,992/mo
Principal $600,000 · Est. interest $837,053 over 30 yrs
Neighborhood Market Statistics
How this home compares to active listings in TRUSSVILLE, AL
- $454,545
- Median Listing Price
- 66
- Median Days on Market
- 2,393
- Median Sq Ft
- $181
- Median Price / Sq Ft
- 182
- Active Listings
- This home’s price is 65% above the area median.
- Its price per sq ft is 6% below the area median.
Market statistics compiled from active EXIT Realty® and MLS listings in TRUSSVILLE, AL.
Location

Points of Interest in TRUSSVILLE, AL
Showing the TRUSSVILLE area map.
Nearby Schools
Paine Intermediate School
School · 1.5 mi away
Paine Elementary School
Elementary · 1.6 mi away
Clearly Kids Christian Academy
School · 1.9 mi away
Noah's Park Weekday Early Education
School · 2.0 mi away
Hewitt-Trussville High School
Secondary · 2.7 mi away
Clay-Chalkville Middle School
Secondary · 3.5 mi away
Clay-Chalkville High School
Secondary · 3.7 mi away
Margaret Elementary School
Elementary · 3.8 mi away
Clay Elementary School
Elementary · 3.8 mi away
Cahaba Elementary School
Elementary · 4.6 mi away
For Kids Only
School · 4.8 mi away
Mountain View Baptist Church
School · 5.2 mi away
Trussville City Schools
Elementary · 5.3 mi away
Moody Elementary School
Elementary · 5.7 mi away
Crossroads Christian School Robotics
School · 6.1 mi away
Moody Middle School
Secondary · 6.4 mi away
Moody High School
Secondary · 6.4 mi away
Chalkville Elementary School
Elementary · 6.7 mi away
Pinson Valley High School
Secondary · 7.4 mi away
Leeds Middle School
School · 7.6 mi away
Commute Calculator
Nearby Homes
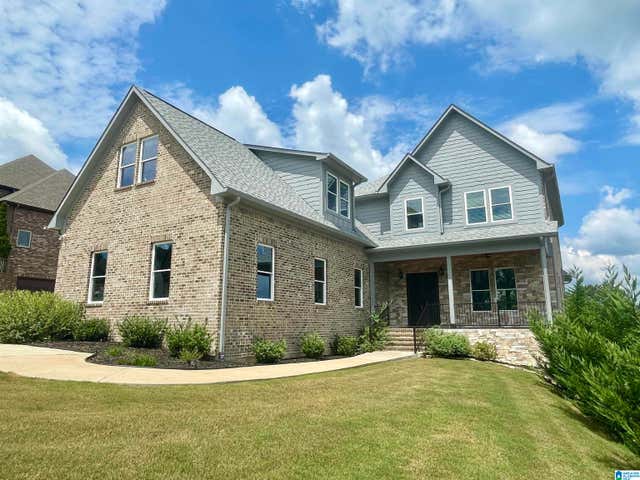


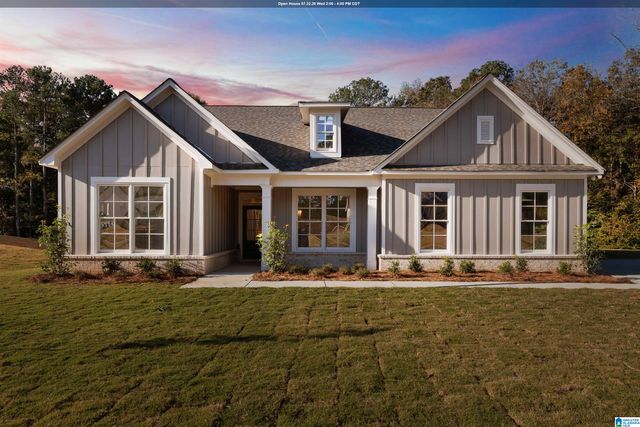

Similar Homes Nearby
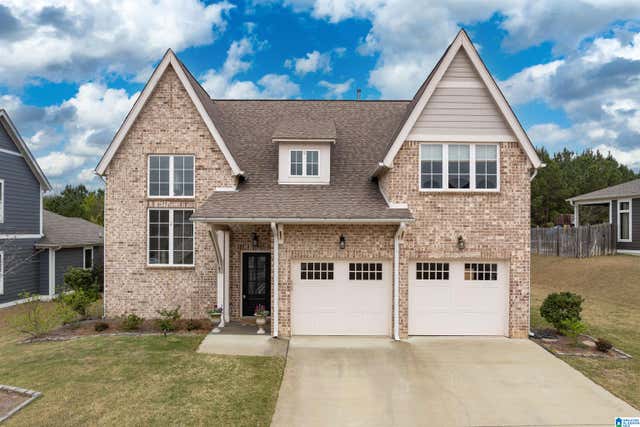
Similar Home Values
Comparable nearby listings and their asking prices.
| Address | Price | Beds | Baths | Sq Ft |
|---|---|---|---|---|
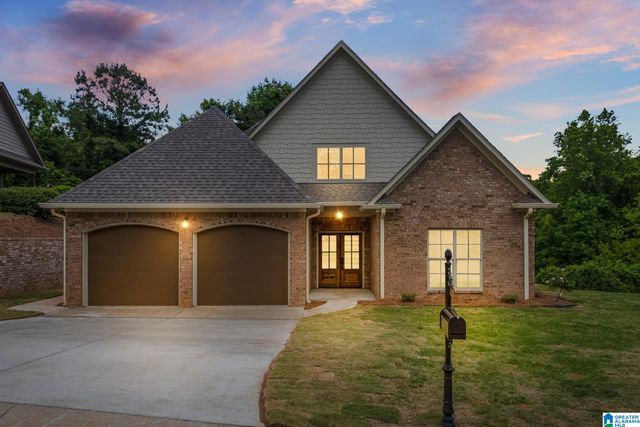
| 4945 NATALIE WAY, TRUSSVILLE, AL | $527,500 | 4 | 3 | 2,996 |
| 4701 BOULDER DRIVE, TRUSSVILLE, AL | $529,000 | 4 | 3 | 2,515 |
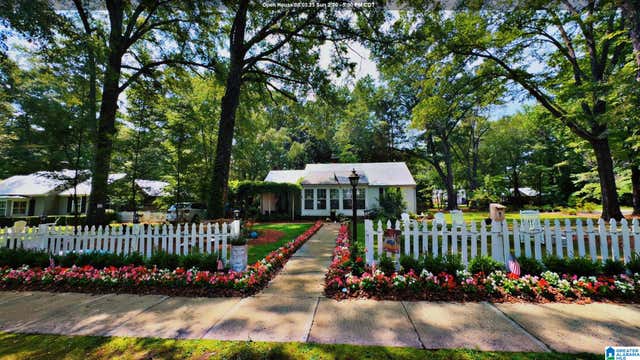
| 217 BRENTWOOD AVENUE, TRUSSVILLE, AL | $535,000 | 3 | 1 | 1,256 |
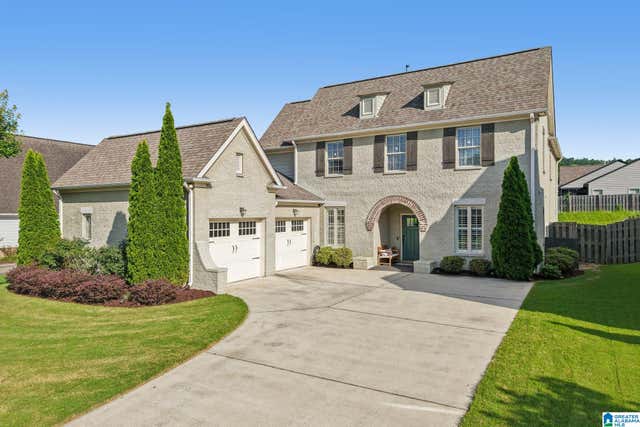
| 5242 STOCKTON PASS, TRUSSVILLE, AL | $539,900 | 4 | 4 | 3,184 |
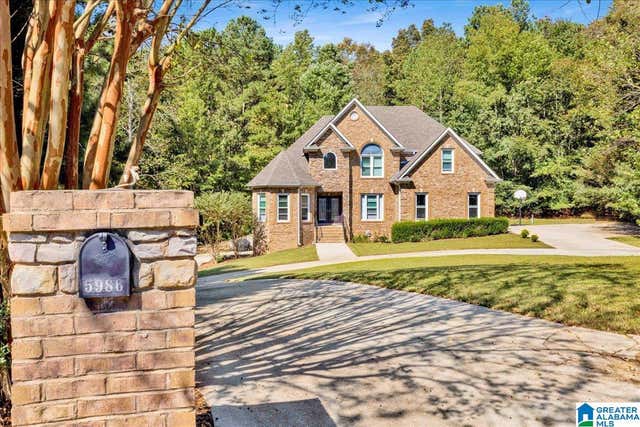
| 5986 VALLEY WAY, TRUSSVILLE, AL | $539,900 | 5 | 4 | 2,900 |
| 3493 COOKS MOORE ROAD, TRUSSVILLE, AL | $539,999 | 4 | 4 | 2,320 |
Moving Cost Estimate
EXIT Agents in TRUSSVILLE


Listing Courtesy: Keller Williams - CELL: 2056179957