
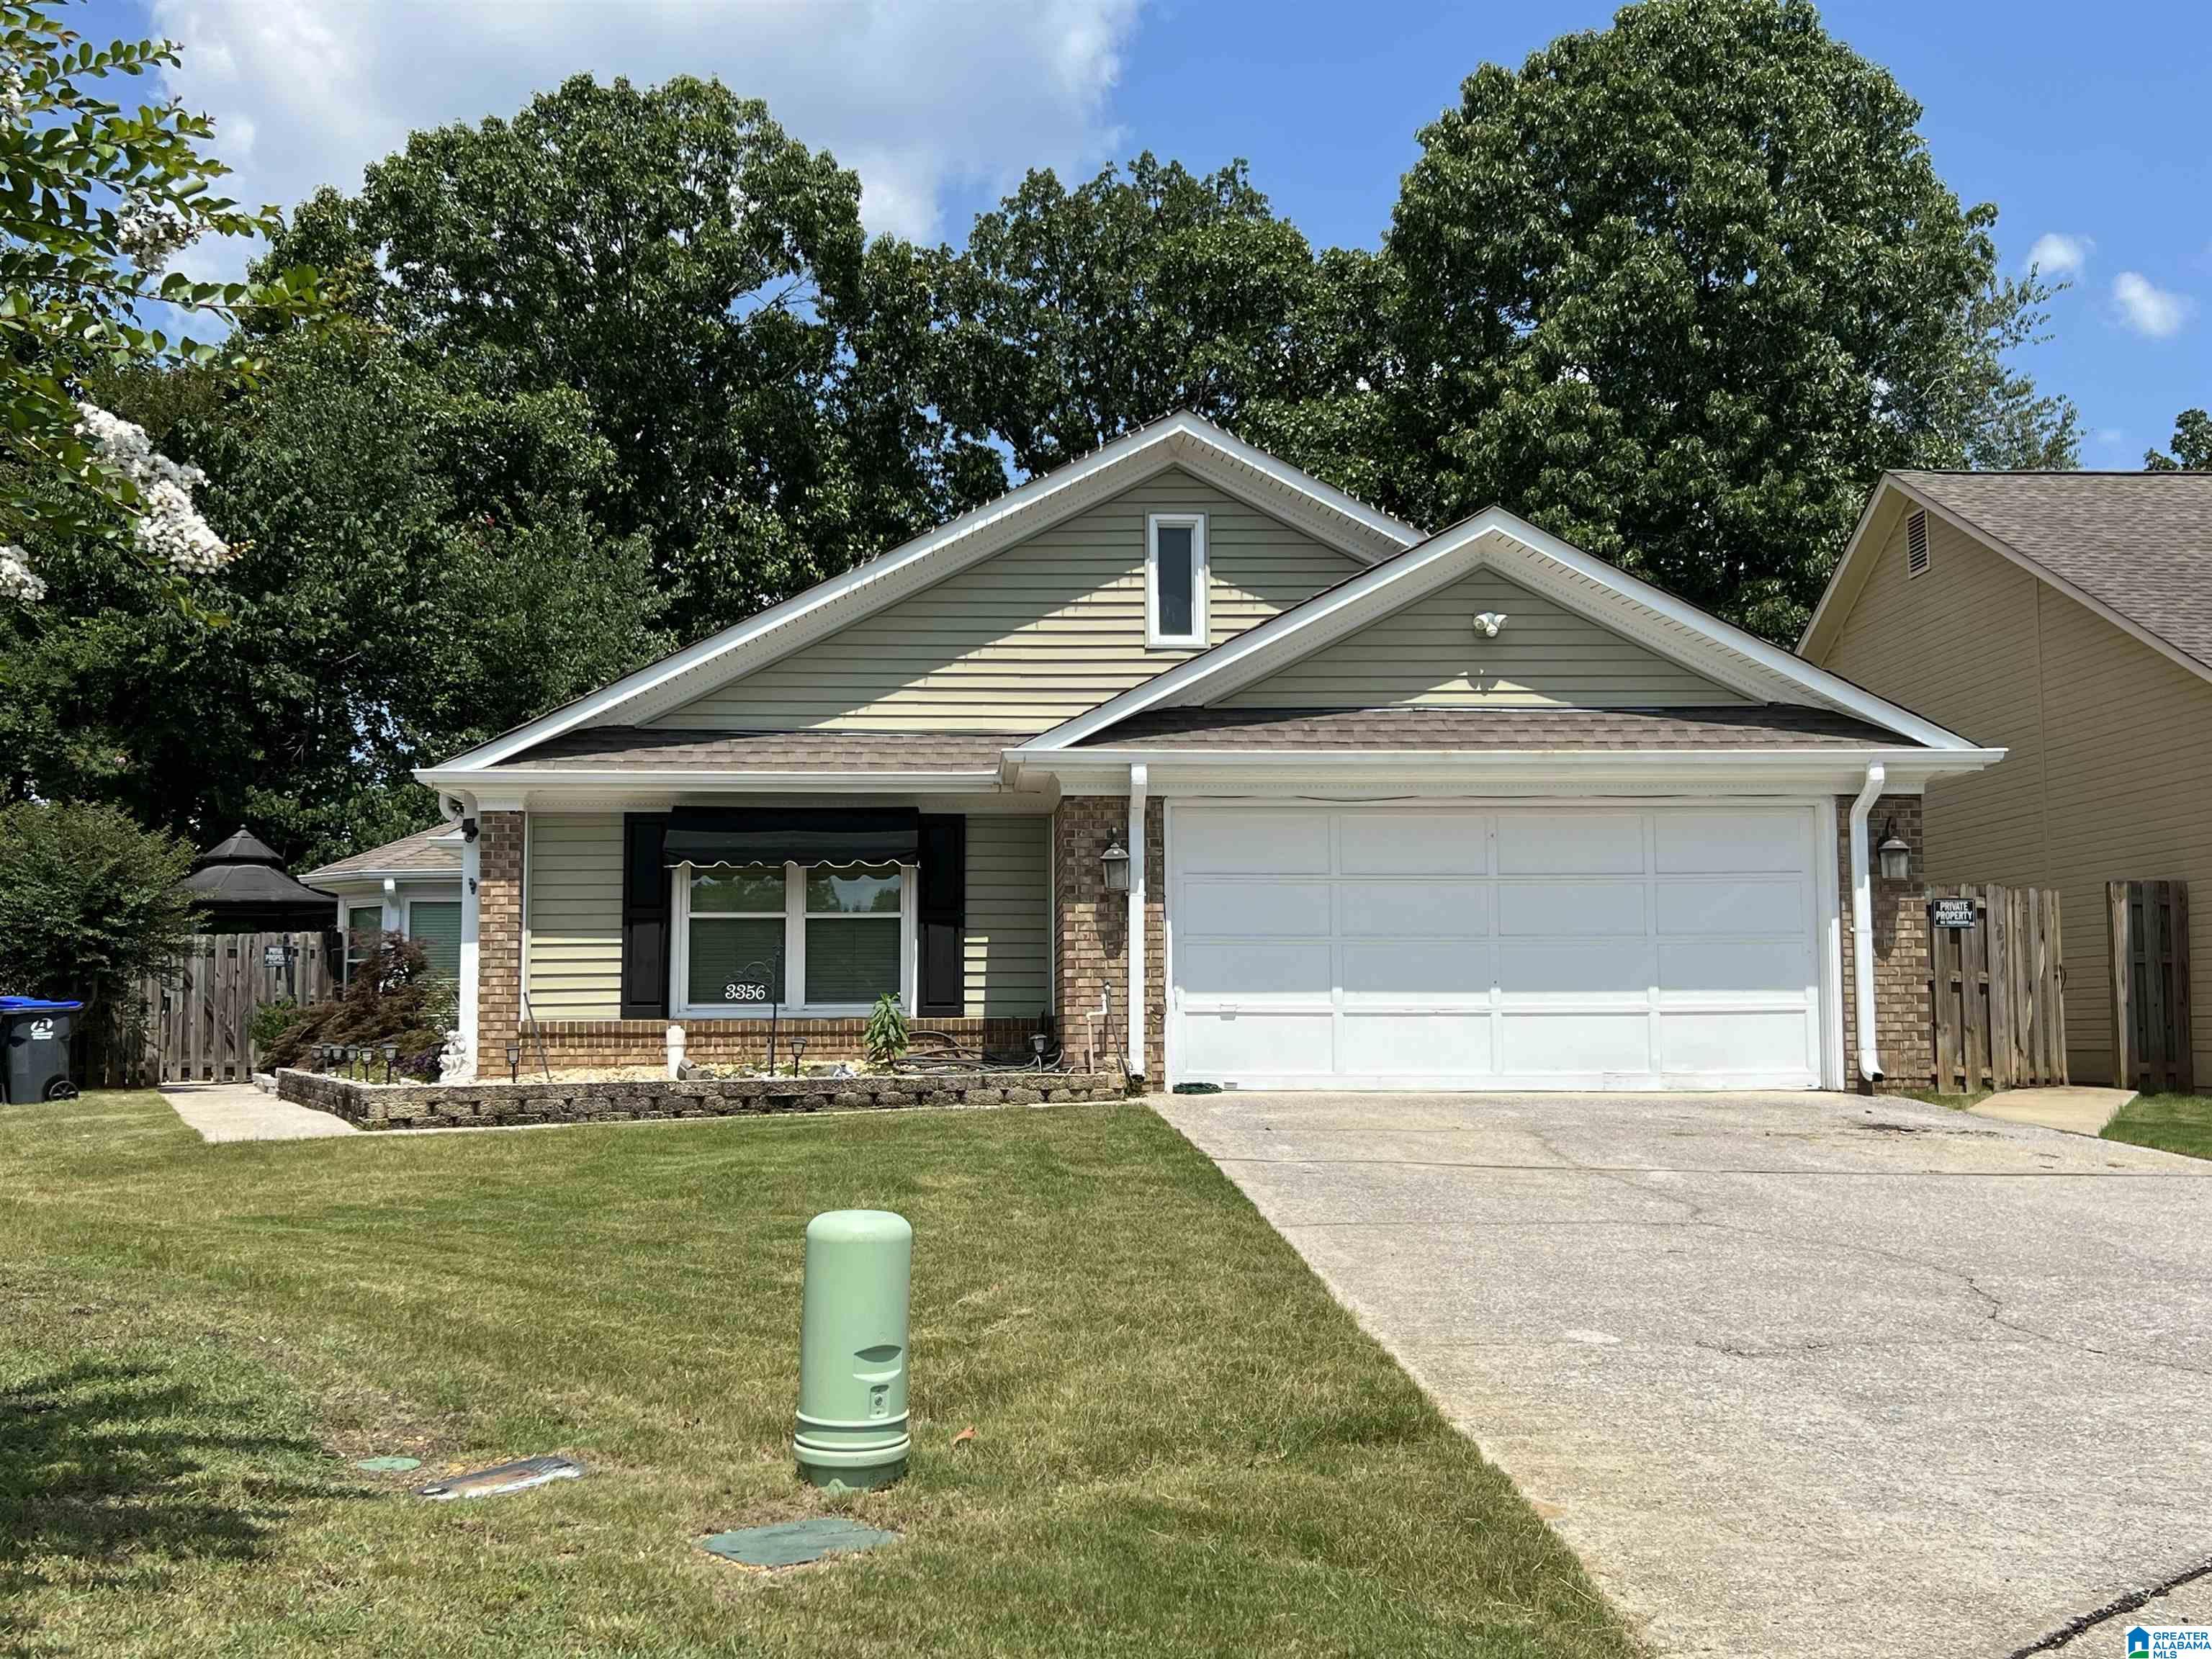
3356 N WILDEWOOD DRIVE, PELHAM, AL 35124
WILDEWOOD VILLAGE · Shelby County
Key Facts
Description
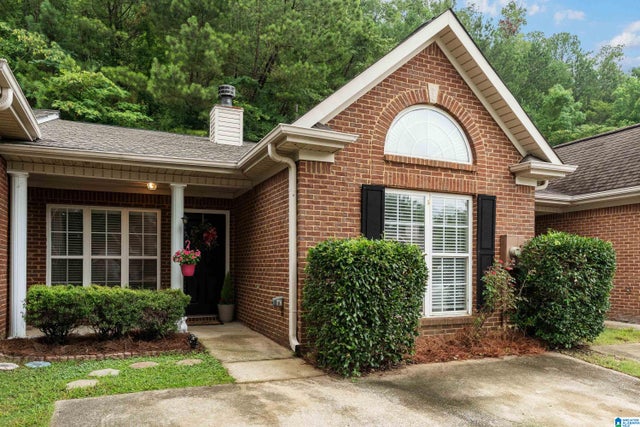
New listing in most sought after area of Pelham. Home is in a cul-de-sac. Here are just a few of updates over the years. 1. Closed in the atrium to make an office - 2004 2. Put new cabinets in the kitchen and new appliances - 2004 3. Windows have been replaced - 2013 & 2017 4. Air conditioner and heater replaced - 2018 5. Built new laundry room - 2024 6. Roof has been replaced - 2006 7. Changed out toilets - 2004 8. Added 3rd bedroom - 2008 9. New light fixtures in 2025 10. Added shiplap in the den in 2025 11. New vanities in master bath - 2004 and front bathroom - 2010 12. Had workshop built in backyard - 2005 13. Put vinyl siding on the house in 2017 (no painting outside except for the trim) 14. Put Quartz countertops in kitchen in 2024. I found that the windows have a Lifetime Limited warranty that is transferable. This is just a few items of improvement on this home. Hurry before it's too late
Property Information
Property Type
Residential
Sub-Type
Single Family Residence
Style
1-Story
Year Built
1984
Living Area
2,300 sq ft
Ownership
Fee Simple
Days on Market
9
MLS® Listing#
21459048
Property Features
Interior
Appliances
Cooling
Heating
Flooring
Fireplace
Parking
Laundry
Patio
Construction
Foundation
Other Structures
Utilities
Water Source
Rooms
- First
- Bedroom 2First
- Bedroom 3First
- Dining RoomFirst
- Family RoomFirst
- Great RoomFirst
- KitchenFirst
- Master BathroomFirst
- Master BedroomFirst
Schools
- Elementary:
- PELHAM RIDGE
- Middle:
- PELHAM MIDDLE SCHOOL
- High:
- PELHAM
Financial Details
HOA
None
Parcel Number
11-7-36-3-000-036.022
Directions
Take hwy 261 to Helena, turn left on North Chandalar Dr, go to top of hill and take the first left, then take the first right and home is in cul-de-sac
Affordability Calculator
$61,800
Estimated monthly payment
$1,645/mo
Principal $247,200 · Est. interest $344,866 over 30 yrs
Neighborhood Market Statistics
How this home compares to active listings in PELHAM, AL
- $413,889
- Median Listing Price
- 57
- Median Days on Market
- 2,304
- Median Sq Ft
- $191
- Median Price / Sq Ft
- 97
- Active Listings
- This home’s price is 25% below the area median.
- Its price per sq ft is 30% below the area median.
Market statistics compiled from active EXIT Realty® and MLS listings in PELHAM, AL.
Location
Map is currently unavailable for this location.
Points of Interest in PELHAM, AL
Showing the PELHAM area map.
Commute Calculator
Nearby Homes

Similar Homes Nearby

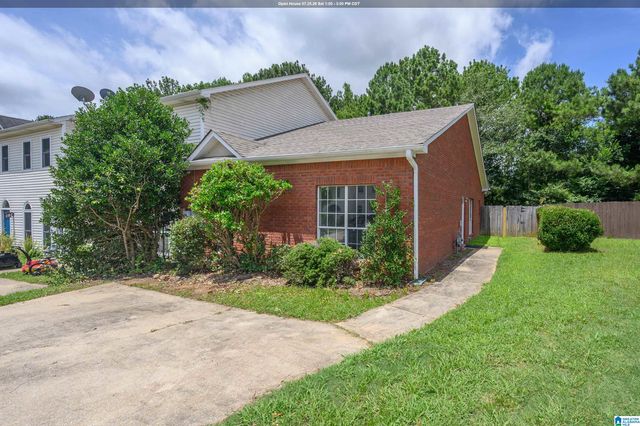
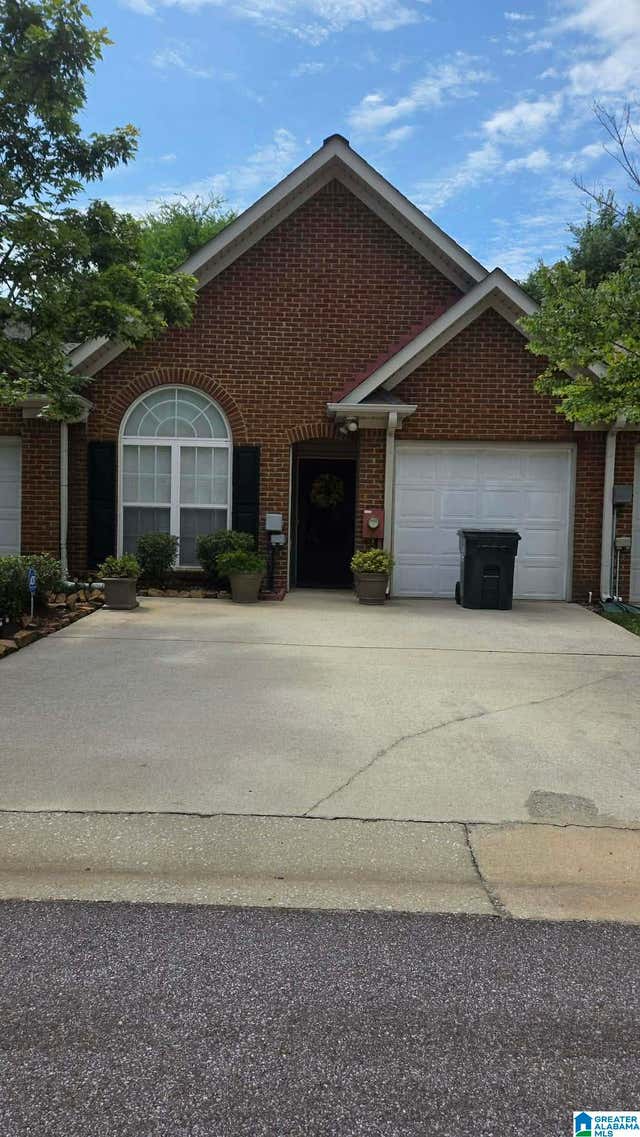

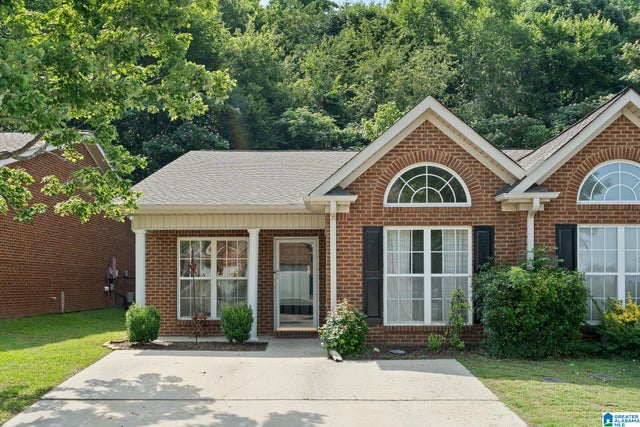
Similar Home Values
Comparable nearby listings and their asking prices.
| Address | Price | Beds | Baths | Sq Ft |
|---|---|---|---|---|
| 109 KING VALLEY ROAD, PELHAM, AL | $221,000 | 3 | 2 | 1,087 |
| 209 CAMBRIAN RIDGE TRAIL, PELHAM, AL | $225,000 | 3 | 2 | 1,176 |
| 131 HAYESBURY LANE, PELHAM, AL | $229,000 | 2 | 2 | 1,144 |
| 121 SOMMERSBY CIRCLE, PELHAM, AL | $230,000 | 3 | 3 | 1,475 |
| 178 HAYESBURY COURT, PELHAM, AL | $232,900 | 2 | 2 | 1,215 |
| 160 HAYESBURY LANE, PELHAM, AL | $235,000 | 2 | 2 | 1,425 |
Moving Cost Estimate
EXIT Agents in PELHAM


Listing Courtesy: Keller Williams Realty Vestavia - 2053976500
000078100