
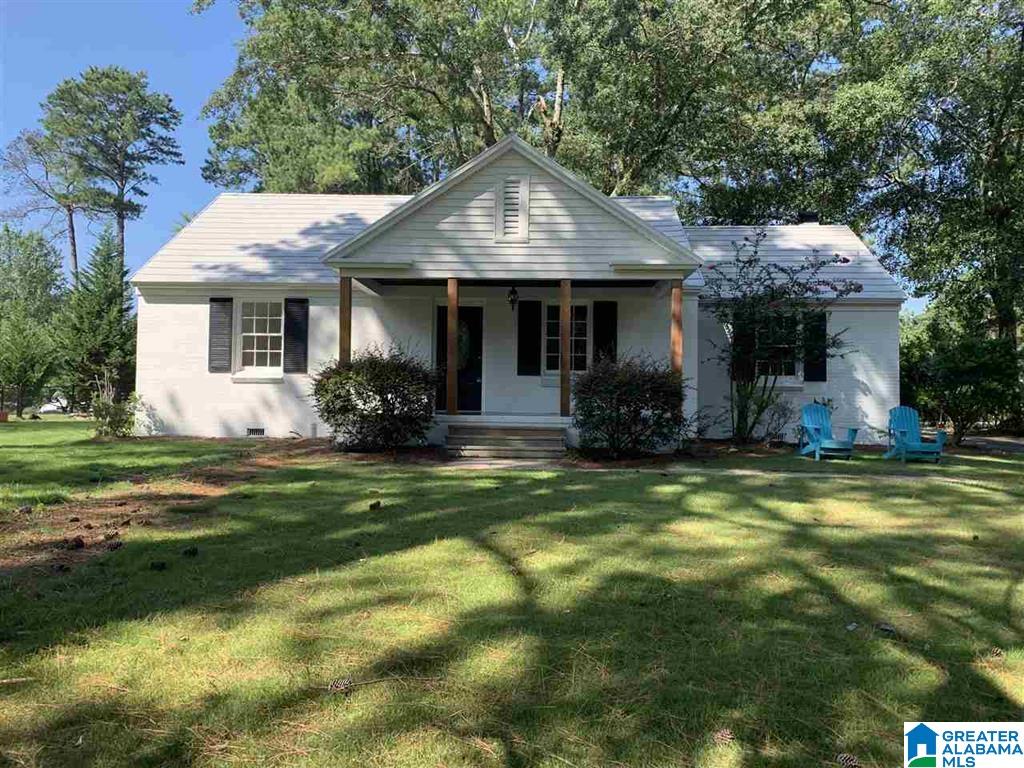
120 PARKWAY DRIVE, TRUSSVILLE, AL 35173
CAHABA HOMESTEADS · Jefferson County
Key Facts
Description
Charming 3 bedroom, 1 bath cottage located in the heart of Historic Cahaba Homestead Village in Downtown Trussville! Situated on one of the most popular streets in the city, this home blends timeless character with thoughtful updates. The updated kitchen features beautiful quartz countertops, white painted cabinetry, and modern finishes, while the bathroom has also been tastefully updated. Gorgeous hardwood floors run throughout the home, adding warmth and charm. Outside, you’ll find a detached garage and a spacious half-acre lot — an incredible find in this highly sought-after location. Even better, this home is located on the same street as the Trussville Library, Community Pool, pickleball and tennis courts, and three additional parks, offering unmatched walkability and access to some of Trussville’s most loved amenities. Enjoy being part of the Downtown Trussville parade route and just minutes from local shops, dining, and community events.
Property Information
Property Type
Residential
Sub-Type
Single Family Residence
Style
1-Story
Year Built
1948
Living Area
1,155 sq ft
Lot Size
0.50 acres
Garage Spaces
1
Ownership
Fee Simple
Days on Market
33
MLS® Listing#
21454482
Property Features
Interior
Appliances
Cooling
Heating
Flooring
Fireplace
Basement
Parking
Laundry
Patio
Lot Features
Construction
Utilities
Water Source
Rooms
- Bathroom 1First
- Bedroom 1First
- Bedroom 2First
- Bedroom 3First
- KitchenFirst
- LaundryFirst
- Living RoomFirst
Schools
- Elementary:
- CAHABA - TRUSSVILLE
- Middle:
- HEWITT-TRUSSVILLE
- High:
- HEWITT-TRUSSVILLE
Financial Details
HOA
None
Parcel Number
12-00-24-3-002-012.000
Directions
From Hwy 11 turn onto Parkway Drive. House on left
Affordability Calculator
$95,000
Estimated monthly payment
$2,528/mo
Principal $380,000 · Est. interest $530,134 over 30 yrs
Neighborhood Market Statistics
How this home compares to active listings in TRUSSVILLE, AL
- $454,217
- Median Listing Price
- 57
- Median Days on Market
- 2,400
- Median Sq Ft
- $182
- Median Price / Sq Ft
- 191
- Active Listings
- This home’s price is 5% above the area median.
- Its price per sq ft is 126% above the area median.
Market statistics compiled from active EXIT Realty® and MLS listings in TRUSSVILLE, AL.
Location
Map is currently unavailable for this location.
Points of Interest in TRUSSVILLE, AL
Showing the TRUSSVILLE area map.
Commute Calculator
Nearby Homes



Similar Homes Nearby

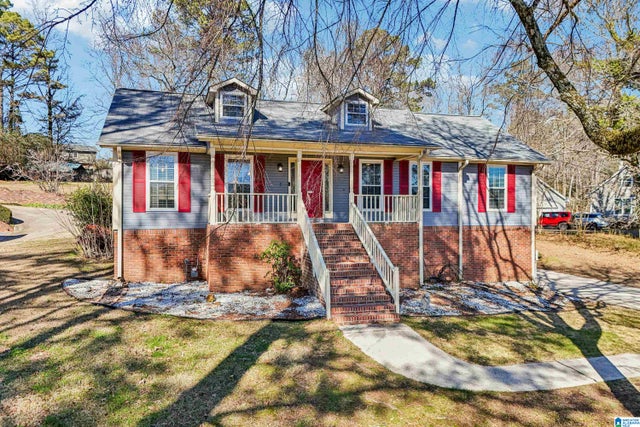
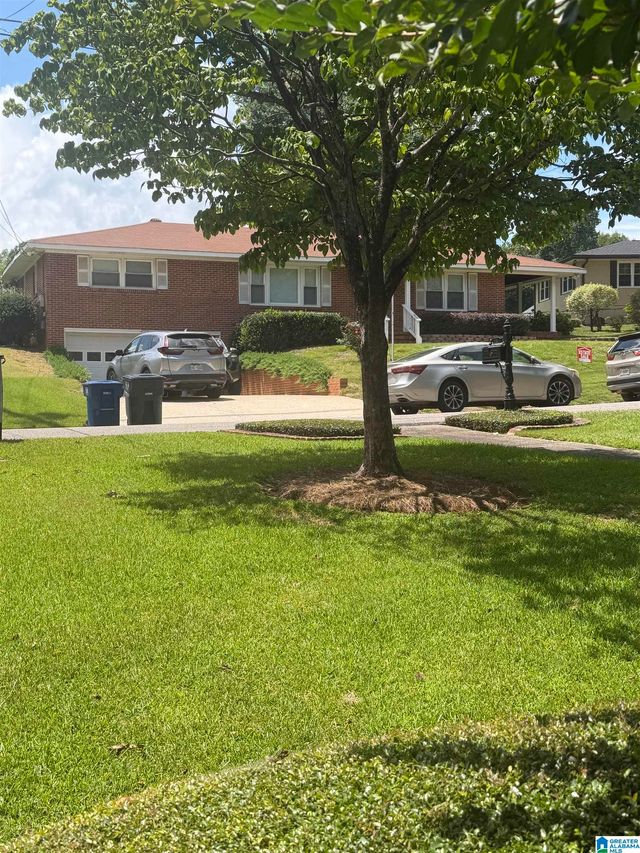

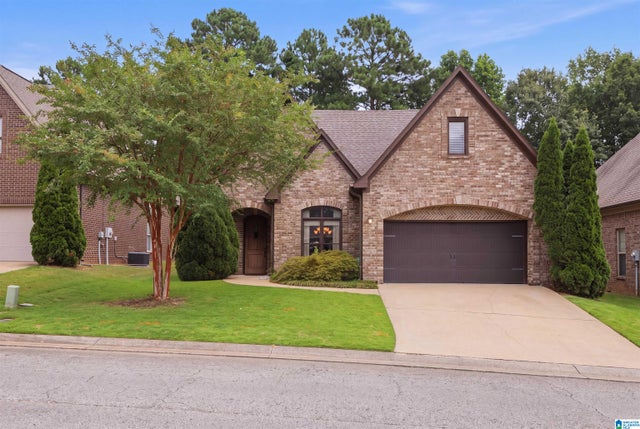
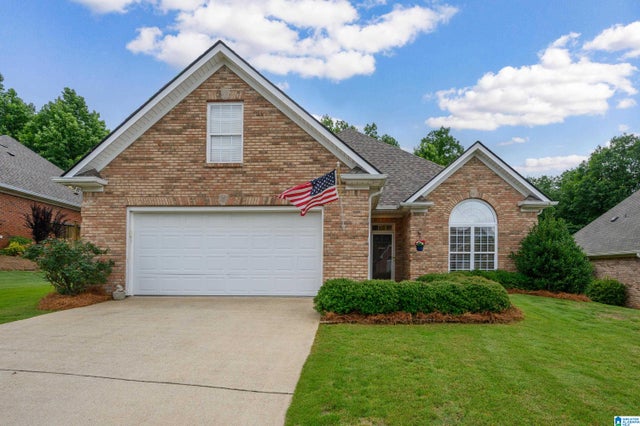
Similar Home Values
Comparable nearby listings and their asking prices.
| Address | Price | Beds | Baths | Sq Ft |
|---|---|---|---|---|
| 124 PINEBLUFF TRAIL, TRUSSVILLE, AL | $334,900 | 3 | 2 | 2,180 |
| 200 BUTTERNUT LANE, TRUSSVILLE, AL | $335,000 | 3 | 2 | 2,181 |
| 122 DEW DRIVE, TRUSSVILLE, AL | $339,000 | 3 | 2 | 1,566 |
| 102 KINGSTOWN CIRCLE, TRUSSVILLE, AL | $339,900 | 3 | 2 | 2,010 |
| 4155 OVERLOOK CIRCLE, TRUSSVILLE, AL | $339,900 | 3 | 2 | 2,226 |
| 6479 MISTY RIDGE DRIVE, TRUSSVILLE, AL | $343,900 | 3 | 2 | 1,674 |
Moving Cost Estimate
EXIT Agents in TRUSSVILLE


Listing Courtesy: Pro Home Team Realty - 2054277762