
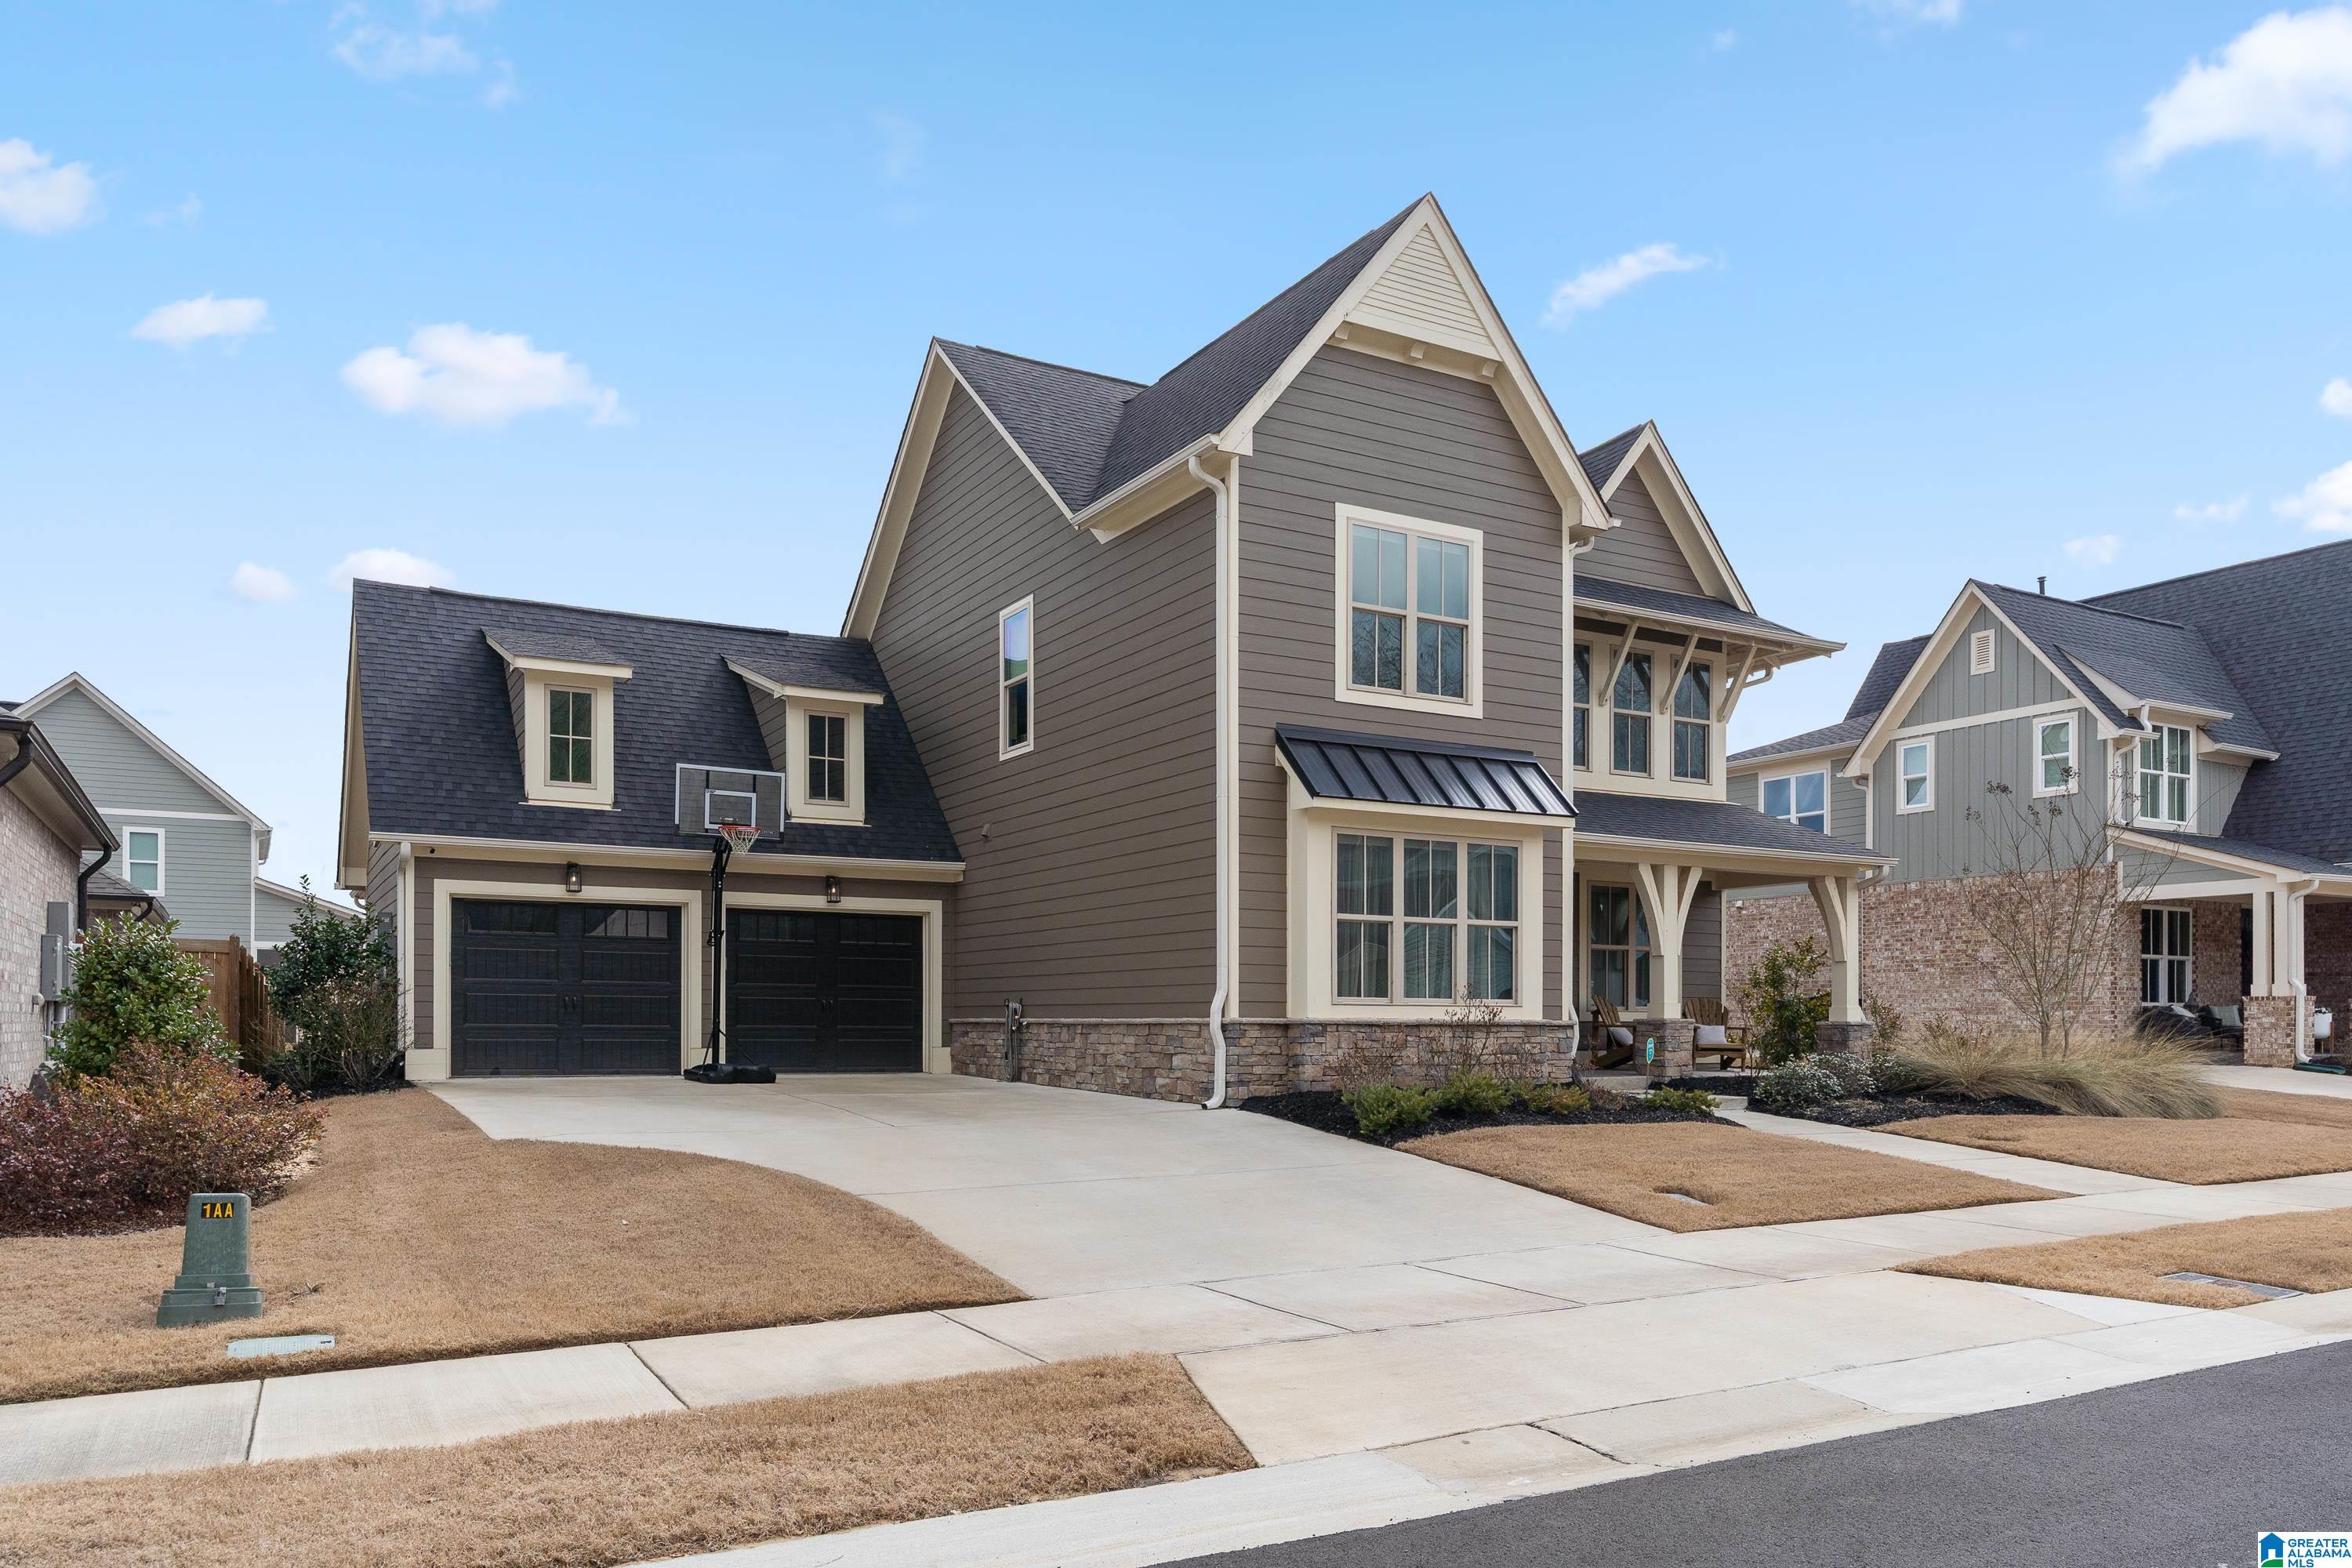
1036 CLIFTON ROAD, HOOVER, AL 35244
BRADBURY AT BLACKRIDGE · Shelby County
Key Facts
Description
MOVE IN ready & inquire about how to get a lower interest rate. BEST price/sq ft. New construction limited but be a part of Bradbury at Blackridge now. Thoughtfully designed, this stunning 5-bedroom, 4-bath residence offers exceptional comfort, style, and functionality. A perfect layout with two bedrooms on main level along with a dedicated office/flex room ideal for working from home or hobbies. The GOURMET kitchen is a dream featuring chef’s pantry, gas cooktop, and large island/prep station. BIG PANTRY w/shelves and workstation. Primary retreat in back w/SPA SHOWER & soaking tub. Upstairs has versatile living with den, three bedrooms with one as second ensuite. This home has LUXURY finishes including custom shelving and cabinetry, designer window treatments, architectural accent walls, a screened porch, epoxy floor in garage and a fenced backyard overlooking peaceful common area views. Amenities, shopping and restaurants are just a golf cart ride away. No need to build!
Property Information
Property Type
Residential
Sub-Type
Single Family Residence
Style
2+ Story
Year Built
2023
Living Area
3,425 sq ft
Lot Size
0.19 acres
Garage Spaces
2
Ownership
Fee Simple
Days on Market
60
MLS® Listing#
21453049
Property Features
Interior
Exterior
Appliances
Cooling
Heating
Flooring
Fireplace
Pool
Parking
Laundry
Patio
Fencing
Lot Features
Foundation
Community
Utilities
Water Source
Rooms
- First
- Second
- Bathroom 1First
- Bathroom 3Second
- Bathroom 4Second
- Bedroom 1First
- Bedroom 3Second
- Bedroom 4Second
- Bedroom 5Second
- KitchenFirst
- LaundryFirst
- Living RoomFirst
- Master BathroomFirst
- Master BedroomFirst
Schools
- Elementary:
- SOUTH SHADES CREST
- Middle:
- BUMPUS, ROBERT F
- High:
- HOOVER
Financial Details
HOA
$1,350 / Annually
Associa McKay
Parcel Number
13-4-18-1-002-032.000
Directions
From Hwy. 150 Turn onto Stadium Trace Parkway. Drive 2.5 Miles Straight into Blackridge and turn right onto Blackridge Road. At stop sign go straight and over the bridge. Turn left onto Blackridge Parkway. Right on Clifton and house is on the left
Affordability Calculator
$141,400
Estimated monthly payment
$3,763/mo
Principal $565,600 · Est. interest $789,062 over 30 yrs
Neighborhood Market Statistics
How this home compares to active listings in HOOVER, AL
- $561,345
- Median Listing Price
- 48
- Median Days on Market
- 2,707
- Median Sq Ft
- $207
- Median Price / Sq Ft
- 378
- Active Listings
- This home’s price is 26% above the area median.
- Its price per sq ft is right around the area median.
Market statistics compiled from active EXIT Realty® and MLS listings in HOOVER, AL.
Location
Map is currently unavailable for this location.
Points of Interest in HOOVER, AL
Showing the HOOVER area map.
Commute Calculator
Nearby Homes
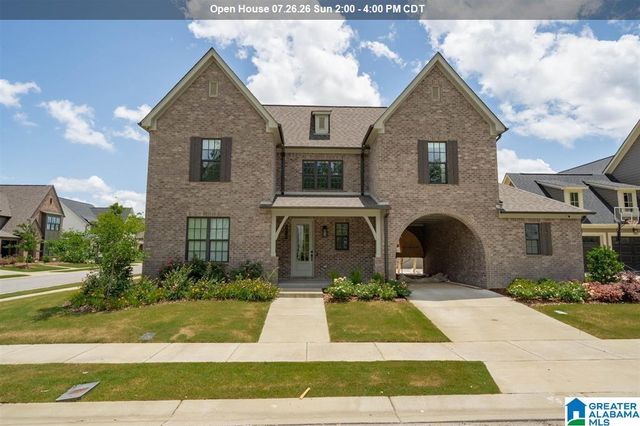

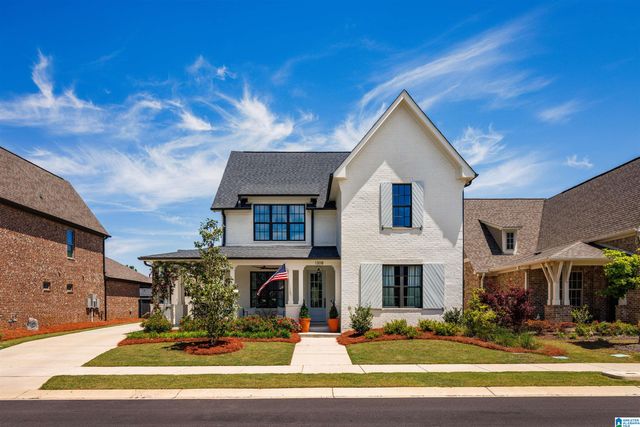
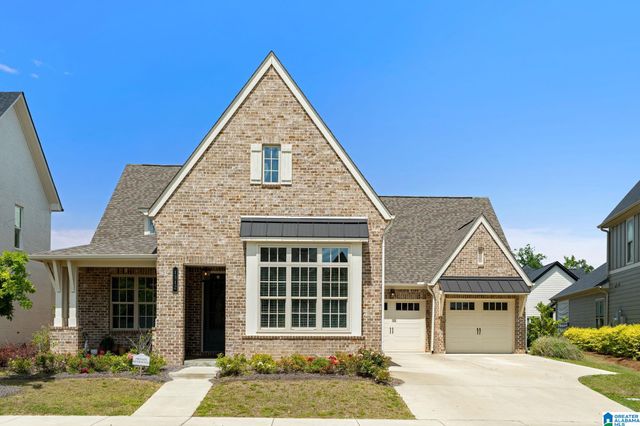

Similar Homes Nearby
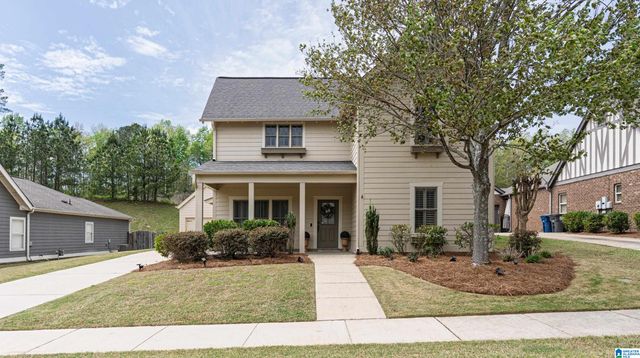
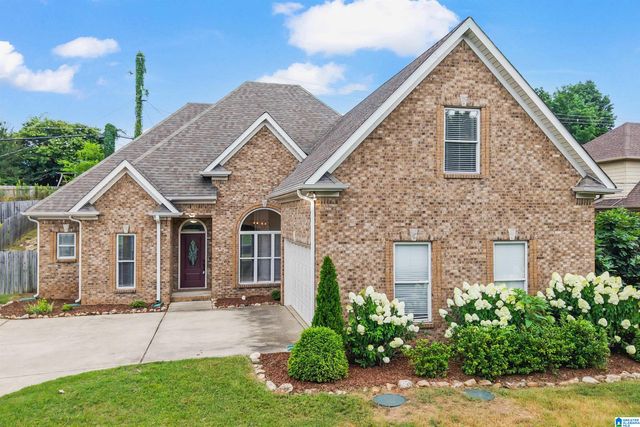


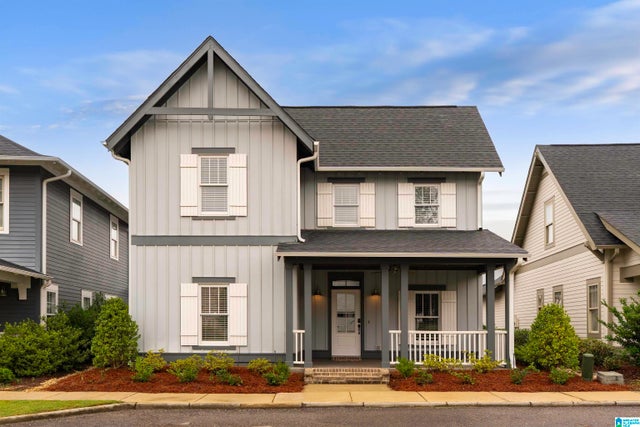
Similar Home Values
Comparable nearby listings and their asking prices.
| Address | Price | Beds | Baths | Sq Ft |
|---|---|---|---|---|
| 3721 JAMES HILL TERRACE, HOOVER, AL | $495,900 | 4 | 3 | 2,172 |
| 710 VALLEY STREET, HOOVER, AL | $499,780 | 4 | 4 | 2,054 |
| 3348 SAWYER DRIVE, HOOVER, AL | $499,900 | 4 | 4 | 2,646 |
| 808 MAY APPLE COURT, HOOVER, AL | $499,900 | 4 | 3 | 2,590 |
| 1801 CHARLOTTE DRIVE, HOOVER, AL | $499,900 | 4 | 4 | 3,571 |
| 3217 SAWYER DRIVE, HOOVER, AL | $500,000 | 4 | 3 | 2,364 |
Moving Cost Estimate
EXIT Agents in HOOVER


Listing Courtesy: Keller Williams Realty Vestavia - 2053976500