
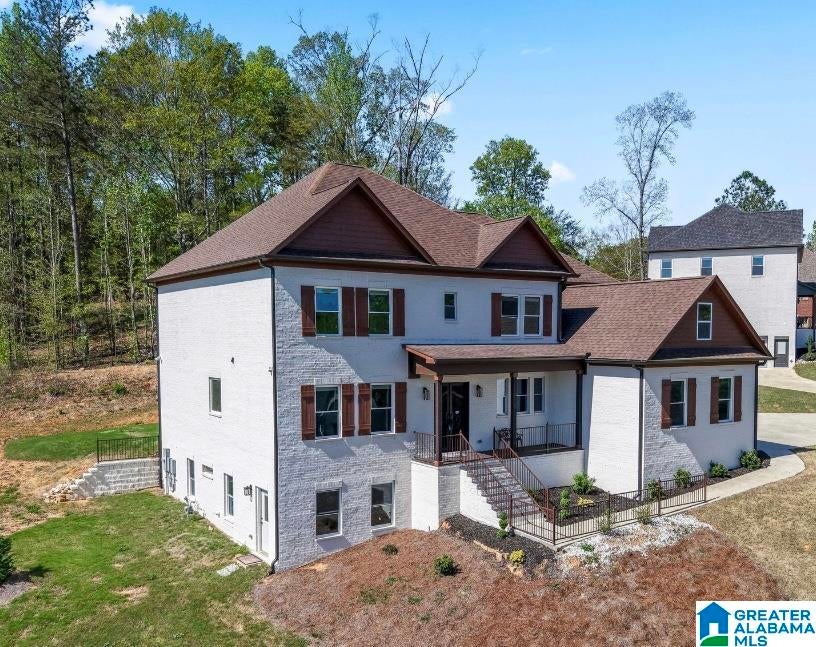
7655 BARCLAY TERRACE, TRUSSVILLE, AL 35173
BARCLAY TERRACE · Jefferson County
Key Facts
Description
$10k buyer closing costs and 1 year home warranty paid by seller! 2024 new construction in Trussville’s Barclay Terrace! Enjoy breathtaking views from the inviting front porch and step inside to experience exquisite design and craftsmanship. This home’s open layout creates the perfect setting for gatherings, relaxation, or quiet nights at home. The Manchester Plan features 4 bedrooms and 3 ½ baths, with a spacious kitchen seamlessly connecting to the great room’s elegant stone fireplace. A grand foyer leads to a formal dining area, while the master suite offers a cozy sitting nook, spa-like bath, and walk-in closet. High-end finishes include double iron, triple lock front doors, sleek stainless appliances, designer lighting, and illuminated bathroom mirrors. Upstairs you will find 3 bedrooms, 2 baths, a media room, flex space, and bonus room. A main-level 3-car garage. Recently finished basement space includes den, rec room, office, bedroom, and bonus room.
Property Information
Property Type
Residential
Sub-Type
Single Family Residence
Style
2+ Story
Year Built
2024
Living Area
4,955 sq ft
Lot Size
0.61 acres
Garage Spaces
2
Ownership
Fee Simple
Days on Market
354
MLS® Listing#
21415512
Property Features
Interior
Appliances
Cooling
Heating
Flooring
Fireplace
Basement
Parking
Laundry
Patio
Lot Features
Construction
Community
Utilities
Sewer
Water Source
Rooms
- Second
- Second
- Bathroom 2
- Bathroom 3
- Bathroom 4Second
- Bedroom 1
- Bedroom 3Second
- Bedroom 4Second
- Bedroom 5Second
- Dining Room
- Great RoomFirst
- KitchenFirst
- LaundrySecond
- Master BathroomFirst
- Master BedroomFirst
Schools
- Elementary:
- PAINE
- Middle:
- HEWITT-TRUSSVILLE
- High:
- HEWITT-TRUSSVILLE
Financial Details
HOA
$480 / Annually
BARLCAY TERRACE
Parcel Number
11-00-04-3-000-051.000
Directions
From Hwy 11 in Trussville, turn on to Mary Munger Rd. Turn left in to Barclay Terrace. Home will be on the left.
Affordability Calculator
$139,000
Estimated monthly payment
$3,699/mo
Principal $556,000 · Est. interest $775,669 over 30 yrs
Neighborhood Market Statistics
How this home compares to active listings in TRUSSVILLE, AL
- $454,217
- Median Listing Price
- 57
- Median Days on Market
- 2,400
- Median Sq Ft
- $182
- Median Price / Sq Ft
- 191
- Active Listings
- This home’s price is 53% above the area median.
- Its price per sq ft is 23% below the area median.
Market statistics compiled from active EXIT Realty® and MLS listings in TRUSSVILLE, AL.
Location
Map is currently unavailable for this location.
Points of Interest in TRUSSVILLE, AL
Showing the TRUSSVILLE area map.
Commute Calculator
Nearby Homes


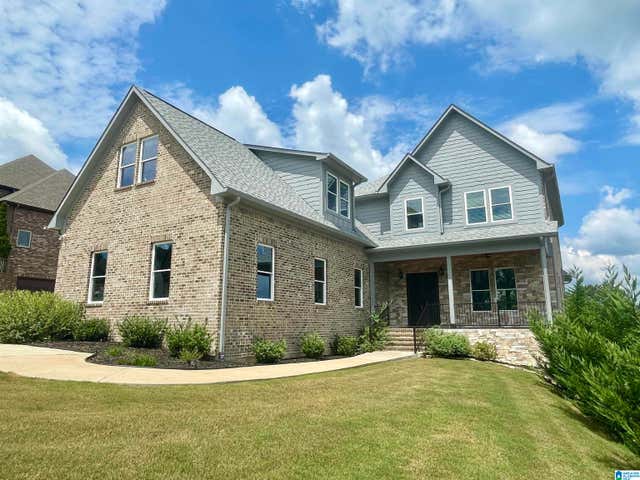

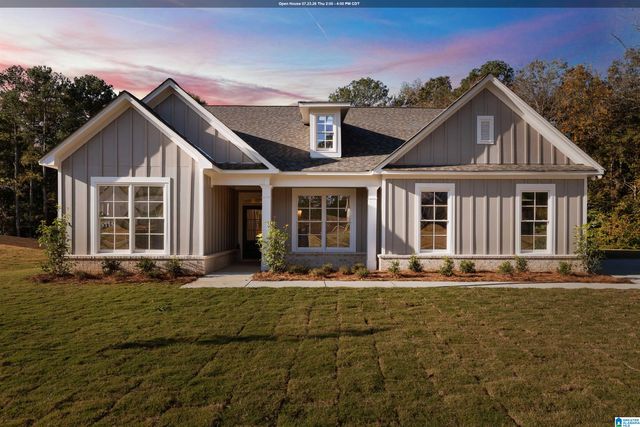
Similar Homes Nearby

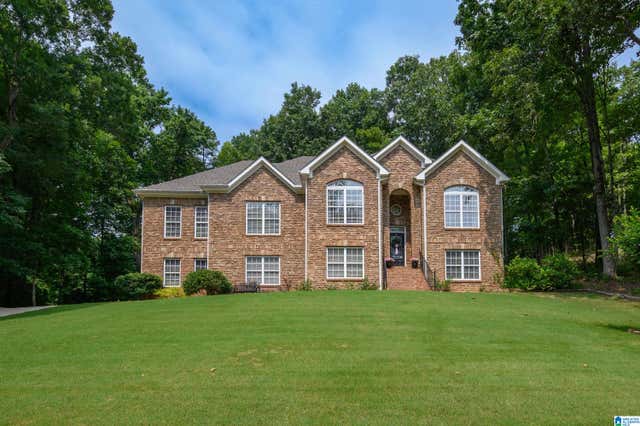
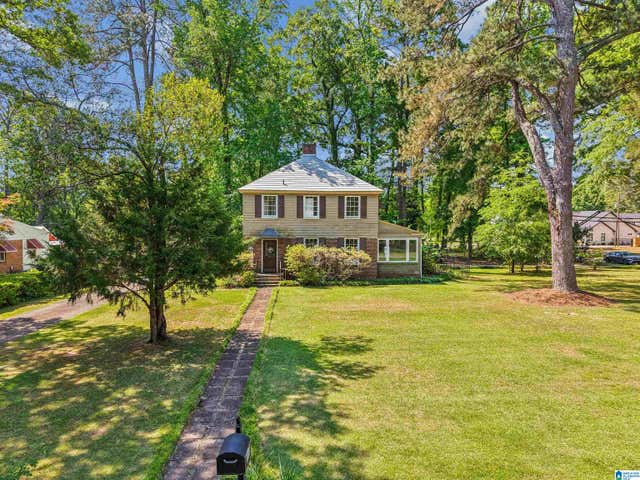
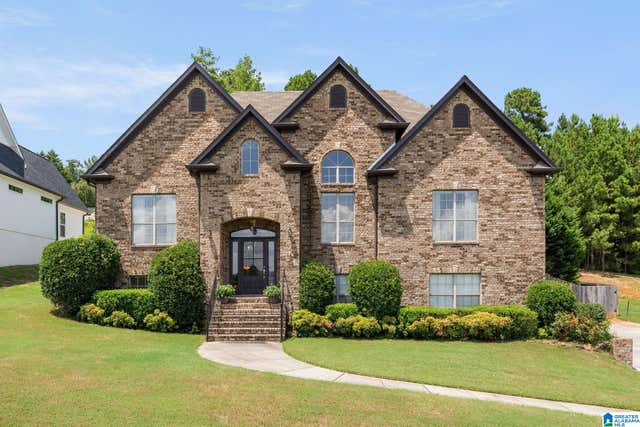
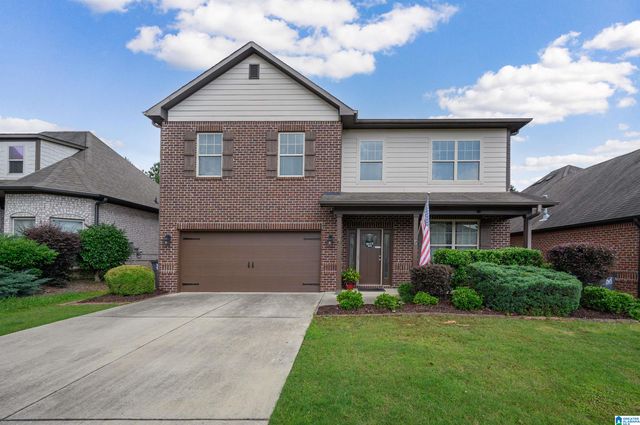
Similar Home Values
Comparable nearby listings and their asking prices.
| Address | Price | Beds | Baths | Sq Ft |
|---|---|---|---|---|
| 5934 LIMESTONE LANE, TRUSSVILLE, AL | $489,000 | 4 | 4 | 2,627 |
| 7000 SHADY OAKS LANE, TRUSSVILLE, AL | $489,500 | 4 | 3 | 3,442 |
| 115 OAK STREET, TRUSSVILLE, AL | $489,900 | 3 | 2 | 1,798 |
| 5785 MEADOWVIEW DRIVE, TRUSSVILLE, AL | $489,900 | 5 | 2 | 2,385 |
| 7022 CHATHAM DRIVE, TRUSSVILLE, AL | $489,900 | 4 | 3 | 2,234 |
| 331 GLEN CROSS WAY, TRUSSVILLE, AL | $489,999 | 4 | 3 | 2,784 |
Moving Cost Estimate
EXIT Agents in TRUSSVILLE


Listing Courtesy: Keller Williams - CELL: 2056179957