
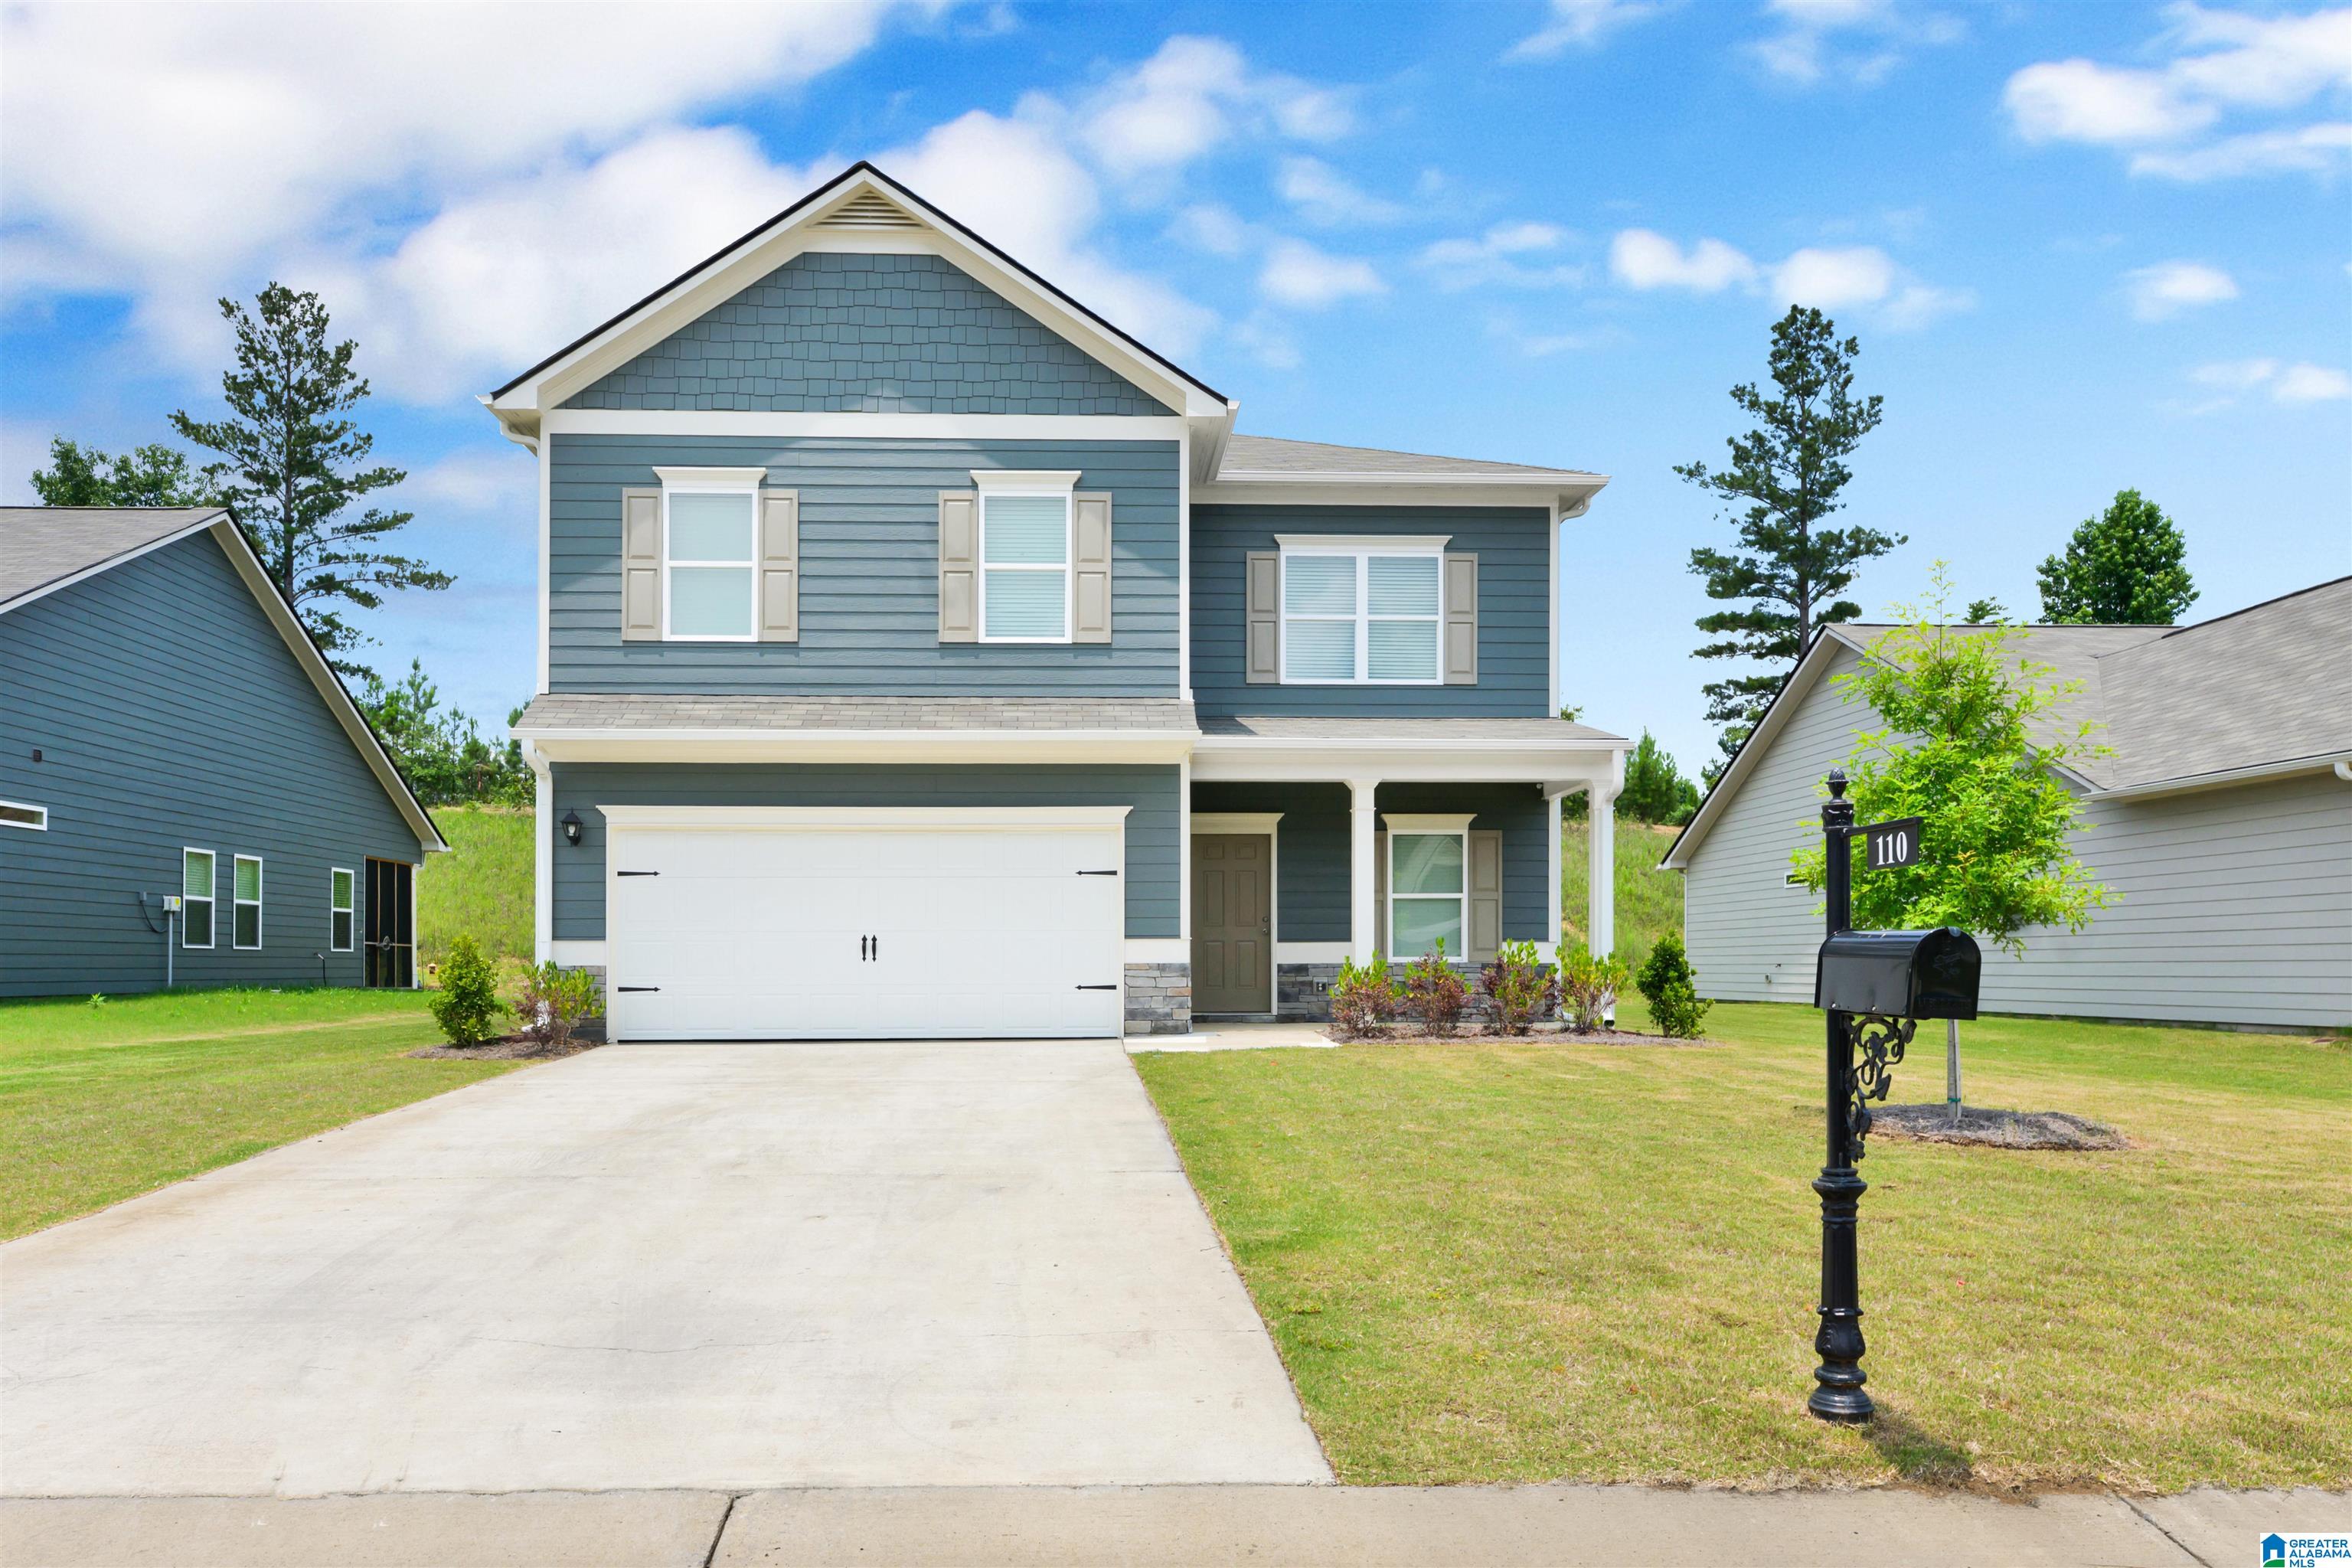
110 Sanie COVE LANE, ODENVILLE, AL 35120
THE PINES AT RIDGEFIELD · St Clair County
Key Facts
Description
Why wait to build when this nearly new 2025 home already has the upgrades done for you? This popular Harrington floor plan offers 2,505± sq ft with 5 bedrooms, 3 full baths, an open-concept layout, stone countertops, stainless steel appliances, a large center island, breakfast nook, and a spacious family room with an electric fireplace. Upstairs features a private owner's suite with a garden tub, separate shower, walk-in closet, and three additional bedrooms. What truly sets this home apart is the impressive oversized covered back patio a custom upgrade that creates the perfect outdoor living and entertaining space while offering shade and year-round enjoyment. Unlike many homes in the neighborhood, this one already includes this sought-after addition, giving you added value from day one.
Property Information
Property Type
Residential
Sub-Type
Single Family Residence
Style
2+ Story
Year Built
2025
Living Area
2,505 sq ft
Lot Size
0.29 acres
Garage Spaces
2
Ownership
Fee Simple
Days on Market
12
MLS® Listing#
21457853
Property Features
Interior
Appliances
Heating
Flooring
Fireplace
Parking
Laundry
Patio
Construction
Foundation
Utilities
Water Source
Rooms
- Bedroom 1First
- Bedroom 2First
- Bedroom 3Second
- Bedroom 4Second
- Bedroom 5Second
- Family RoomFirst
- KitchenFirst
- Master BathroomSecond
Schools
- Elementary:
- MARGARET
- Middle:
- ODENVILLE
- High:
- ST CLAIR COUNTY
Financial Details
Parcel Number
24-03-06-0-002-014.338
Directions
From I-59 N: Take exit 148 towards US-11/Argo. From US-11 N, turn right onto Argo Margaret Rd then right onto Sanie Rd. Continue onto St Clair County 6 then turn left onto Ridgefield Drive
Affordability Calculator
$63,000
Estimated monthly payment
$1,677/mo
Principal $252,000 · Est. interest $351,562 over 30 yrs
Neighborhood Market Statistics
How this home compares to active listings in ODENVILLE, AL
- $298,718
- Median Listing Price
- 62
- Median Days on Market
- 1,774
- Median Sq Ft
- $160
- Median Price / Sq Ft
- 103
- Active Listings
- This home’s price is 5% above the area median.
- Its price per sq ft is 22% below the area median.
Market statistics compiled from active EXIT Realty® and MLS listings in ODENVILLE, AL.
Location
Map is currently unavailable for this location.
Points of Interest in ODENVILLE, AL
Showing the ODENVILLE area map.
Commute Calculator
Nearby Homes

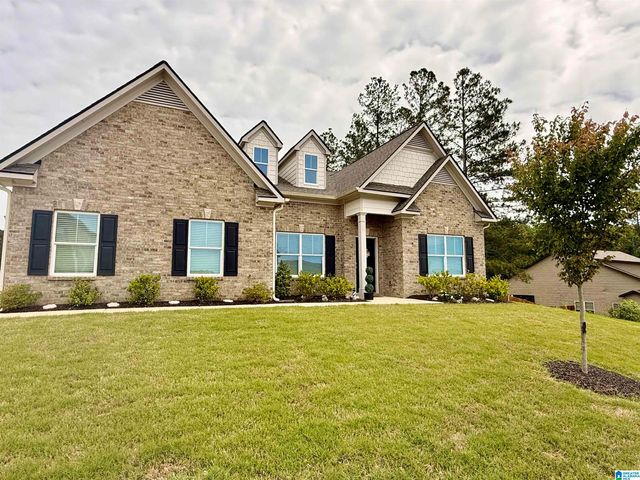


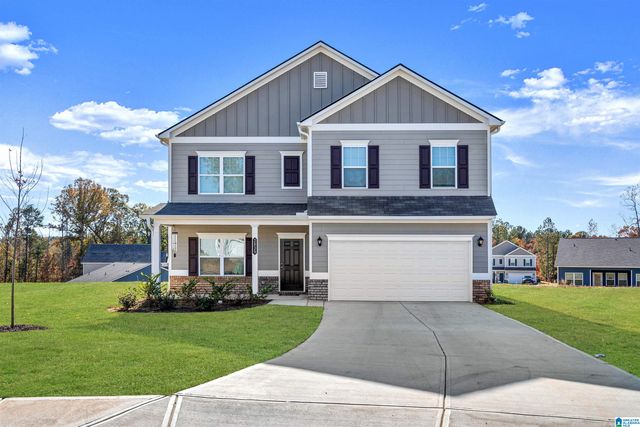
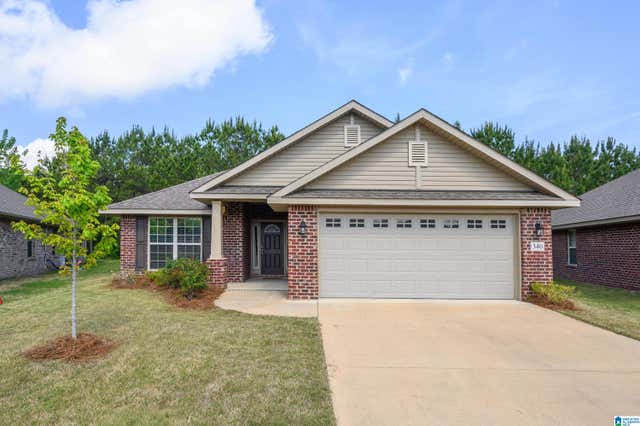
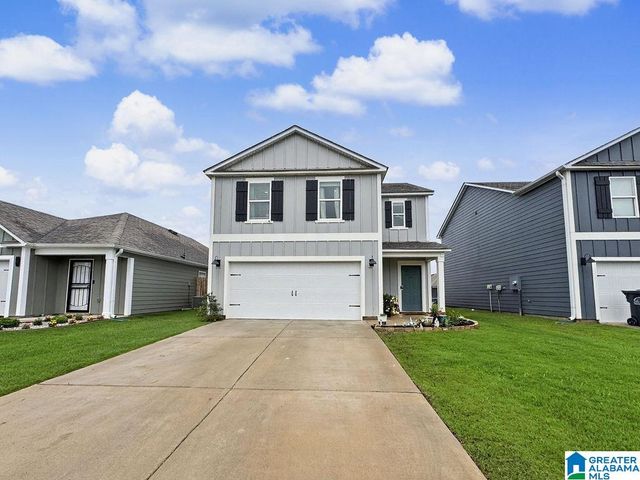
Similar Homes Nearby

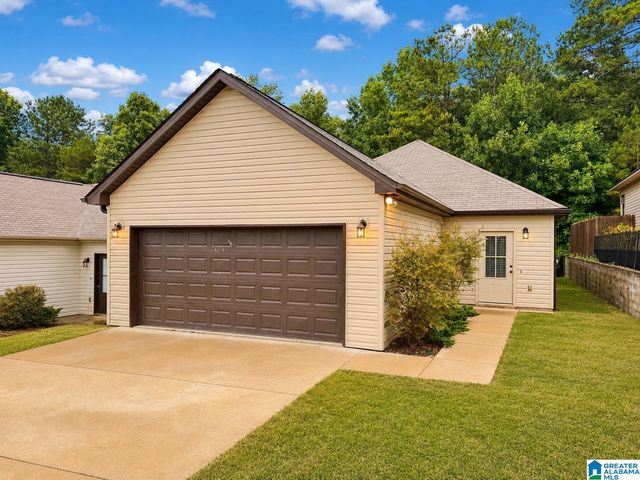

Similar Home Values
Comparable nearby listings and their asking prices.
| Address | Price | Beds | Baths | Sq Ft |
|---|---|---|---|---|
| 152 WOODLAND RIDGE ROAD, ODENVILLE, AL | $227,500 | 4 | 3 | 1,960 |
| 60 DEER CREEK DRIVE, ODENVILLE, AL | $230,000 | 4 | 2 | 1,550 |
| 775 PINE COVE CIRCLE, ODENVILLE, AL | $240,000 | 4 | 3 | 2,424 |
| 340 BLACK CREEK TRAIL, ODENVILLE, AL | $249,900 | 4 | 2 | 1,964 |
| 3045 EAST MIDDLEBROOKE CROSSING, ODENVILLE, AL | $256,330 | 4 | 2 | 1,852 |
| 1230 SHAGGY BARK LANE, ODENVILLE, AL | $262,000 | 4 | 3 | 1,656 |
Moving Cost Estimate
Listing Courtesy: Keller Williams - 2056595791