
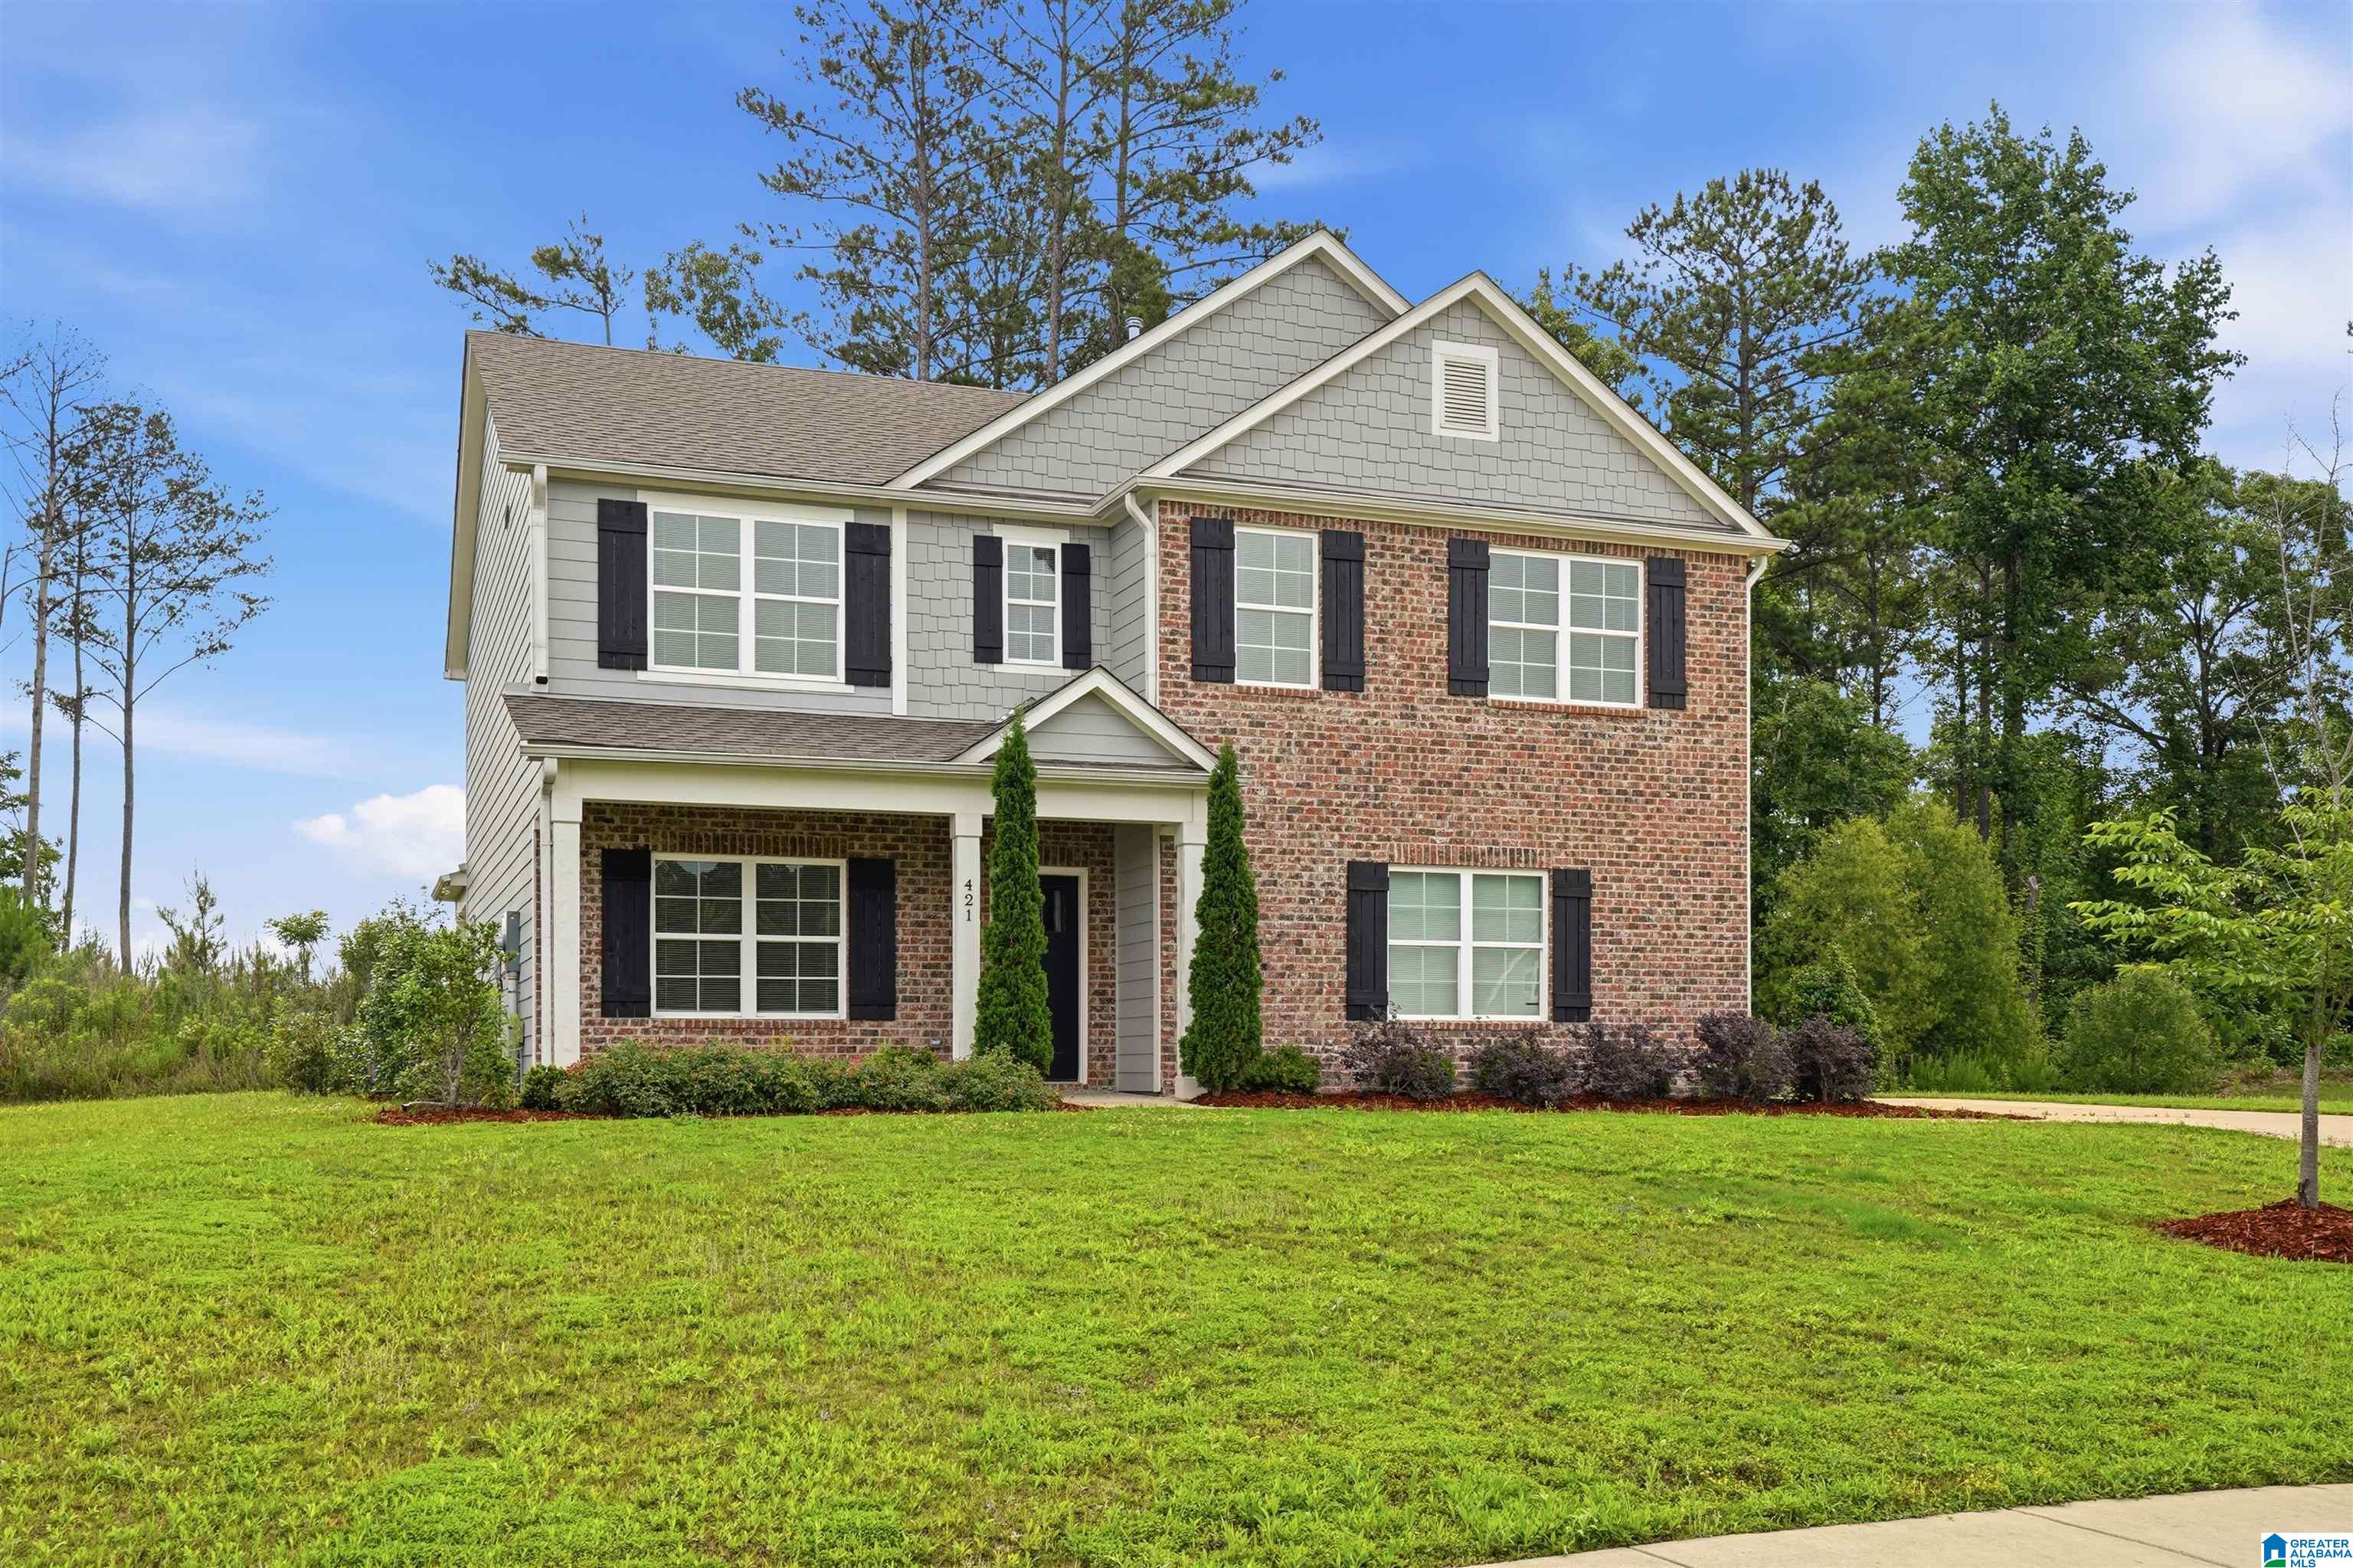
421 ROCK TERRACE DRIVE, HELENA, AL 35080
CREEKVIEW · Shelby County
Key Facts
Description
OPENHOUSE 7/18 AT 1PM, 3 DIFFERENT HOMES OPEN! Stunning 2022-built home featuring 5 bedrooms, 3 full baths, and one of the best views in the neighborhood, all on a spacious 0.7-acre lot in the highly sought-after Helena School District. This open-concept floor plan is filled with natural light and designed for both entertaining and everyday living. The gourmet kitchen showcases upscale appliances, stylish cabinetry, and modern countertops. The main level offers a bedroom, full bath, and dedicated office space. Upstairs, enjoy a luxurious primary suite with a spa-like bath and oversized walk-in closet, plus 3 additional bedrooms, a full bath, and a spacious loft. Relax outdoors and take advantage of community amenities including a pool and recreation area. Luxury, space, and lifestyle all in one exceptional home with a territorial view of rolling hills as well. Don't miss out, call today!
Property Information
Property Type
Residential
Sub-Type
Single Family Residence
Style
2+ Story
Year Built
2023
Living Area
2,538 sq ft
Lot Size
0.69 acres
Garage Spaces
2
Ownership
Fee Simple
Days on Market
49
MLS® Listing#
21454216
Property Features
Interior
Appliances
Cooling
Heating
Flooring
Fireplace
Pool
Parking
Laundry
Patio
Lot Features
Construction
Foundation
Windows
Security
Community
Utilities
Sewer
Water Source
Rooms
- 11x11First
- Bedroom 112x11First
- Bedroom 212x10Second
- Bedroom 312x12Second
- Bedroom 412x11Second
- Dining Room10x9First
- Kitchen13x11First
- Laundry7x5Second
- Living Room15x12First
- Loft12x11Second
- Master Bedroom20x14Second
Schools
- Elementary:
- HELENA
- Middle:
- HELENA
- High:
- HELENA
Financial Details
HOA
$600 / Annually
CMA
Parcel Number
12-7-26-2-003-017.000
Directions
From Helena 52 east to Co Rd 13, then Turn left onto HWY 13, then right on HWY 93, then turn right on Rock Terrace to home on left
Affordability Calculator
$85,800
Estimated monthly payment
$2,283/mo
Principal $343,200 · Est. interest $478,795 over 30 yrs
Neighborhood Market Statistics
How this home compares to active listings in HELENA, AL
- $435,556
- Median Listing Price
- 65
- Median Days on Market
- 2,294
- Median Sq Ft
- $189
- Median Price / Sq Ft
- 102
- Active Listings
- This home’s price is 2% below the area median.
- Its price per sq ft is 11% below the area median.
Market statistics compiled from active EXIT Realty® and MLS listings in HELENA, AL.
Location
Map is currently unavailable for this location.
Points of Interest in HELENA, AL
Showing the HELENA area map.
Commute Calculator
Nearby Homes

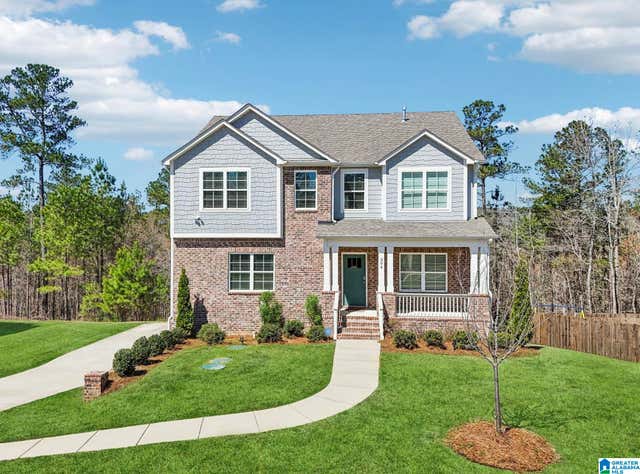
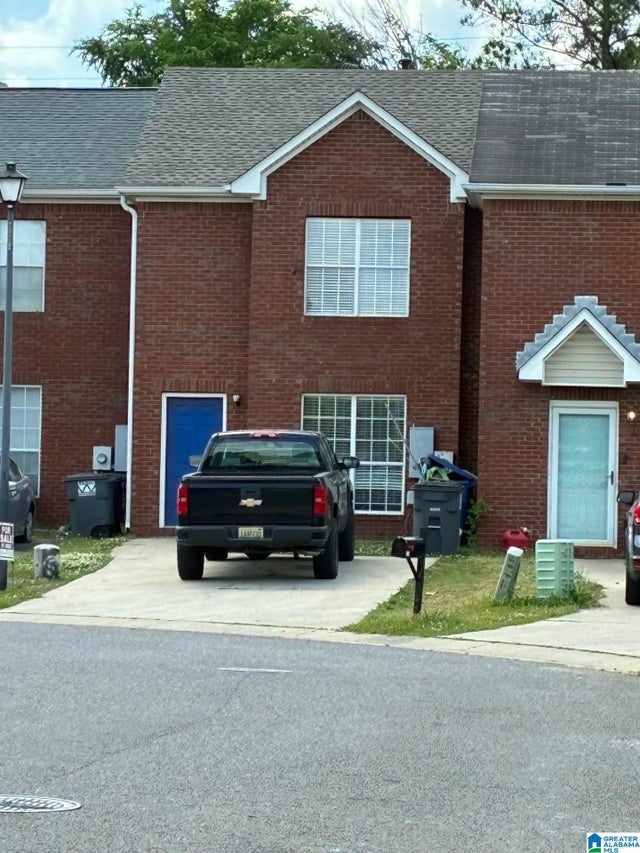
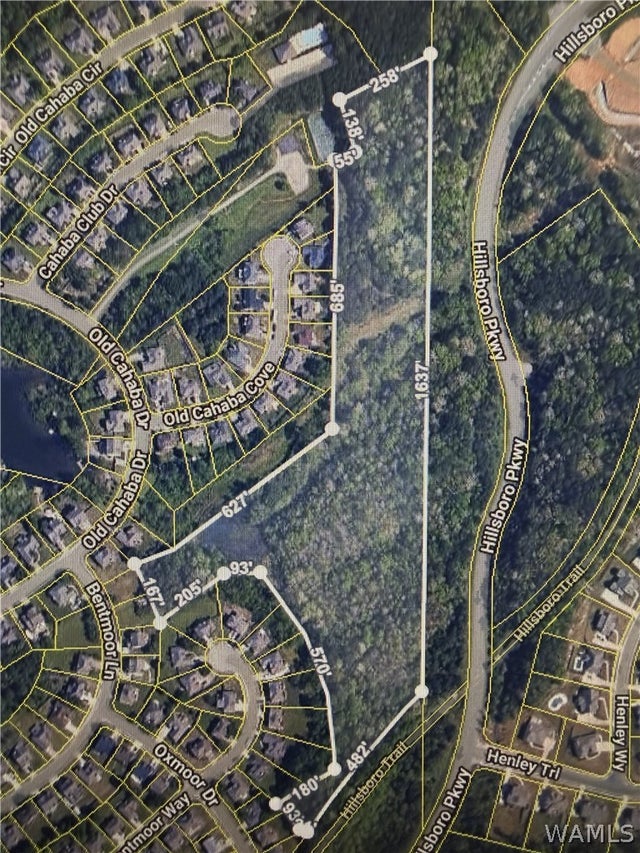
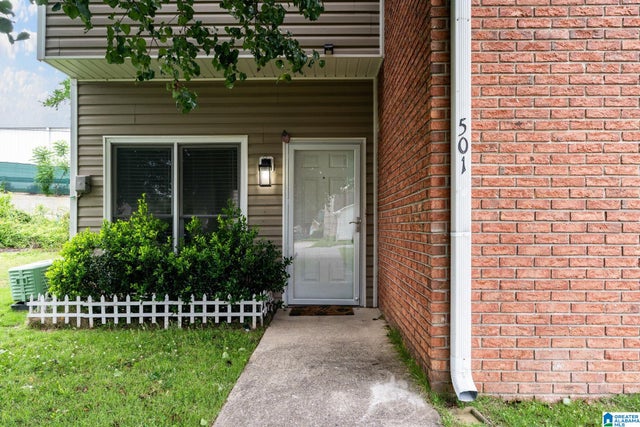
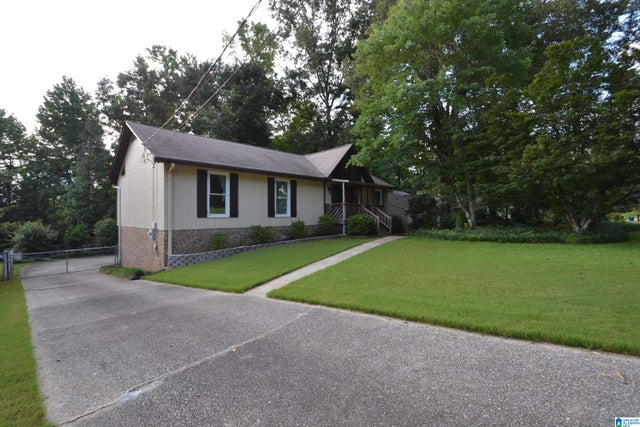
Similar Homes Nearby
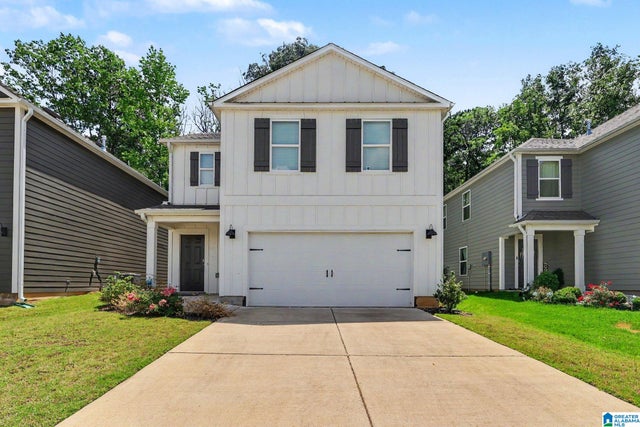


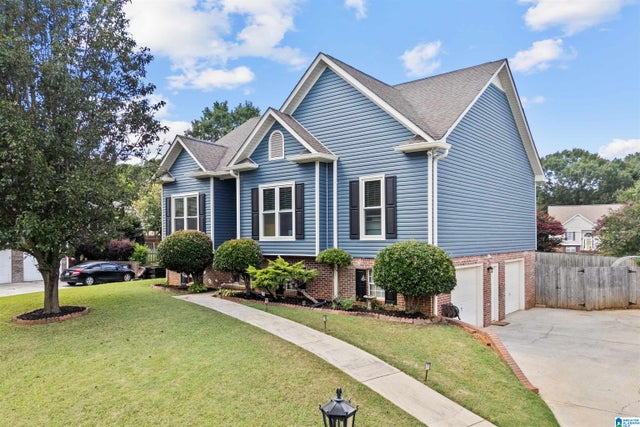


Similar Home Values
Comparable nearby listings and their asking prices.
| Address | Price | Beds | Baths | Sq Ft |
|---|---|---|---|---|
| 6558 CREEK CIRCLE, HELENA, AL | $310,000 | 4 | 3 | 1,613 |
| 4544 SOUTH SHADES CREST ROAD, HELENA, AL | $335,000 | 4 | 4 | 2,662 |
| 110 LAKE DAVIDSON LANE, HELENA, AL | $345,000 | 4 | 3 | 1,584 |
| 4462 ENGLEWOOD ROAD, HELENA, AL | $358,000 | 4 | 3 | 1,837 |
| 3029 STONECREEK TRACE, HELENA, AL | $359,900 | 4 | 3 | 2,167 |
| 6510 CREEK CIRCLE, HELENA, AL | $364,900 | 4 | 3 | 2,562 |
Moving Cost Estimate
EXIT Agents in HELENA


Listing Courtesy: eXp Realty, LLC Central - CELL: (205) 864-6683