
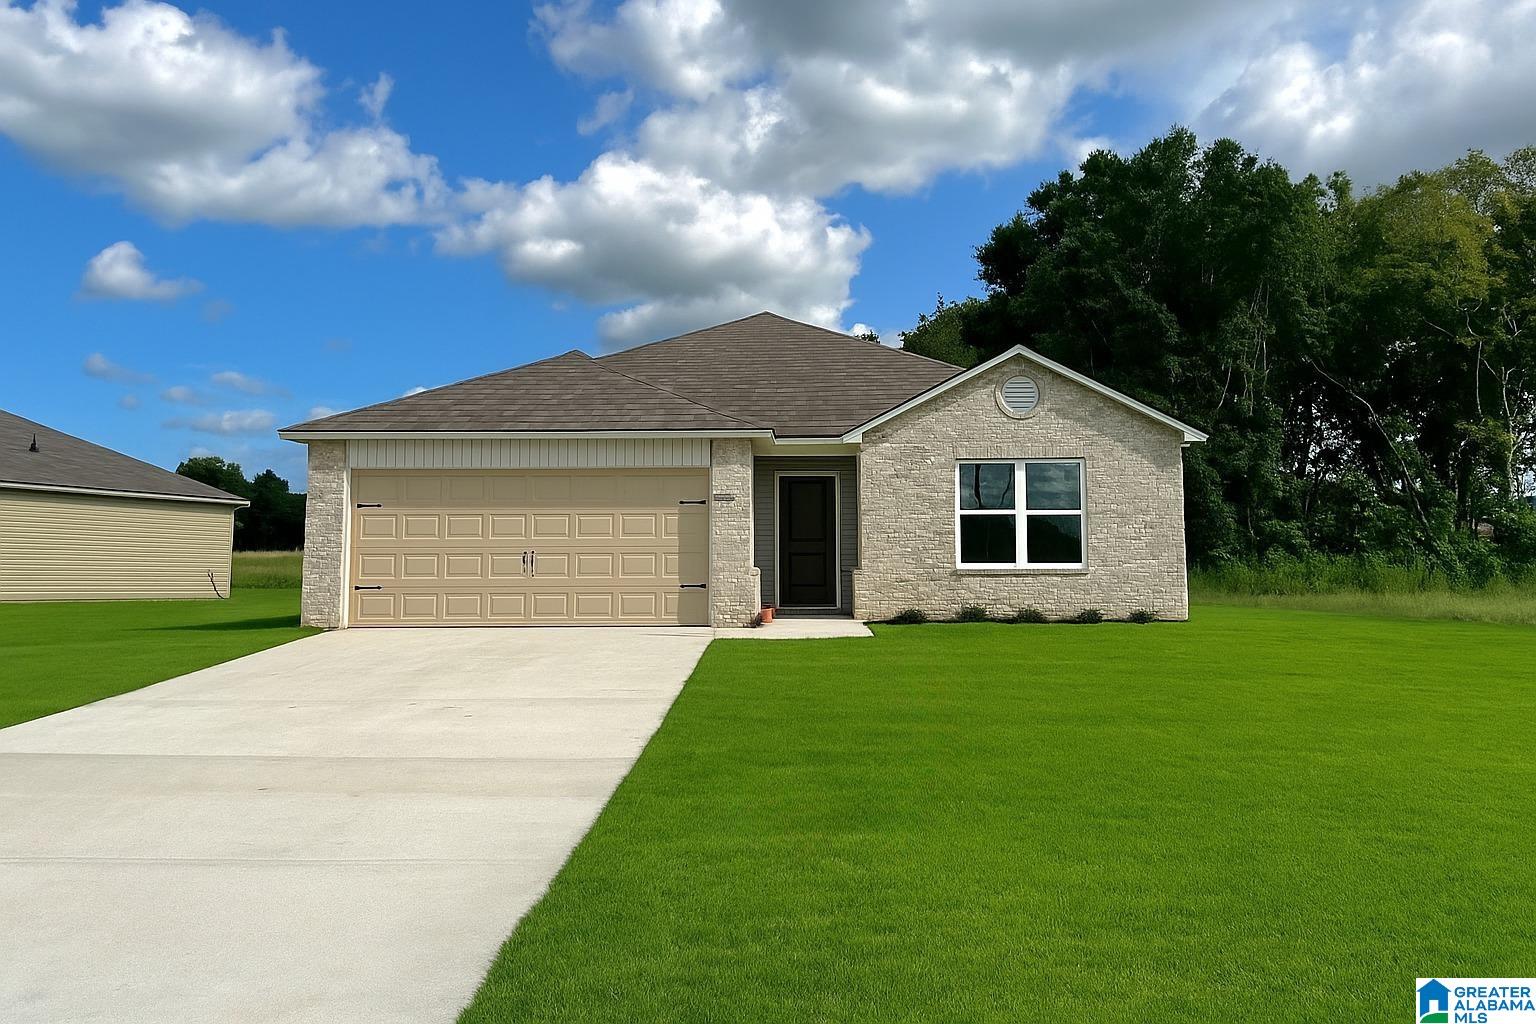
3015 EAST MIDDLEBROOKE CROSSING, ODENVILLE, AL 35120
BROOKHAVEN · St Clair County
Key Facts
Description
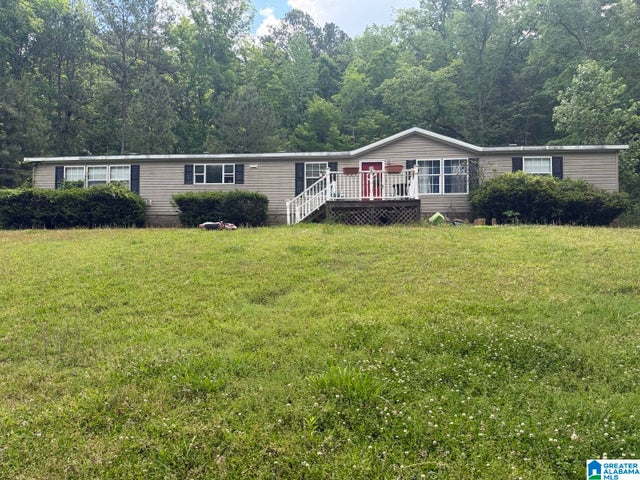
Welcome to this stunning 3-bedroom, 2-bath home with a floor plan that truly stands out! This Foster floorplan is scheduled to be complete in August. Unlike a typical open concept, this thoughtful layout provides defined spaces while still offering a natural flow throughout the home. Each bedroom is generously sized, giving everyone plenty of room to relax and unwind. And the master suite includes a huge walk-in closet, giving you plenty of space to stay organized. Step outside to the covered back patio, perfect for morning coffee, outdoor dining, or entertaining year-round. With its smart design and beautiful features, this home is truly one-of-a-kind—you won’t want to miss it! Photos are renderings and stock photos of a completed “Foster” floor plan. Colors and features may be different than what is featured in the photos.
Property Information
Property Type
Residential
Sub-Type
Single Family Residence
Style
1-Story
Year Built
2026
Stories
1
Living Area
1,355 sq ft
Garage Spaces
2
Ownership
Fee Simple
MLS® Listing#
21452243
Property Features
Interior
Appliances
Heating
Flooring
Pool
Parking
Laundry
Patio
Construction
Foundation
Community
Utilities
Water Source
Rooms
- Bedroom 2First
- Bedroom 3First
- KitchenFirst
- Living Room
- Master BedroomFirst
Schools
- Elementary:
- MARGARET
- Middle:
- ODENVILLE
- High:
- ST CLAIR COUNTY
Financial Details
HOA
$360 / Annually
Brookahven HOA
Parcel Number
00000000
Directions
From Birmingham take 1-20 East to Exit 144B towards Moody. Continue on Highway 411 N. for approximately 7 miles. Turn left on Sanie Road. Go approximately 2.4 miles and turn left on Brookhaven Drive. Follow Brookhaven Drive
Affordability Calculator
$47,952
Estimated monthly payment
$1,276/mo
Principal $191,808 · Est. interest $267,589 over 30 yrs
Neighborhood Market Statistics
How this home compares to active listings in ODENVILLE, AL
- $298,718
- Median Listing Price
- 63
- Median Days on Market
- 1,774
- Median Sq Ft
- $160
- Median Price / Sq Ft
- 103
- Active Listings
- This home’s price is 20% below the area median.
- Its price per sq ft is 10% above the area median.
Market statistics compiled from active EXIT Realty® and MLS listings in ODENVILLE, AL.
Location
Map is currently unavailable for this location.
Points of Interest in ODENVILLE, AL
Showing the ODENVILLE area map.
Commute Calculator
Nearby Homes


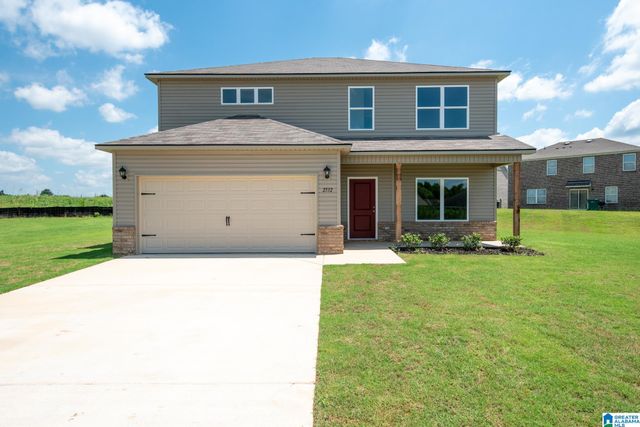


Similar Homes Nearby

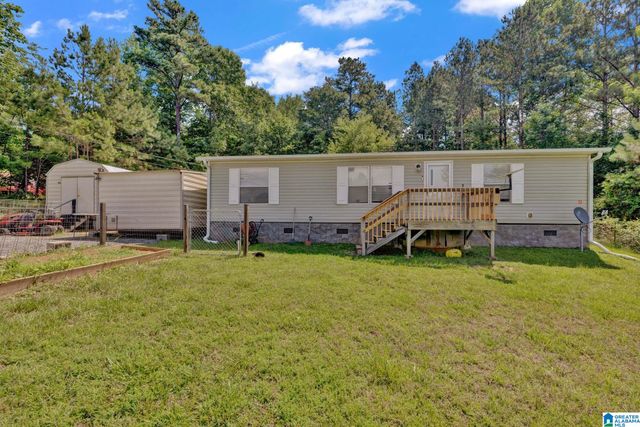
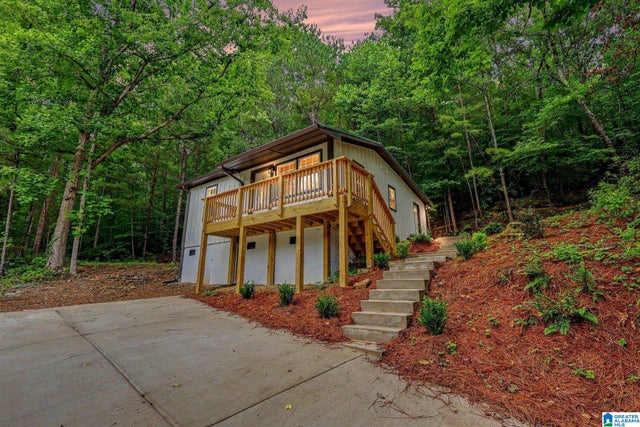

Similar Home Values
Comparable nearby listings and their asking prices.
| Address | Price | Beds | Baths | Sq Ft |
|---|---|---|---|---|
| 97 HAVILAH HILLS STREET, ODENVILLE, AL | $169,000 | 2 | 1 | 820 |
| 855 CHERRYWOOD COURT, ODENVILLE, AL | $170,000 | 3 | 2 | 1,100 |
| 1332 ROULAIN ROAD, ODENVILLE, AL | $170,000 | 3 | 1 | 810 |
| 171 PHILLIPS 40 DRIVE, ODENVILLE, AL | $174,900 | 3 | 2 | 2,240 |
| 1865 SANIE ROAD, ODENVILLE, AL | $189,900 | 3 | 1 | 1,681 |
| 13693 US HIGHWAY 411, ODENVILLE, AL | $190,000 | 3 | 2 | 1,822 |
Moving Cost Estimate
EXIT Agents in ODENVILLE


Listing Courtesy: Lennar Homes Coastal Realty - CELL: (205) 410-0174