
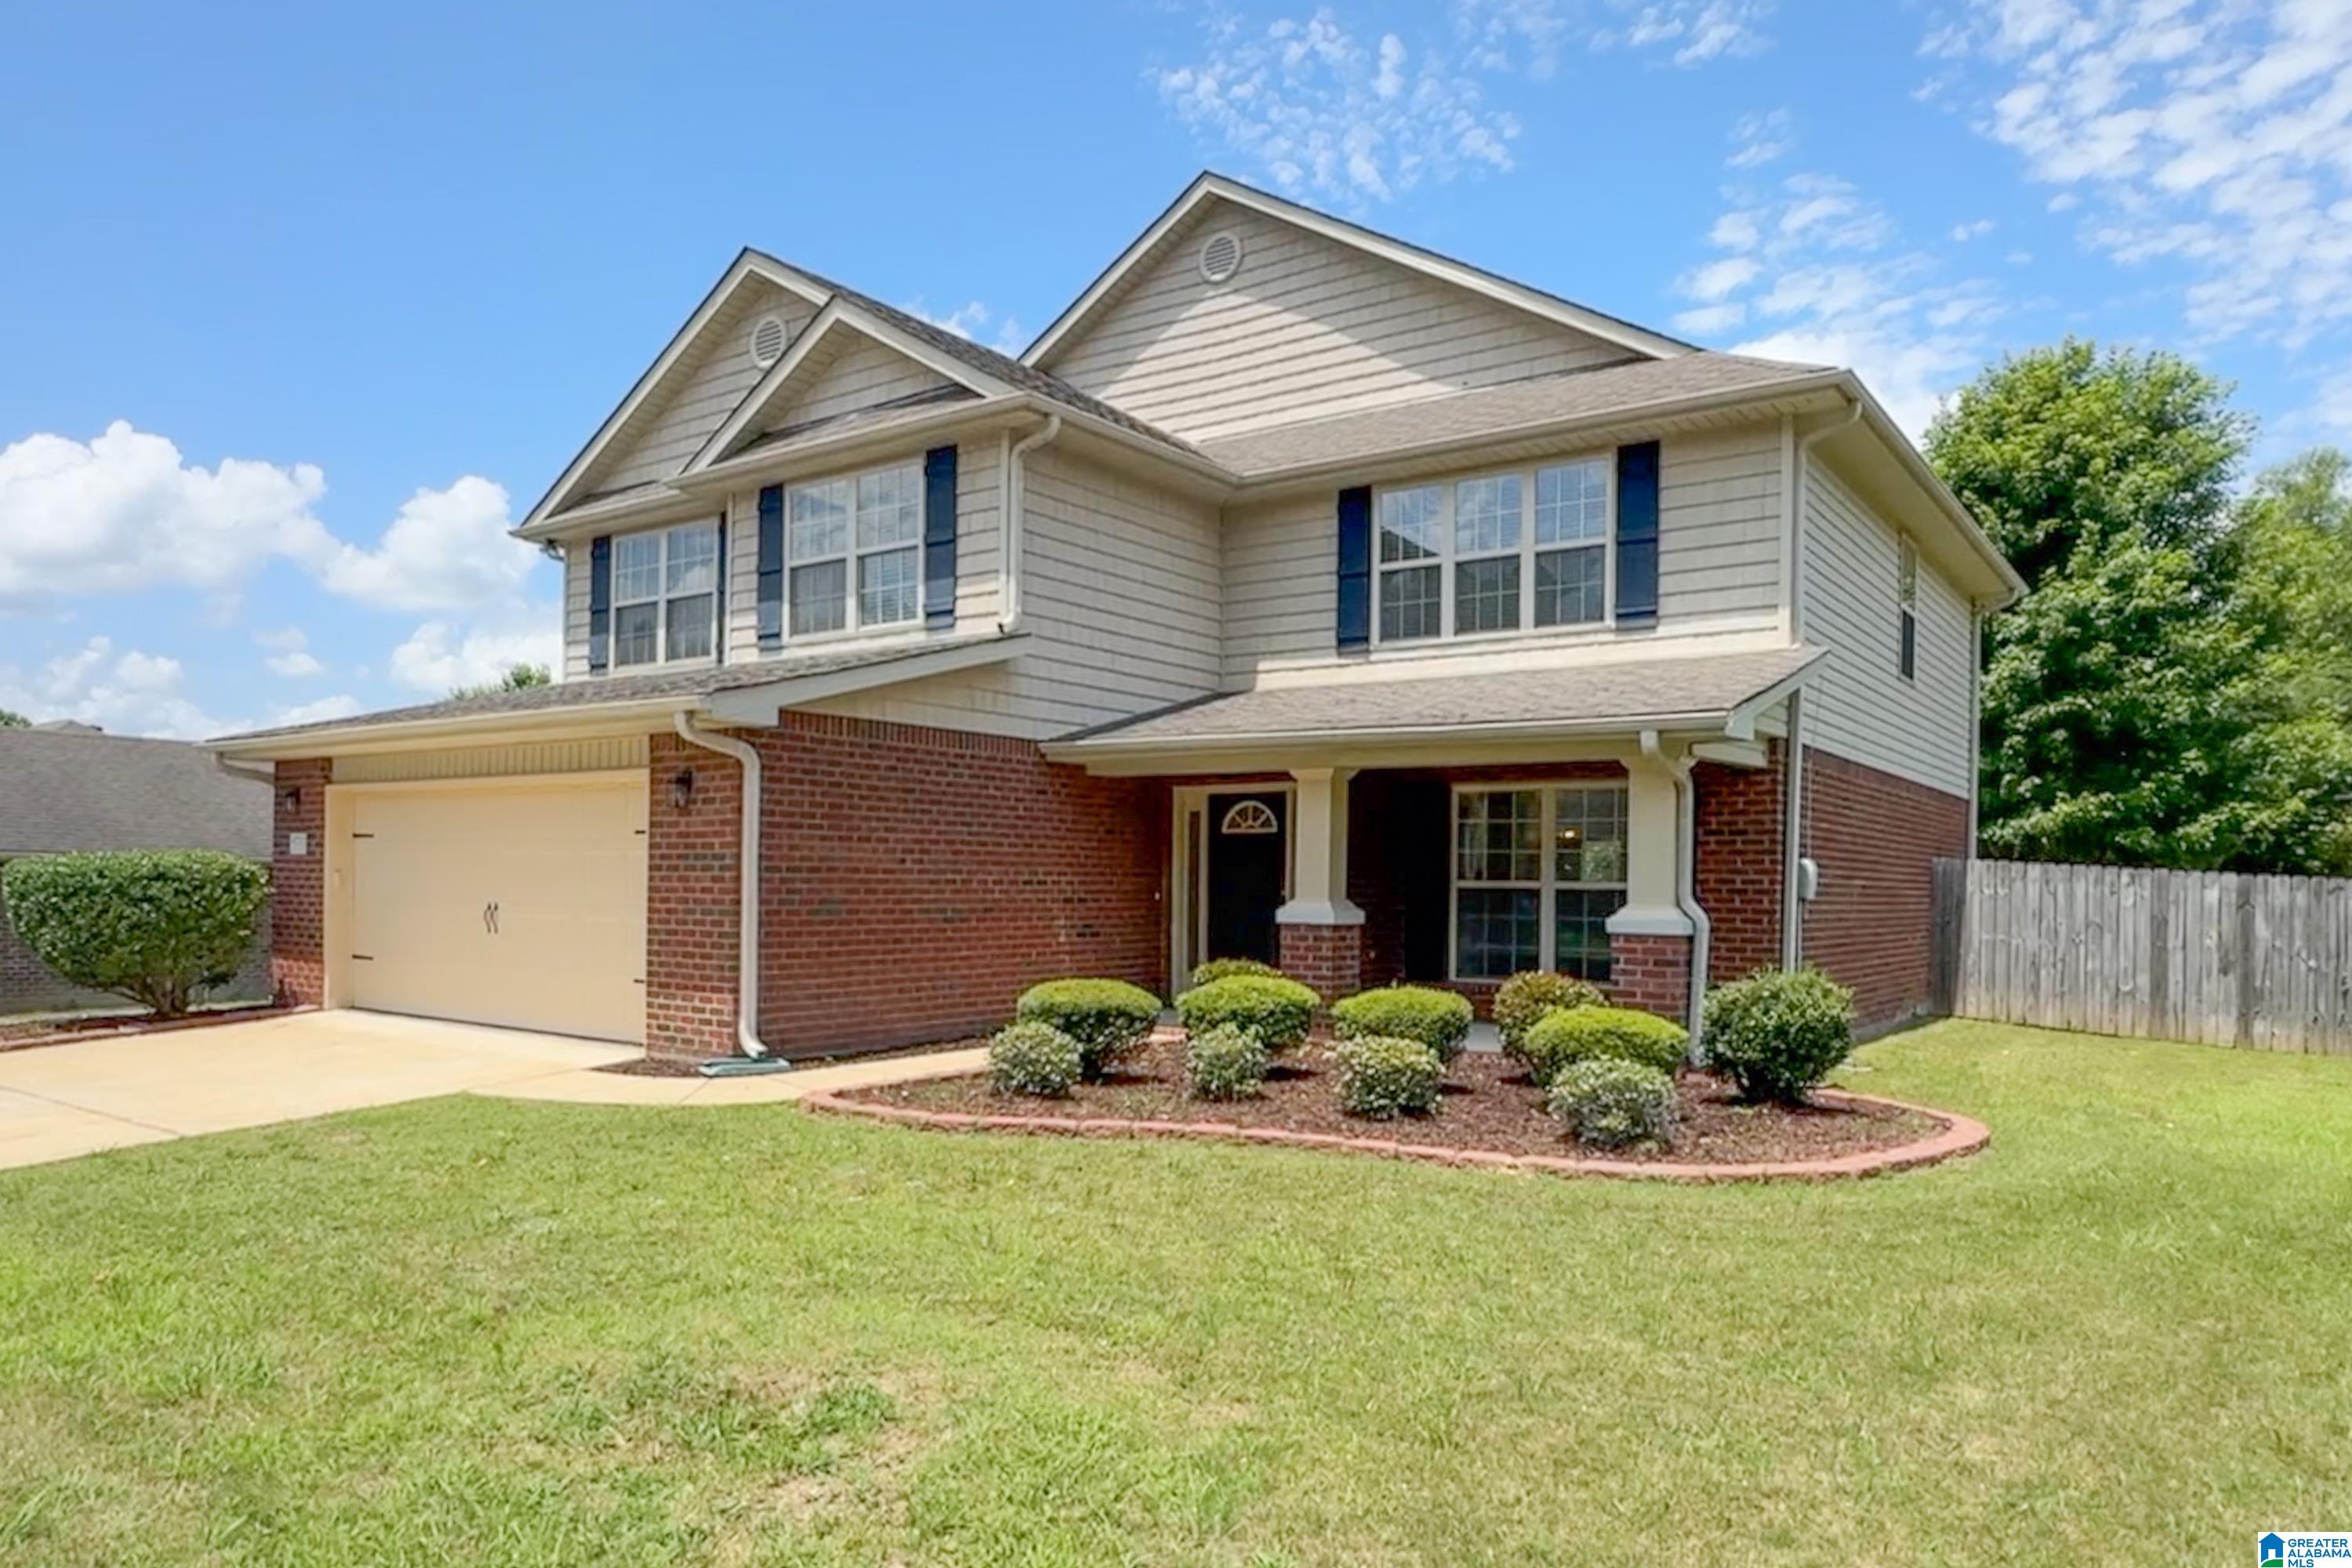
533 RIVER CREST WAY, HELENA, AL 35080
OLD CAHABA · Shelby County
Key Facts
Description
Finding a true 5-bedroom home with room for everyone is one thing—finding one that's beautifully updated in one of Helena's most sought-after neighborhoods is another. This 5-bedroom, 3.5-bath home in Old Cahaba features an open floor plan, quartz countertops, painted cabinetry, herringbone tile backsplash, new stainless range and refrigerator (2026), breakfast bar, and oversized pantry. The main-level primary suite offers a marble walk-in shower, garden tub, seamless quartz vanity with dual sinks, built-in makeup station, and walk-in closet. Upstairs you'll find four bedrooms, two full baths, an oversized laundry room, and a huge bonus room. Enjoy a flat, fenced backyard backing to the neighborhood preserve. Fresh paint, new carpet, new upstairs HVAC, and a new water heater complete this move-in-ready home. See why Old Cahaba is one of Helena's favorite places to call home.
Property Information
Property Type
Residential
Sub-Type
Single Family Residence
Style
2+ Story
Year Built
2010
Living Area
2,780 sq ft
Lot Size
0.28 acres
Garage Spaces
2
Ownership
Fee Simple
Days on Market
20
MLS® Listing#
21457727
Property Features
Interior
Exterior
Appliances
Cooling
Heating
Flooring
Fireplace
Pool
Parking
Laundry
Patio
Fencing
Lot Features
Construction
Foundation
Windows
Community
Utilities
Water Source
Rooms
- Bathroom 1First
- Bathroom 3Second
- Bathroom 4Second
- Bedroom 2Second
- Bedroom 3Second
- Bedroom 4Second
- Bedroom 5Second
- Dining RoomFirst
- Great RoomFirst
- KitchenFirst
- LaundrySecond
- Living RoomSecond
- Master BathroomFirst
- Master BedroomFirst
Schools
- Elementary:
- HELENA
- Middle:
- HELENA
- High:
- HELENA
Financial Details
HOA
$350 / Annually
PMI- Birmingham
Parcel Number
13-9-30-1-002-046.000
Directions
From I-65 or I-459: Follow Highway 52 into Helena. Turn onto Old Cahaba Parkway, continue approximately 0.8 miles, turn left onto River Crest Way, and the home will be on the left.
Affordability Calculator
$83,980
Estimated monthly payment
$2,235/mo
Principal $335,920 · Est. interest $468,638 over 30 yrs
Neighborhood Market Statistics
How this home compares to active listings in HELENA, AL
- $435,556
- Median Listing Price
- 65
- Median Days on Market
- 2,294
- Median Sq Ft
- $189
- Median Price / Sq Ft
- 102
- Active Listings
- This home’s price is 4% below the area median.
- Its price per sq ft is 20% below the area median.
Market statistics compiled from active EXIT Realty® and MLS listings in HELENA, AL.
Location
Map is currently unavailable for this location.
Points of Interest in HELENA, AL
Showing the HELENA area map.
Commute Calculator
Nearby Homes


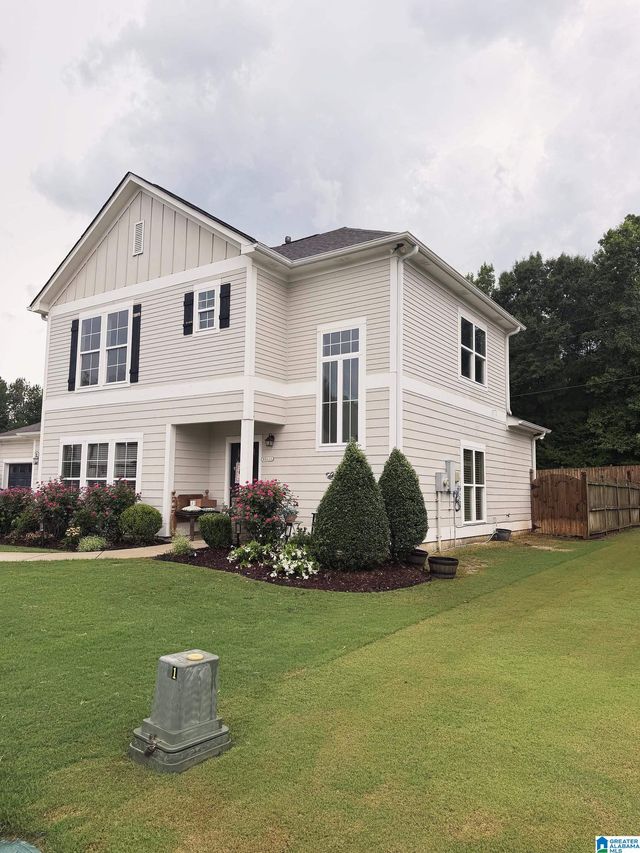
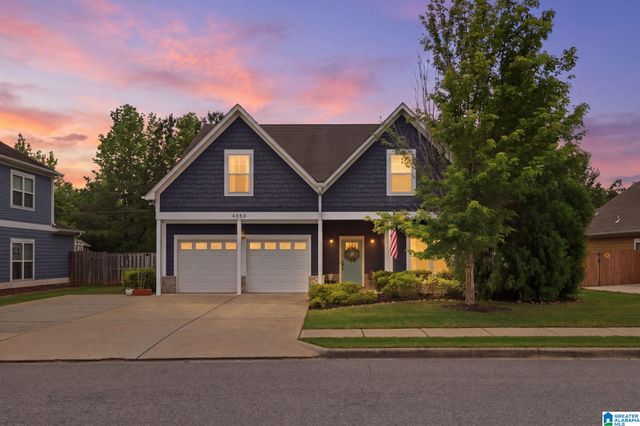
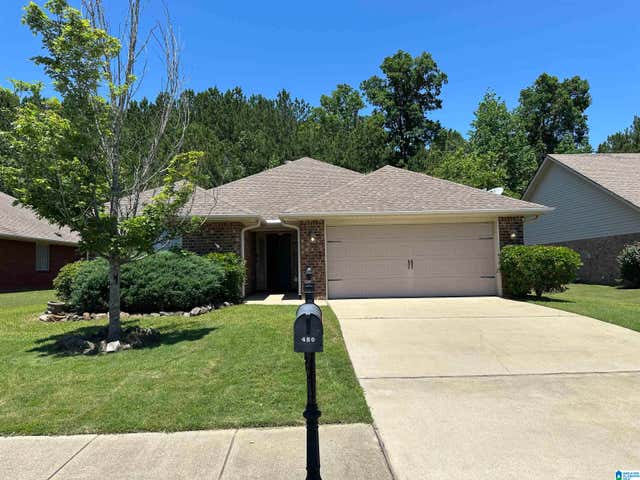
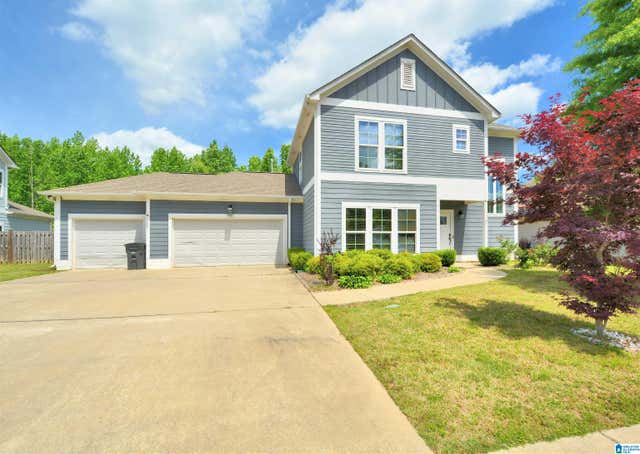
Similar Homes Nearby
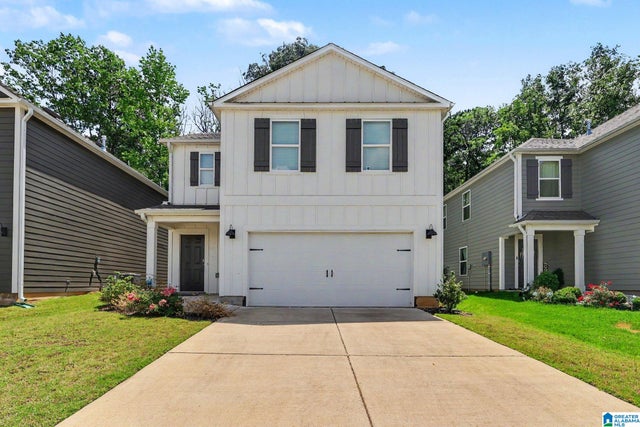


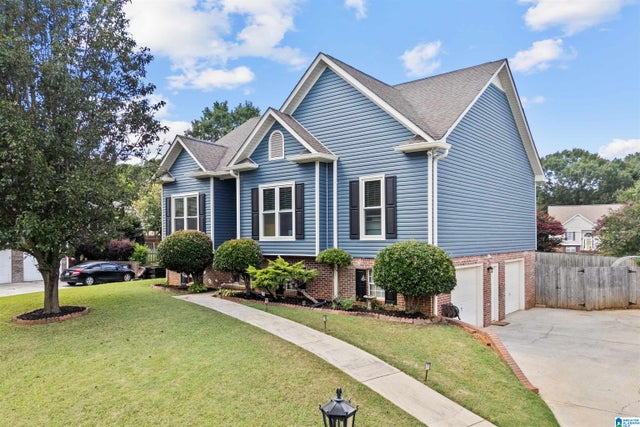


Similar Home Values
Comparable nearby listings and their asking prices.
| Address | Price | Beds | Baths | Sq Ft |
|---|---|---|---|---|
| 6558 CREEK CIRCLE, HELENA, AL | $310,000 | 4 | 3 | 1,613 |
| 4544 SOUTH SHADES CREST ROAD, HELENA, AL | $335,000 | 4 | 4 | 2,662 |
| 110 LAKE DAVIDSON LANE, HELENA, AL | $345,000 | 4 | 3 | 1,584 |
| 4462 ENGLEWOOD ROAD, HELENA, AL | $358,000 | 4 | 3 | 1,837 |
| 3029 STONECREEK TRACE, HELENA, AL | $359,900 | 4 | 3 | 2,167 |
| 6510 CREEK CIRCLE, HELENA, AL | $364,900 | 4 | 3 | 2,562 |
Moving Cost Estimate
EXIT Agents in HELENA


Listing Courtesy: ARC Realty Pelham Branch - 2058814506