
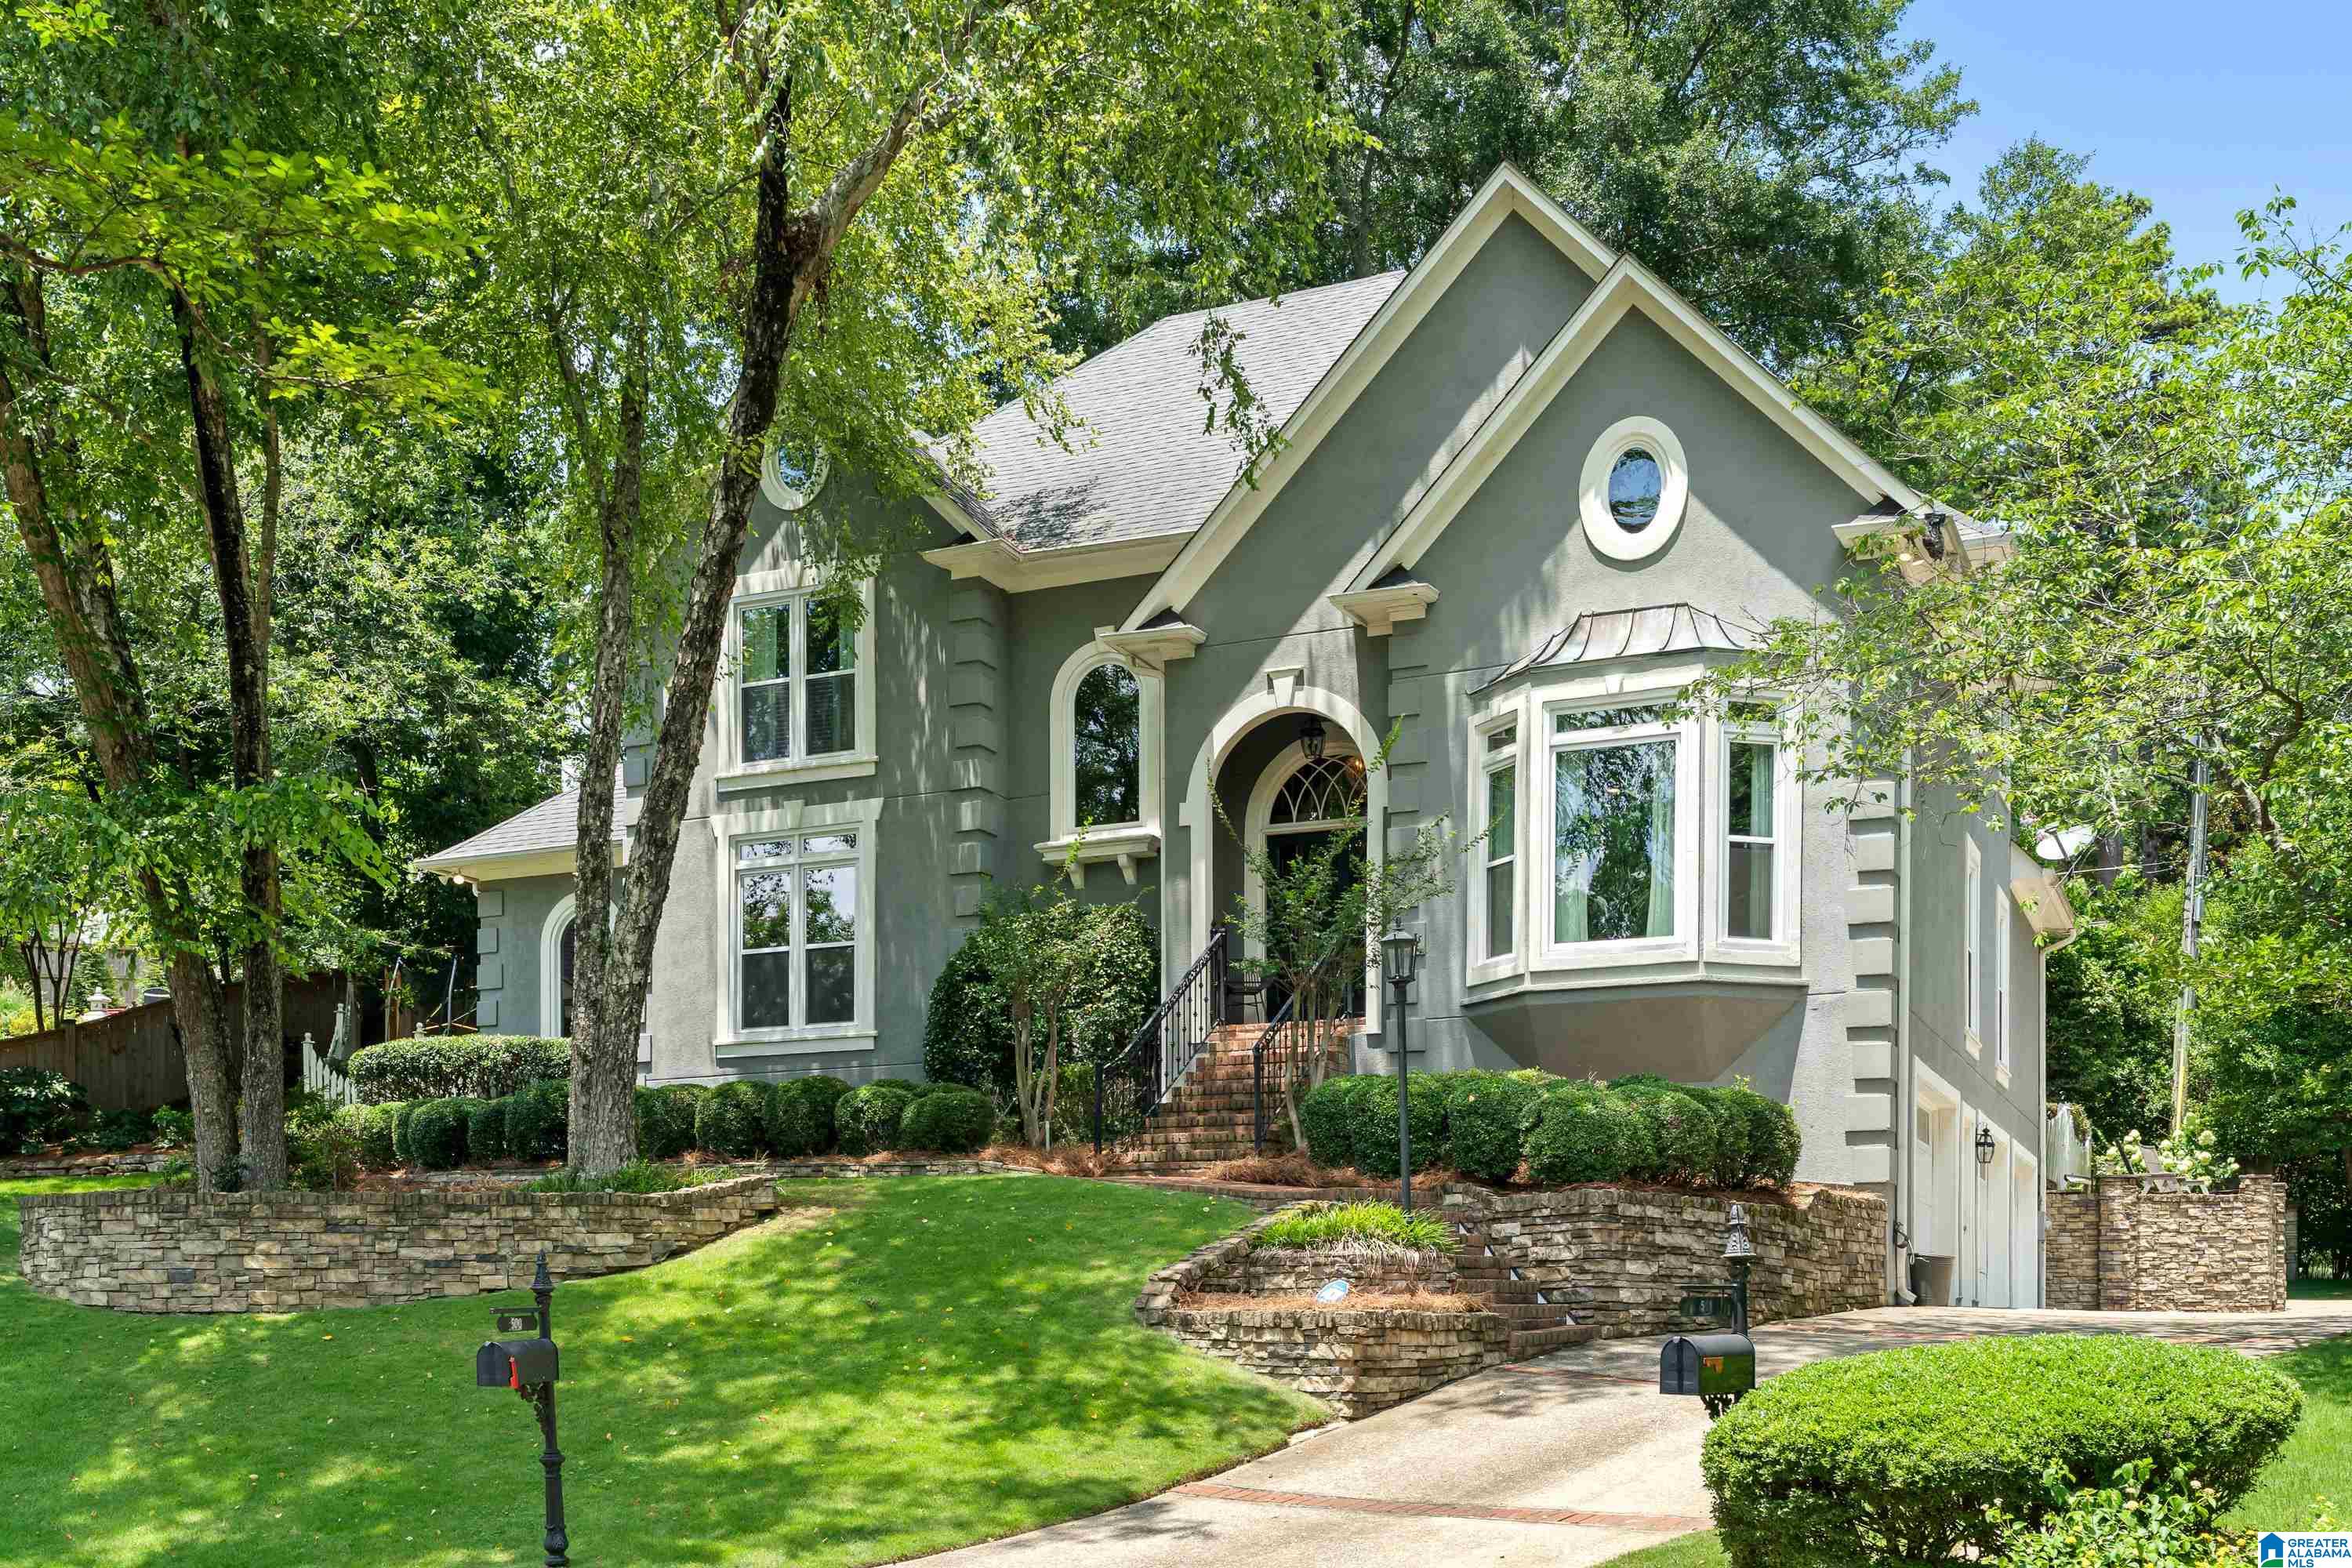
500 OLD SAULTER CIRCLE, HOMEWOOD, AL 35209
OLD SAULTER ESTATES · Jefferson County
Key Facts
Description
Tucked away on a quiet, hidden cul-de-sac off Saulter Rd, this 5-bedroom, 3.5-bath home checks every box. Step inside to hardwoods throughout the main level, a formal living room & dining room, powder bath, private study & a spacious main-level master suite &laundry room. The kitchen is built for entertaining—oversized island, gas cooktop, double ovens, warming drawer, beverage drawers, walk-in pantry & a wetbar w/wine fridge & ice maker, all flowing into a cozy sitting area. The master retreat offers a soaking tub, separate vanities, walk-in shower & an oversized closet. Upstairs you'll find 4 more bedrooms, a playroom & 2 full baths, while the lower level adds a flexible bonus bedroom (perfect as a den), seasonal storage, an unfinished exercise room & garage access for 3 cars. A whole-home generator keeps you covered year-round. Out back, relax on the screened porch by the woodburning fireplace or grill on the stone patio overlooking the koi pond & fenced yard.
Property Information
Property Type
Residential
Sub-Type
Single Family Residence
Style
2+ Story
Year Built
1993
Living Area
5,934 sq ft
Lot Size
0.25 acres
Garage Spaces
3
Ownership
Fee Simple
Days on Market
6
MLS® Listing#
21458770
Property Features
Interior
Exterior
Appliances
Cooling
Heating
Flooring
Fireplace
Basement
Parking
Laundry
Patio
Fencing
Utilities
Water Source
Rooms
- Basement
- First
- Bathroom 2First
- Bathroom 3Second
- Bathroom 4Second
- Bedroom 2Second
- Bedroom 3Second
- Bedroom 4Second
- Bedroom 5Second
- Dining RoomFirst
- KitchenFirst
- LaundryFirst
- Living RoomFirst
- Master BathroomFirst
- Master BedroomFirst
Schools
- Elementary:
- EDGEWOOD
- Middle:
- HOMEWOOD
- High:
- HOMEWOOD
Financial Details
Parcel Number
29-00-13-4-008-054.003
Directions
From Lakeshore turn onto Cornelius Dr. Left on Lakewood Dr.Right onto Saulter Rd. Left onto Old Saulter Cir, right on Old Saulter Cir, home in cul-de-sac.
Affordability Calculator
$233,980
Estimated monthly payment
$6,227/mo
Principal $935,920 · Est. interest $1,305,692 over 30 yrs
Neighborhood Market Statistics
How this home compares to active listings in HOMEWOOD, AL
- $545,455
- Median Listing Price
- 53
- Median Days on Market
- 1,565
- Median Sq Ft
- $270
- Median Price / Sq Ft
- 58
- Active Listings
- This home’s price is 114% above the area median.
- Its price per sq ft is 27% below the area median.
Market statistics compiled from active EXIT Realty® and MLS listings in HOMEWOOD, AL.
Location
Map is currently unavailable for this location.
Points of Interest in HOMEWOOD, AL
Showing the HOMEWOOD area map.
Commute Calculator
Nearby Homes


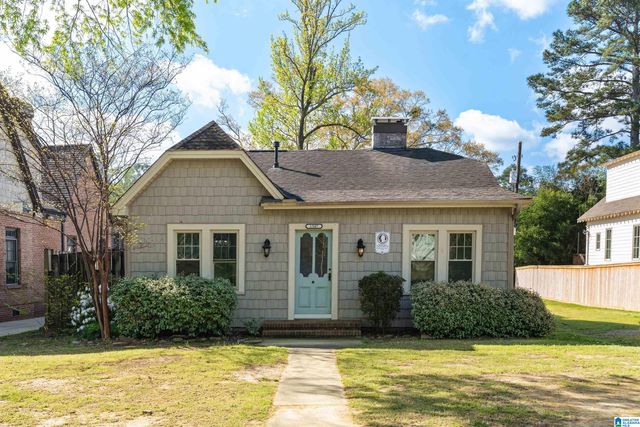
Similar Homes Nearby

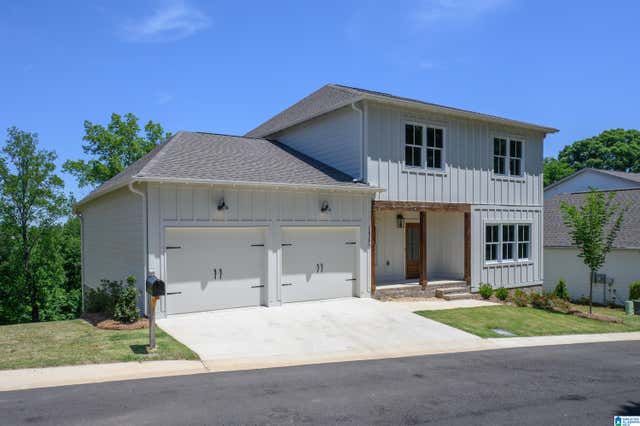
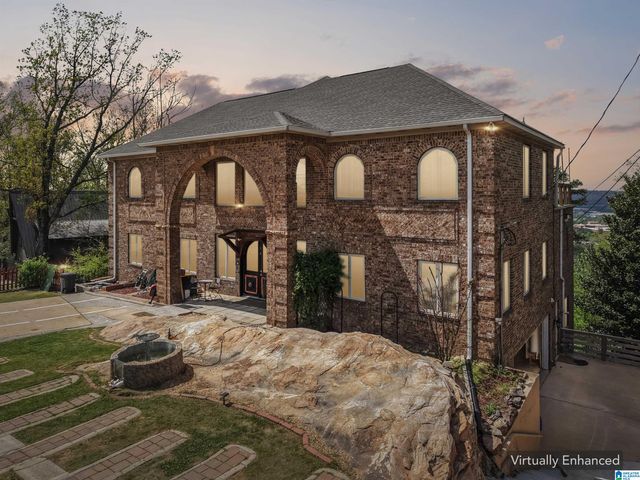
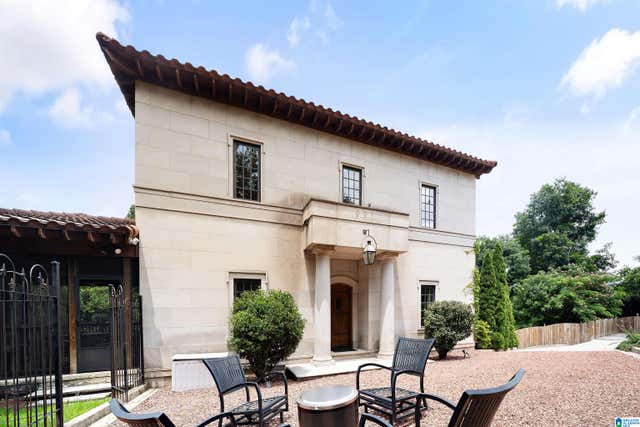
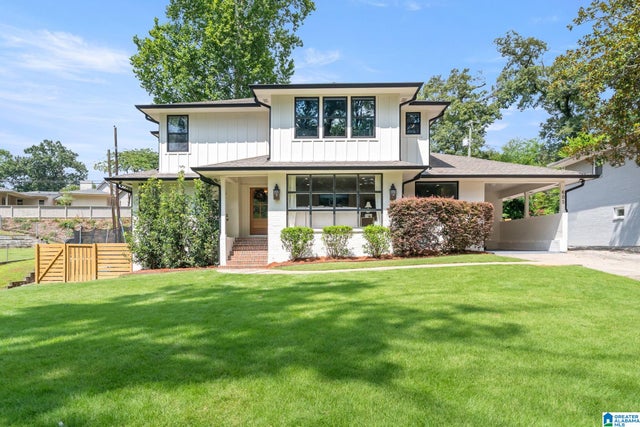
Similar Home Values
Comparable nearby listings and their asking prices.
| Address | Price | Beds | Baths | Sq Ft |
|---|---|---|---|---|
| 1801 S LAKESHORE DRIVE, HOMEWOOD, AL | $829,900 | 4 | 4 | 3,678 |
| 1584 FOREST RIDGE ROAD, HOMEWOOD, AL | $845,000 | 4 | 5 | 3,585 |
| 1580 FOREST RIDGE ROAD, HOMEWOOD, AL | $845,000 | 4 | 5 | 3,580 |
| 1406 SHADES CREST ROAD, HOMEWOOD, AL | $899,000 | 6 | 7 | 6,640 |
| 991 FERN STREET, HOMEWOOD, AL | $1,250,000 | 4 | 4 | 4,130 |
| 605 DEVON DRIVE, HOMEWOOD, AL | $1,295,000 | 5 | 4 | 2,880 |
Moving Cost Estimate
EXIT Agents in HOMEWOOD


Listing Courtesy: ARC Realty Mountain Brook - 2059698910