
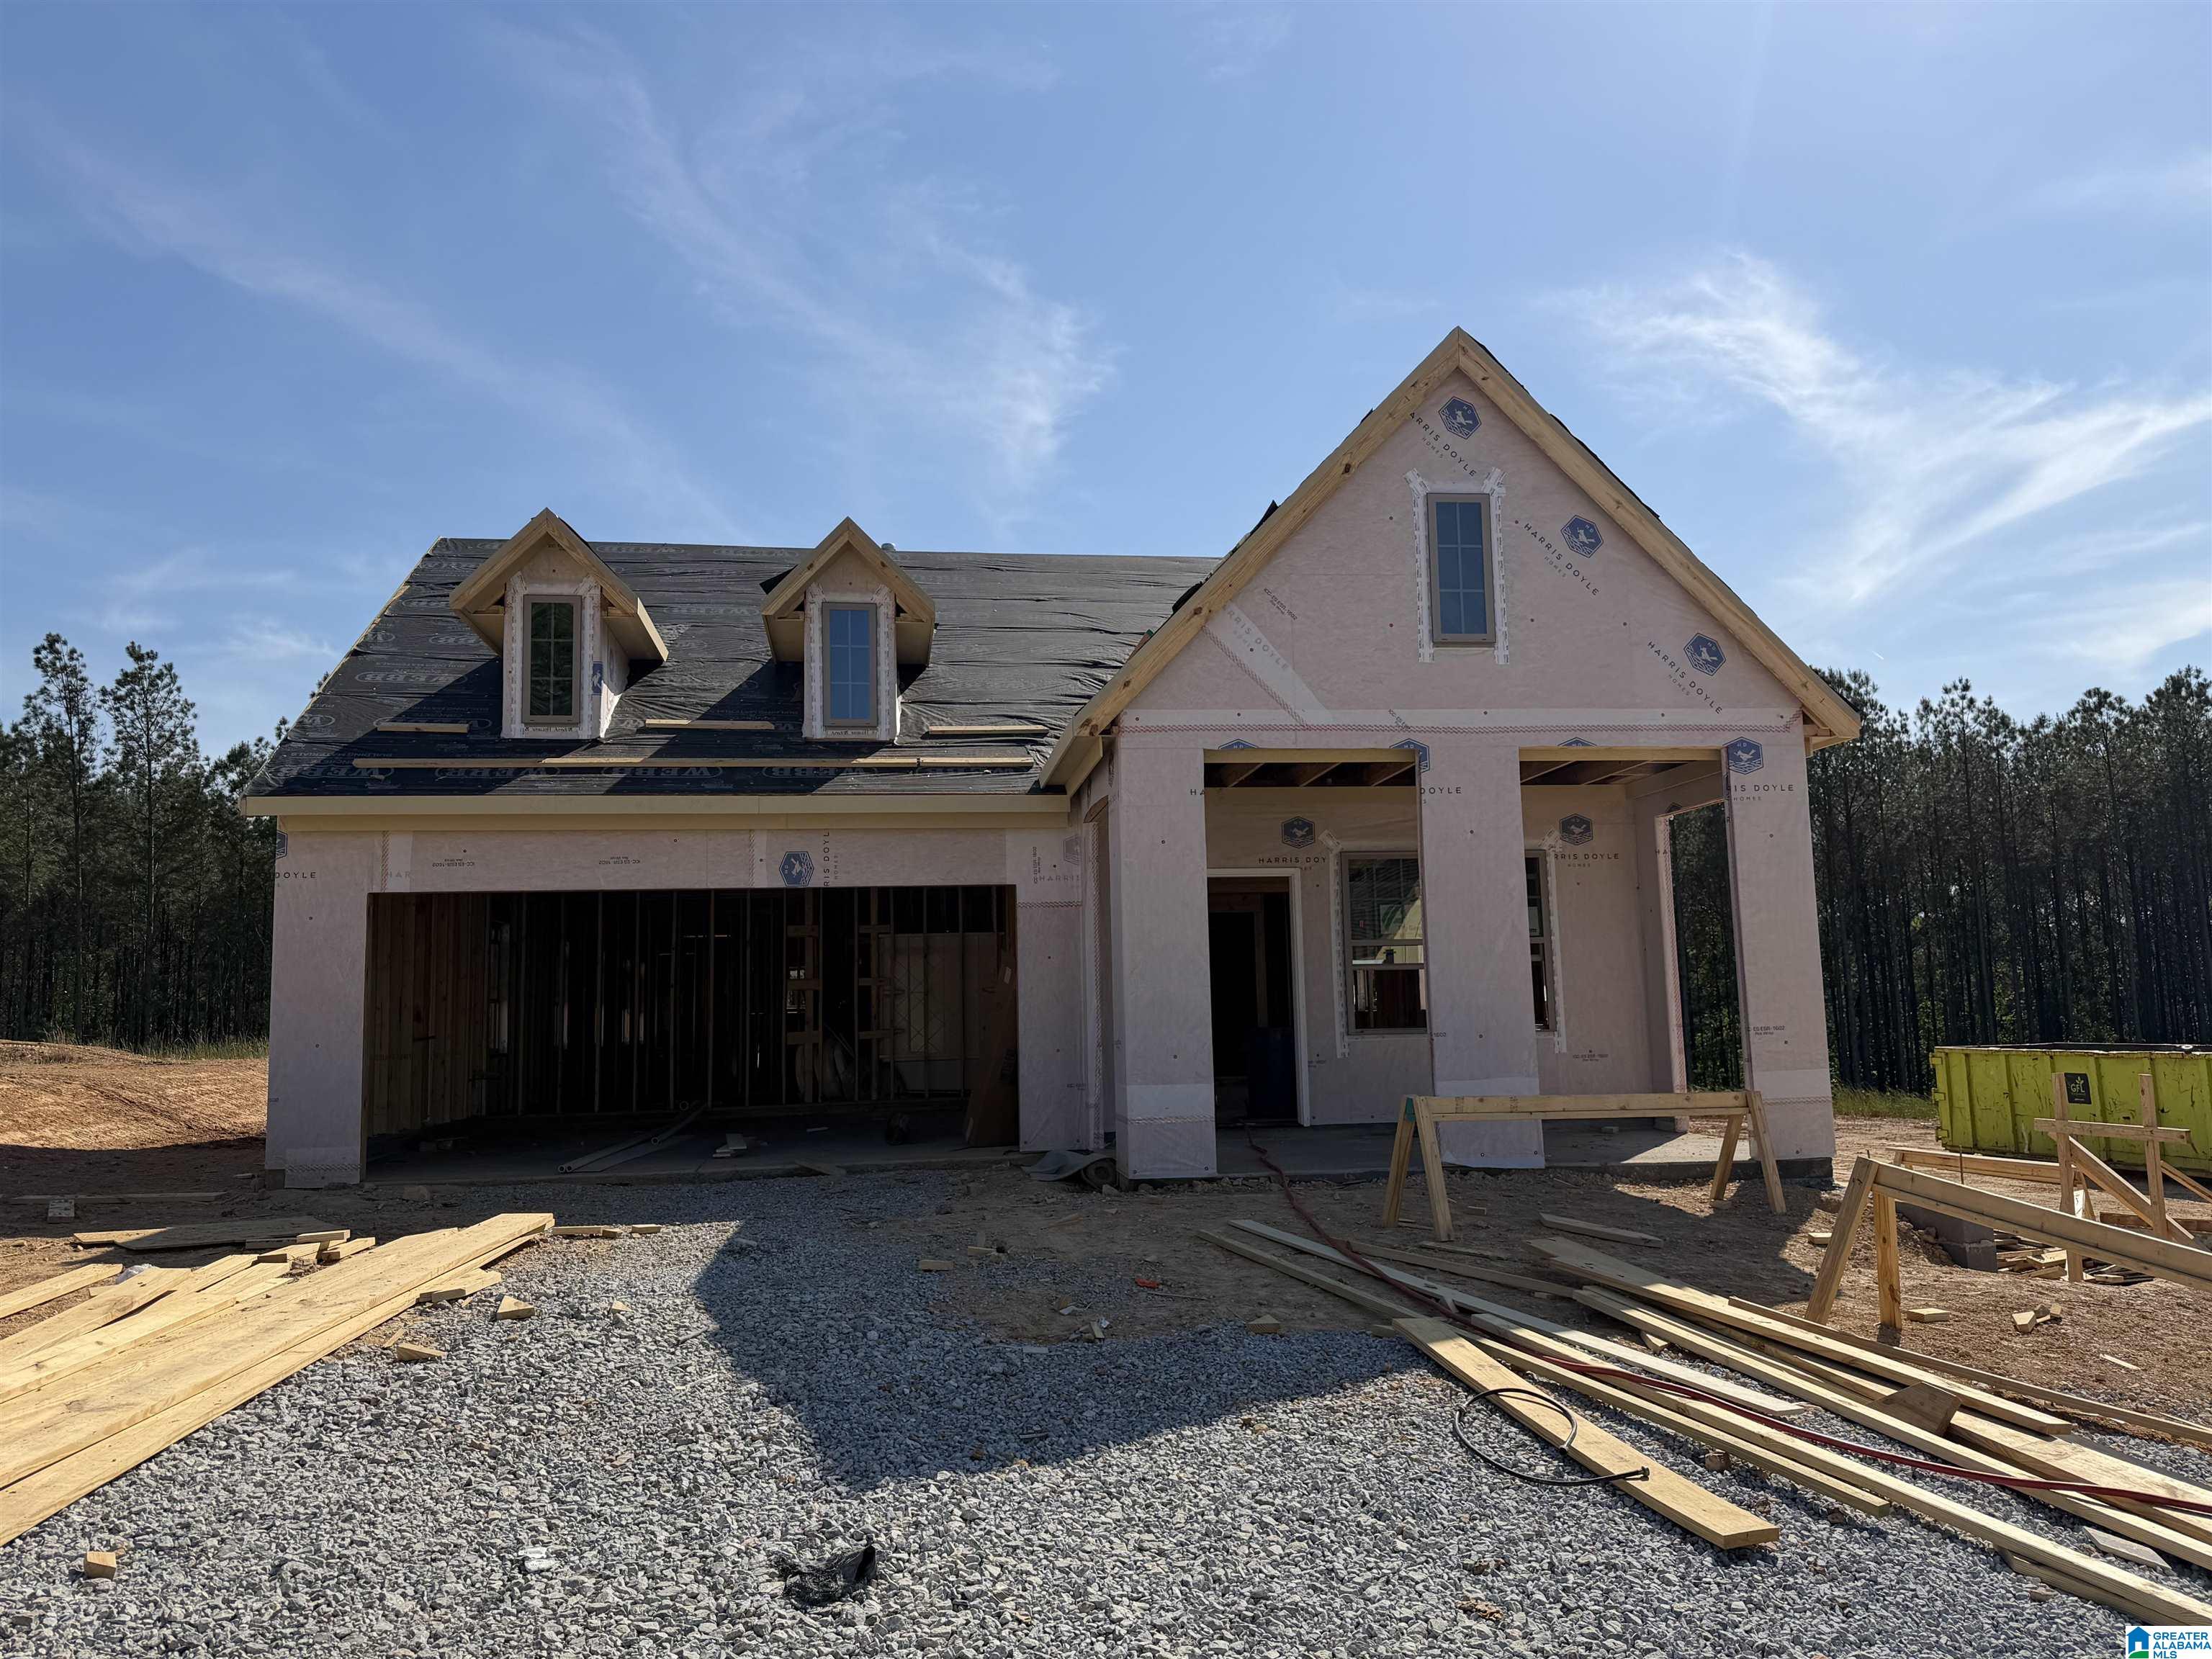
2173 CHELSEA PARK BEND, CHELSEA, AL 35043
CHELSEA PARK · Shelby County
Key Facts
Description
Sawgrass Floor Plan: Under Construction Longview at Chelsea Park is a charming community offering breathtaking mountain views and outstanding lifestyle amenities, including swimming pools, serene lakes, and a park with a playground. The Sawgrass plan features comfortable one-level living with a thoughtfully designed open floor plan and spacious living areas throughout. Beautiful flooring enhances the main living spaces, while the open-concept kitchen overlooks the dining and family rooms, creating a welcoming setting for everyday living and entertaining. The kitchen showcases a large island with pendant lighting and stone countertops, which continue into the bathrooms. The private primary suite is located at the rear of the home and includes an oversized walk-in closet, double vanity, and tiled shower. Additional highlights include main-level laundry, direct garage access, and a flat backyard perfect for outdoor enjoyment.
Property Information
Property Type
Residential
Sub-Type
Single Family Residence
Style
1-Story
Year Built
2026
Living Area
1,768 sq ft
Lot Size
0.50 acres
Garage Spaces
2
Ownership
Fee Simple
MLS® Listing#
21456021
Property Features
Interior
Appliances
Cooling
Heating
Flooring
Fireplace
Pool
Parking
Laundry
Patio
Foundation
Community
Utilities
Water Source
Rooms
- Bathroom 2First
- Bedroom 2First
- Bedroom 3First
- Great RoomFirst
- KitchenFirst
- Master BathroomFirst
- Master BedroomFirst
Schools
- Elementary:
- CHELSEA PARK
- Middle:
- CHELSEA
- High:
- CHELSEA
Financial Details
HOA
$615 / Annually
Neighborhood Management
Parcel Number
00.000.00.000
Directions
From Hwy 280 turn into Chelsea Park at the Chelsea Park clock tower entrance. Continue straight on Chelsea Park Drive to second roundabout and take the first right. The community is located at the end of the street.
Affordability Calculator
$84,229
Estimated monthly payment
$2,242/mo
Principal $336,916 · Est. interest $470,028 over 30 yrs
Neighborhood Market Statistics
How this home compares to active listings in CHELSEA, AL
- $376,812
- Median Listing Price
- 55
- Median Days on Market
- 2,511
- Median Sq Ft
- $177
- Median Price / Sq Ft
- 126
- Active Listings
- This home’s price is 12% above the area median.
- Its price per sq ft is 35% above the area median.
Market statistics compiled from active EXIT Realty® and MLS listings in CHELSEA, AL.
Location

Points of Interest in CHELSEA, AL
Showing the CHELSEA area map.
Nearby Schools
Chelsea Park Elementary School
Elementary · 0.9 mi away
Forest Oaks Elementary School
Elementary · 2.1 mi away
Chelsea Middle School
Secondary · 2.5 mi away
Mt. Laurel Elementary School
Elementary · 4.9 mi away
Chelsea High School
Secondary · 5.0 mi away
Hilltop Montessori School
Elementary · 5.5 mi away
Greystone Elementary School
Elementary · 6.5 mi away
Briarwood Christian School
Secondary · 6.7 mi away
Oak Mountain Presbyterian Church
School · 7.0 mi away
Westminster School at Oak Mountain
School · 7.0 mi away
Oak Mountain Middle School
Secondary · 7.2 mi away
Oak Mountain Elementary School
Elementary · 7.3 mi away
Primrose Schools
Elementary · 7.6 mi away
Inverness Elementary School
Elementary · 7.9 mi away
Cornerstone Christian School
Secondary · 8.0 mi away
Our Lady of the Valley Catholic School
School · 8.2 mi away
Oak Mountain High School
Secondary · 8.3 mi away
Oak Mountain Intermediate School
Elementary · 8.3 mi away
Spain Park High School
Secondary · 8.6 mi away
Berry Middle School
Secondary · 8.9 mi away
Commute Calculator
Nearby Homes


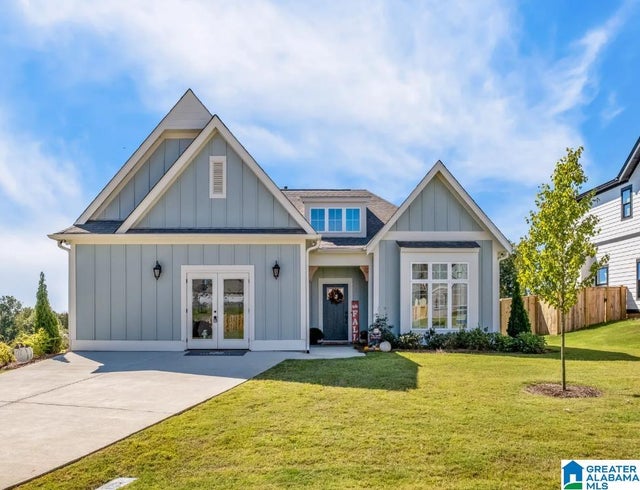


Similar Homes Nearby


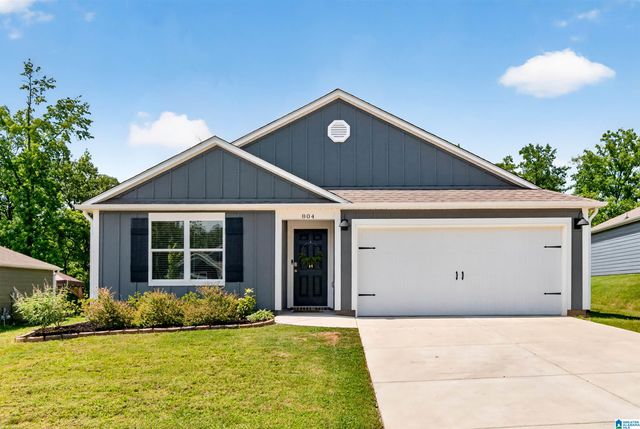


Similar Home Values
Comparable nearby listings and their asking prices.
| Address | Price | Beds | Baths | Sq Ft |
|---|---|---|---|---|
| 1451 LIBERTY ROAD, CHELSEA, AL | $299,000 | 3 | 2 | 1,344 |
| 265 CHELSEA PARK ROAD, CHELSEA, AL | $299,500 | 3 | 3 | 1,749 |
| 205 CHESSER RESERVE DRIVE, CHELSEA, AL | $299,900 | 3 | 3 | 2,297 |
| 804 FISH CAMP ROAD, CHELSEA, AL | $310,000 | 4 | 2 | 1,497 |
| 752 FISH CAMP ROAD, CHELSEA, AL | $325,000 | 4 | 2 | 1,774 |
| 229 CHELSEA PARK CIRCLE, CHELSEA, AL | $325,000 | 4 | 3 | 1,613 |
Moving Cost Estimate
EXIT Agents in CHELSEA


Listing Courtesy: Harris Doyle Homes - 2059822986