
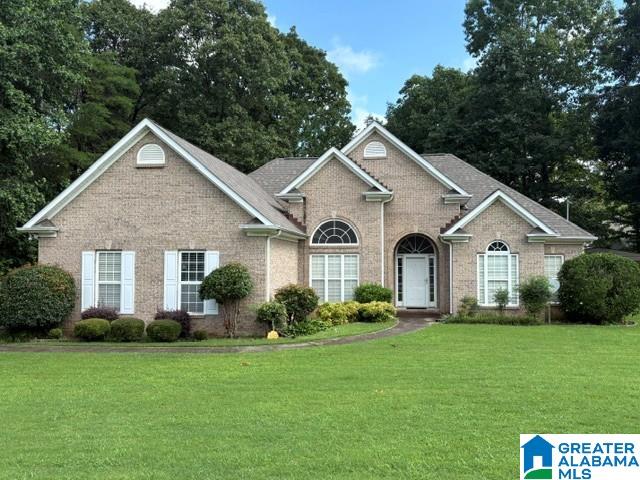
2962 LONE OAK ROAD, HUEYTOWN, AL 35023
EDENWOOD · Jefferson County
Key Facts
Description
Well-maintained full brick home featuring 3 bedrooms, 2 baths, and a desirable split-bedroom floor plan with approximately 1,839 square feet of one-level living. Enjoy the privacy of a large lot with a wooded vacant lot next door providing a peaceful setting (vacant lot is not included in the sale). Inside, you'll find a combination of hardwood and carpet flooring, spacious living areas, and a functional layout designed for comfortable everyday living. Per the owner, the roof is approximately 4 years old, the HVAC system was installed in 2016, and the septic tank was cleaned in 2025. Additional features include LeafFilter gutter protection with a lifetime warranty and a screened deck perfect for relaxing outdoors. Beneath the deck is a concrete pad offering excellent space for lawn equipment, storage, or additional covered parking. This move-in ready home combines privacy, convenience, and low-maintenance living in a beautiful setting.
Property Information
Property Type
Residential
Sub-Type
Single Family Residence
Style
1-Story
Year Built
2004
Living Area
1,839 sq ft
Lot Size
0.36 acres
Garage Spaces
2
Ownership
Fee Simple
Days on Market
19
MLS® Listing#
21456795
Property Features
Interior
Appliances
Cooling
Heating
Flooring
Fireplace
Basement
Parking
Laundry
Patio
Lot Features
Construction
Sewer
Water Source
Rooms
- Bathroom 2First
- Bedroom 2First
- Bedroom 3First
- LaundryFirst
- Living RoomFirst
- Master BathroomFirst
- Master BedroomFirst
Schools
- Elementary:
- HUEYTOWN
- Middle:
- HUEYTOWN
- High:
- HUEYTOWN
Financial Details
HOA
None
Parcel Number
37-00-03-2-002-032.046
Directions
From I59/20 take exit 112 take ramp toward Hueytown merge on 19th St No, left 18th Ave No, right on 15th St No, left on Virginia Dr, left on Crossover Rd, Right on Edenwood Dr
Affordability Calculator
$59,800
Estimated monthly payment
$1,591/mo
Principal $239,200 · Est. interest $333,705 over 30 yrs
Neighborhood Market Statistics
How this home compares to active listings in HUEYTOWN, AL
- 65
- Median Days on Market
- 1,401
- Median Sq Ft
- $119
- Median Price / Sq Ft
- 101
- Active Listings
- Its price per sq ft is 37% above the area median.
Market statistics compiled from active EXIT Realty® and MLS listings in HUEYTOWN, AL.
Location
Map is currently unavailable for this location.
Points of Interest in HUEYTOWN, AL
Showing the HUEYTOWN area map.
Commute Calculator
Nearby Homes


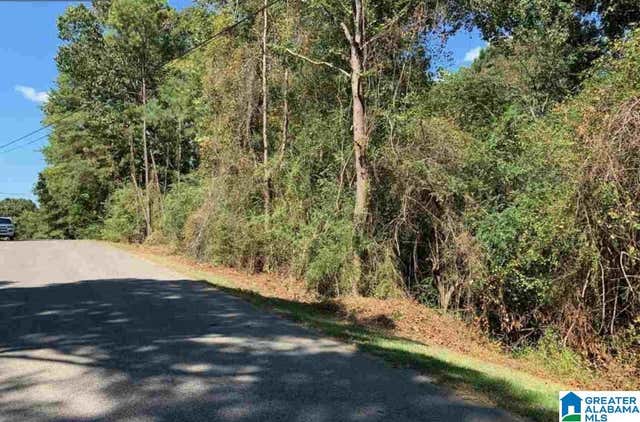
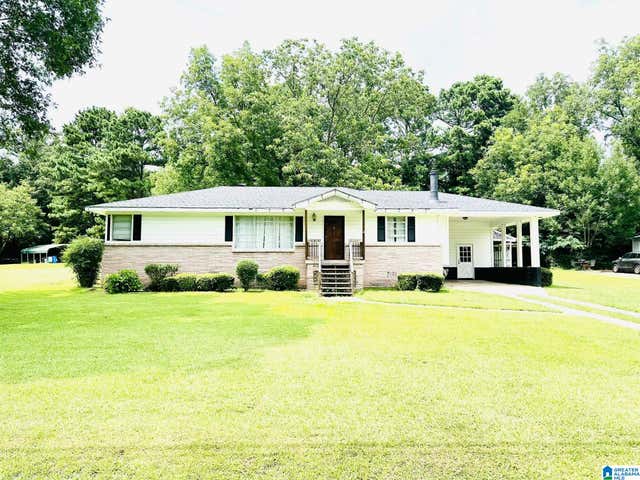
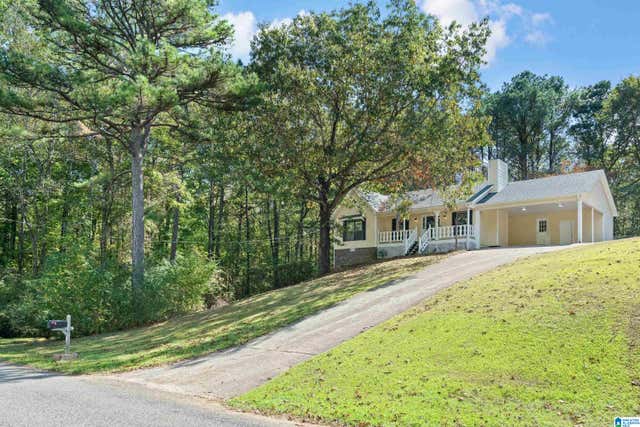
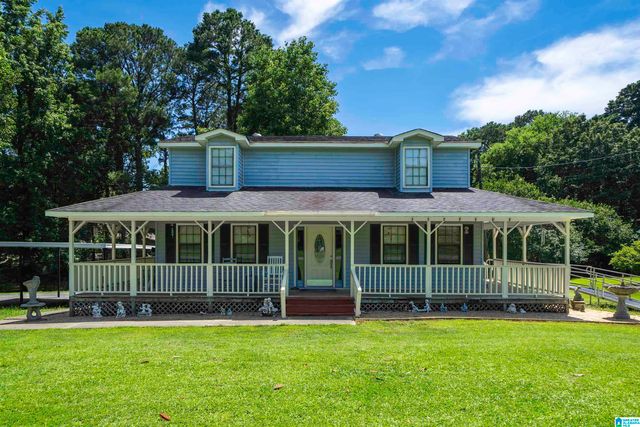
Similar Homes Nearby
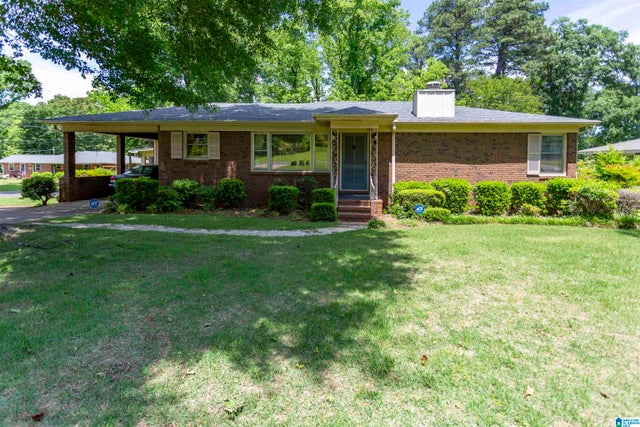
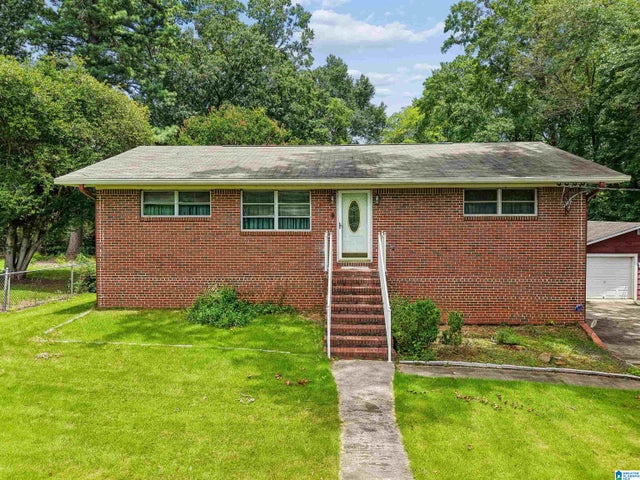


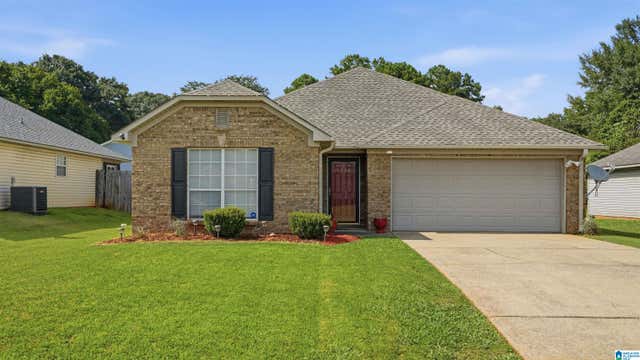
Similar Home Values
Comparable nearby listings and their asking prices.
| Address | Price | Beds | Baths | Sq Ft |
|---|---|---|---|---|
| 112 MIMOSA DRIVE, HUEYTOWN, AL | $209,900 | 3 | 2 | 1,325 |
| 202 BROWN PLACE, HUEYTOWN, AL | $210,000 | 4 | 2 | 2,128 |
| 112 IVY AVENUE, HUEYTOWN, AL | $215,000 | 3 | 3 | 2,132 |
| 2031 LONGVIEW DRIVE, HUEYTOWN, AL | $215,000 | 3 | 2 | 1,740 |
| 5223 GAYLE LANE, HUEYTOWN, AL | $225,900 | 3 | 2 | 1,460 |
| 3317 VIRGINIA DRIVE, HUEYTOWN, AL | $229,900 | 3 | 2 | 1,965 |
Moving Cost Estimate
EXIT Agents in HUEYTOWN


Listing Courtesy: Realty Consultants