
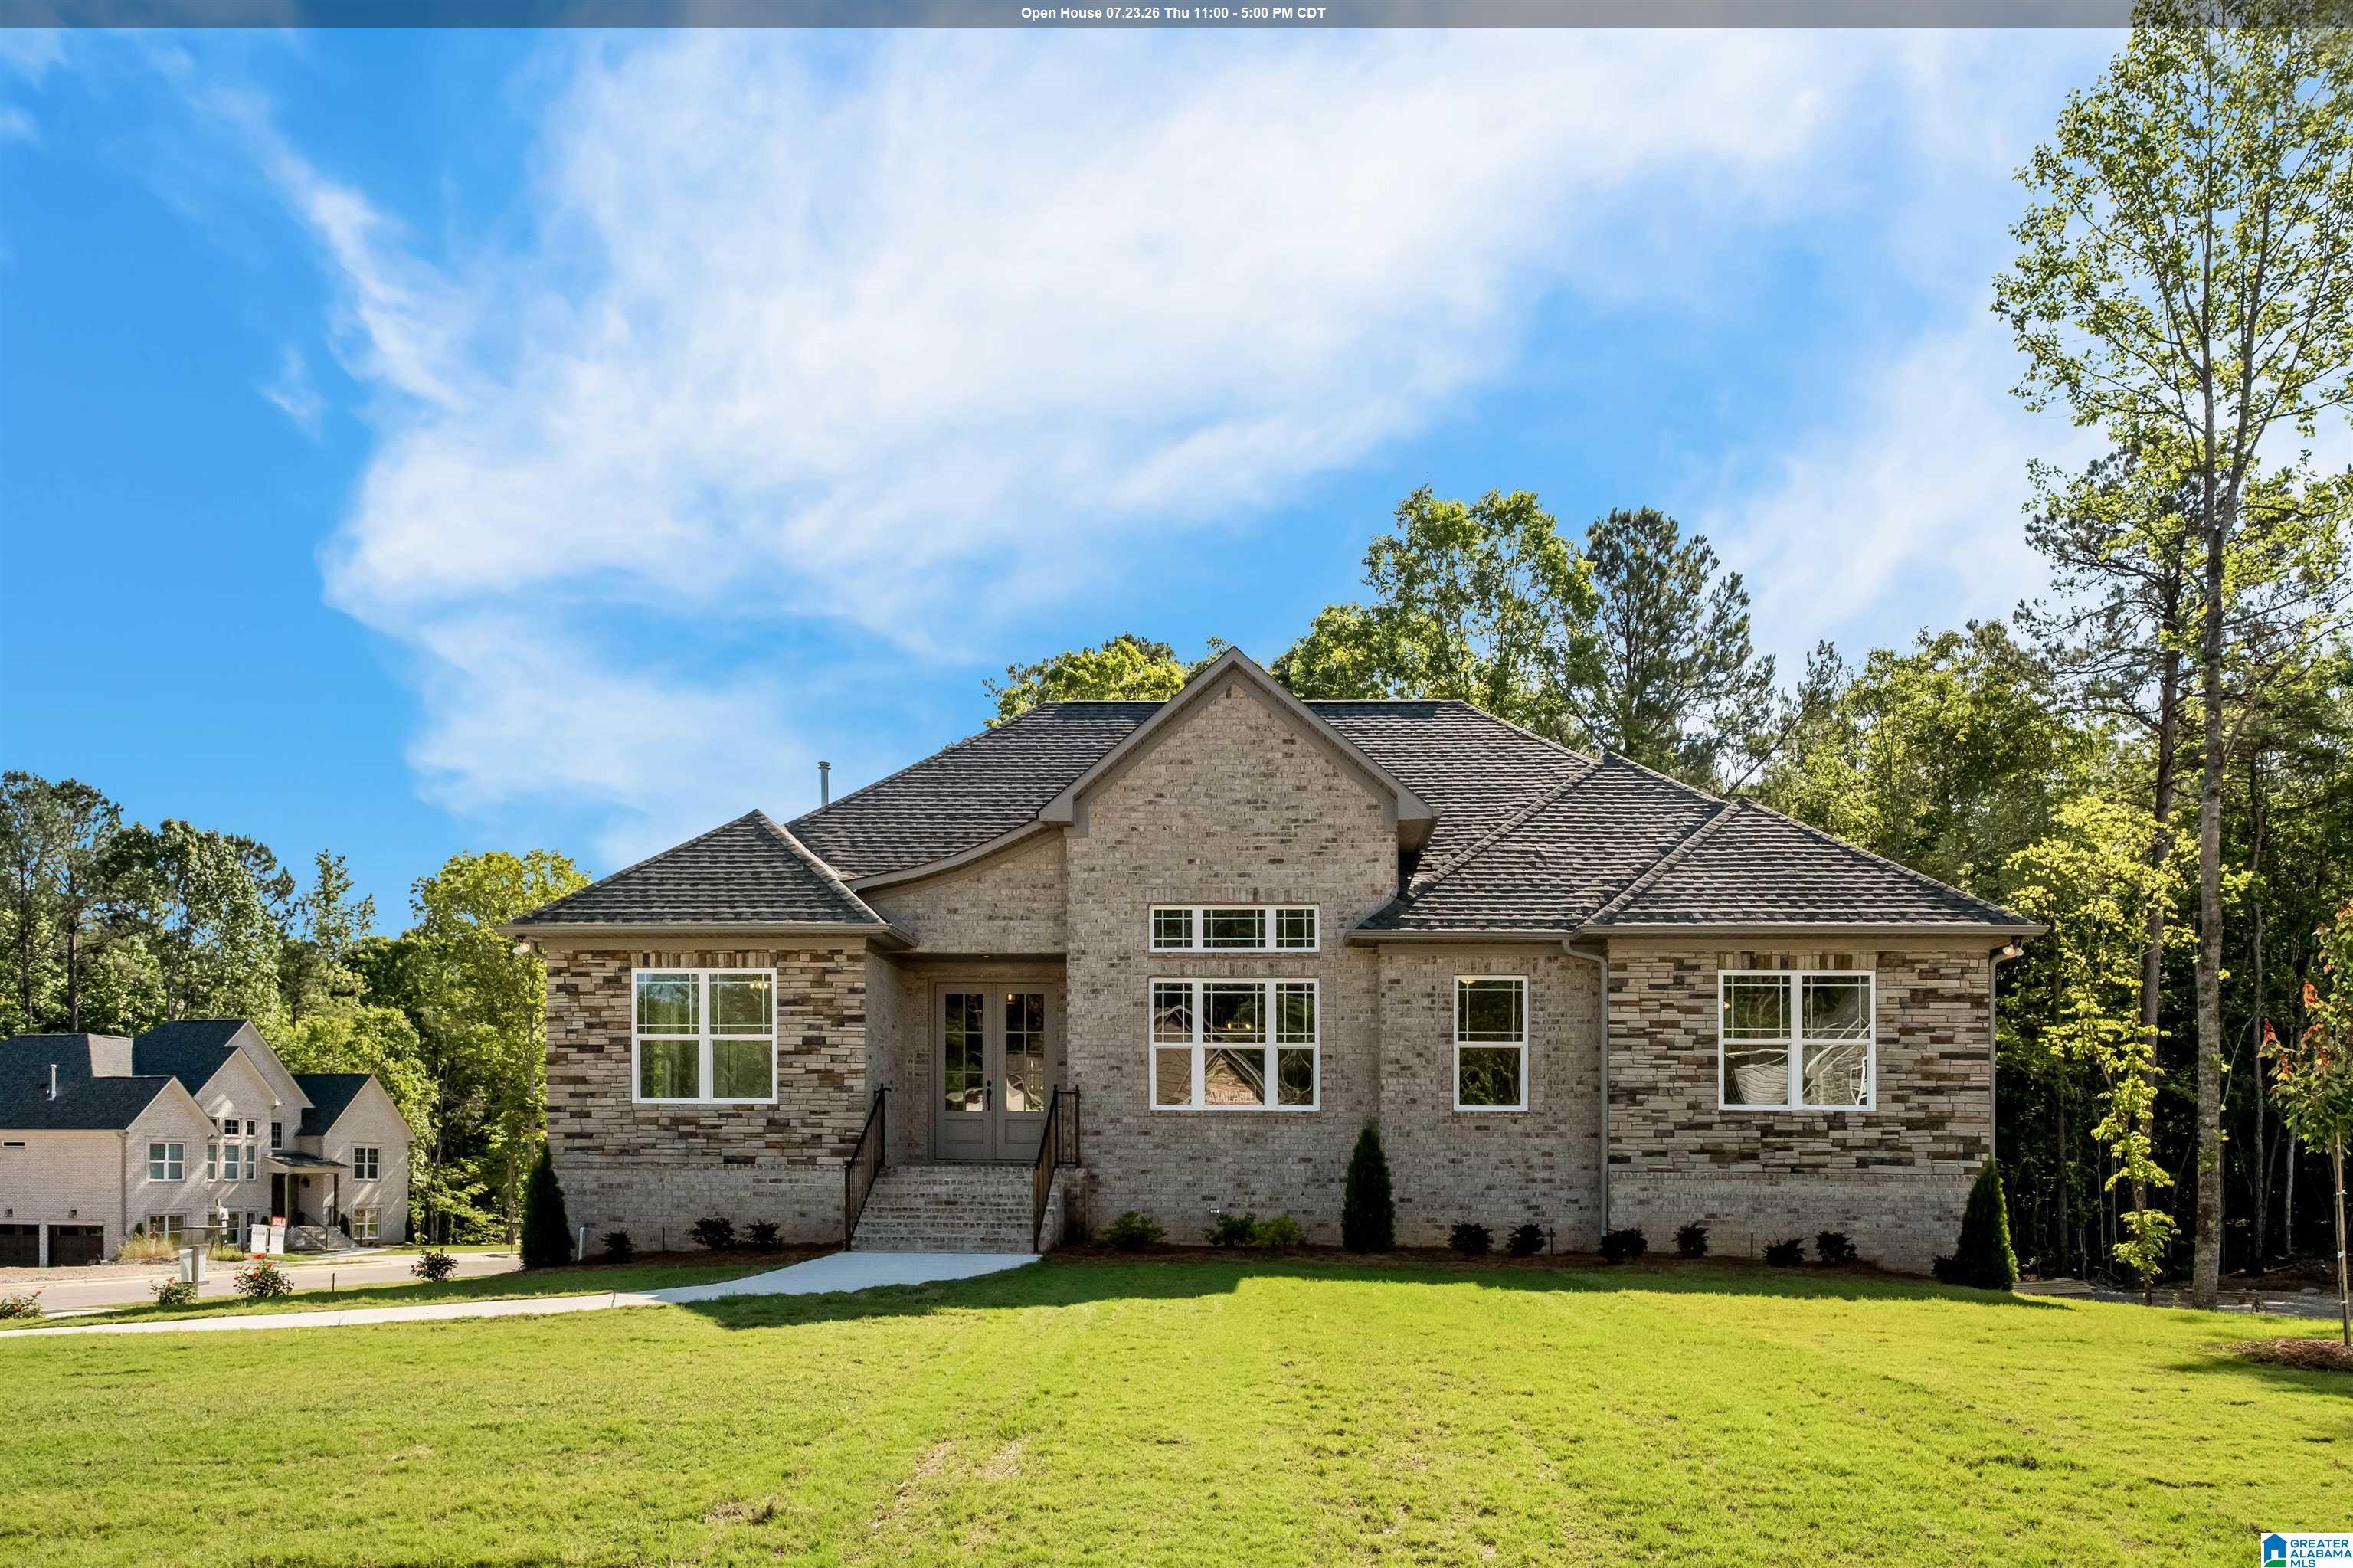
1121 GREY OAKS VALLEY, PELHAM, AL 35124
GREY OAKS · Shelby County
Key Facts
Description
Need a lower interest rate? Seller is offering up to $10,000 Buyer Bonus for contracts with a 60 day or less close. Can be used for rate buydown, closing costs, upgrades, etc. Lender guidelines may apply. See agent for details. Welcome to Grey Oaks and the Preston Plan—designed with comfort, style, and functionality in mind. This well-loved layout offers 3 bedrooms on the main level, including a spacious primary suite featuring a tiled shower, soaking tub, and separate vanities, all just steps from a generously sized laundry room. The open-concept great room, dining area, and kitchen create a seamless flow—ideal for daily living and entertaining. The kitchen also includes a large walk-in pantry for added storage. The finished basement offers an additional bedroom and full bath—perfect for guests, or a private media/game room. A 3-car garage adds ample room for vehicles, tools, and extra storage. Grey Oaks features larger lots, private wooded backyards, and a beautiful community pool.
Property Information
Property Type
Residential
Sub-Type
Single Family Residence
Style
1-Story
Year Built
2025
Stories
1
Living Area
2,872 sq ft
Lot Size
0.70 acres
Garage Spaces
3
Ownership
Fee Simple
Days on Market
340
MLS® Listing#
21398135
Property Features
Interior
Appliances
Cooling
Heating
Flooring
Fireplace
Basement
Pool
Parking
Laundry
Patio
Construction
Windows
Community
Utilities
Water Source
Rooms
- Bathroom 2First
- Bathroom 3Basement
- Bedroom 2First
- Bedroom 3First
- Bedroom 4Basement
- Dining RoomFirst
- Family RoomBasement
- Family RoomFirst
- KitchenFirst
- LaundryFirst
- LaundryFirst
- Master BathroomFirst
- Master BedroomFirst
Schools
- Elementary:
- PELHAM RIDGE
- Middle:
- PELHAM PARK
- High:
- PELHAM
Financial Details
HOA
$400 / Annually
Neighborhood Management
Parcel Number
14-2-10-4-004-028.000
Directions
65 south to exit 242, Pelham Tank exit, turn left onto 52, turn left onto HWY 11, Grey Oaks is approx 5 miles on the right
Affordability Calculator
$123,580
Estimated monthly payment
$3,289/mo
Principal $494,320 · Est. interest $689,620 over 30 yrs
Neighborhood Market Statistics
How this home compares to active listings in PELHAM, AL
- $413,514
- Median Listing Price
- 55
- Median Days on Market
- 2,304
- Median Sq Ft
- $190
- Median Price / Sq Ft
- 99
- Active Listings
- This home’s price is 49% above the area median.
- Its price per sq ft is 13% above the area median.
Market statistics compiled from active EXIT Realty® and MLS listings in PELHAM, AL.
Location
Map is currently unavailable for this location.
Points of Interest in PELHAM, AL
Showing the PELHAM area map.
Commute Calculator
Nearby Homes
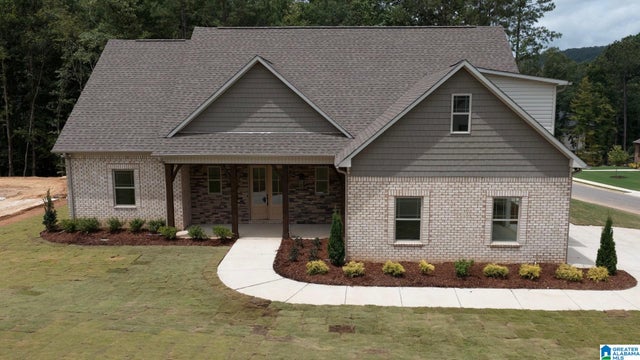
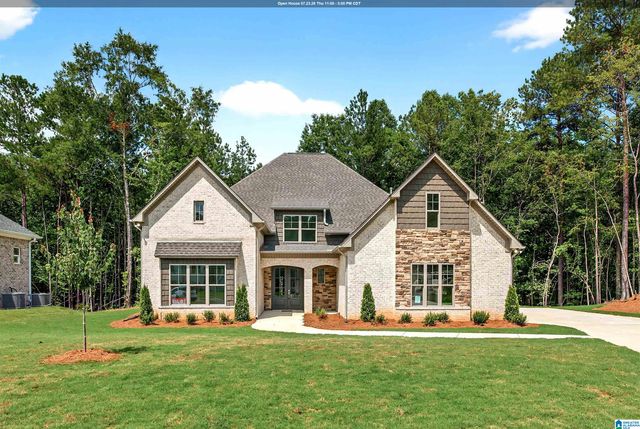
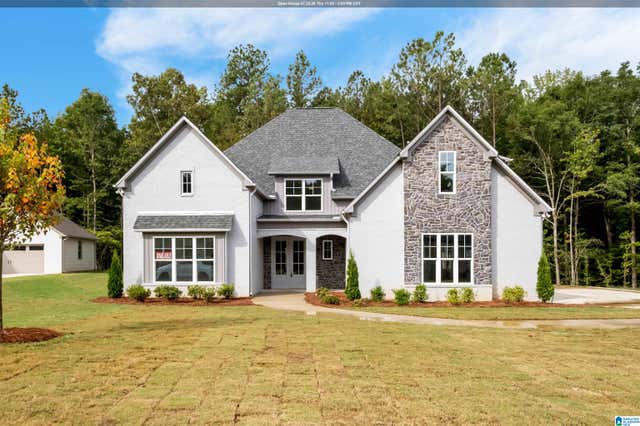


Similar Homes Nearby
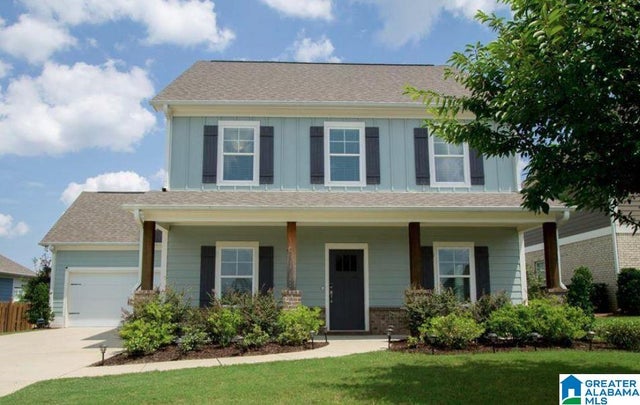
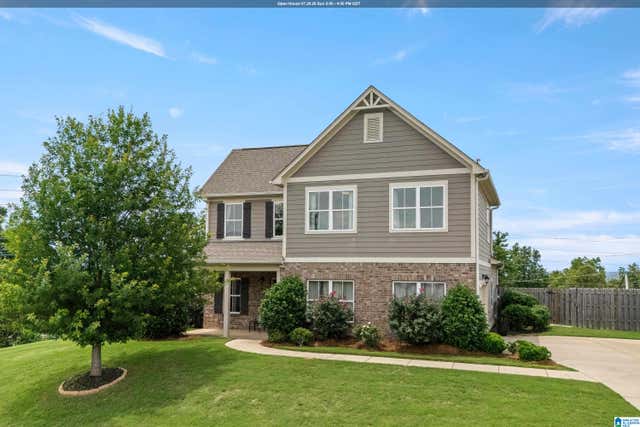
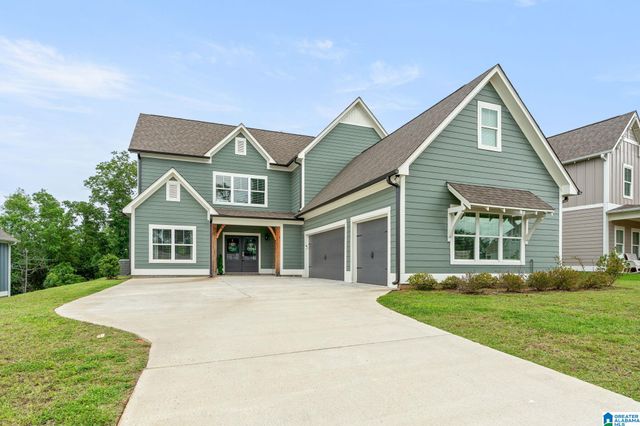
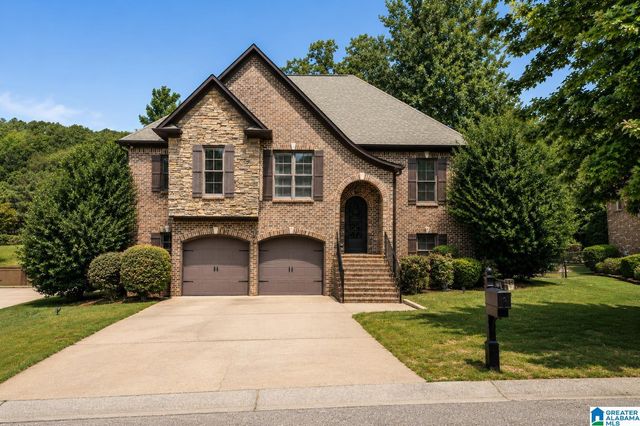

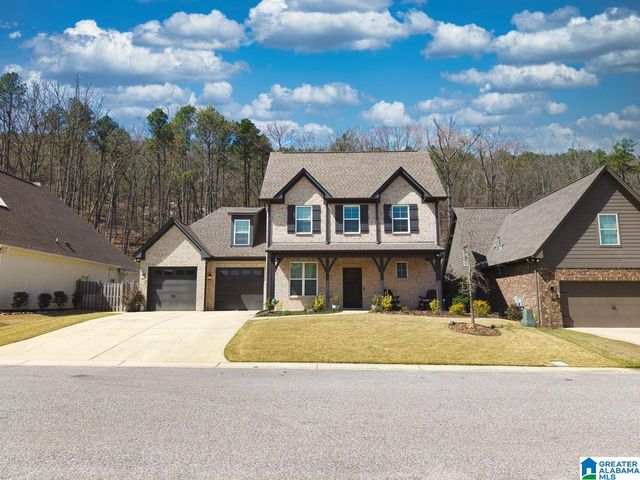
Similar Home Values
Comparable nearby listings and their asking prices.
| Address | Price | Beds | Baths | Sq Ft |
|---|---|---|---|---|
| 1018 CAMELLIA RIDGE DRIVE, PELHAM, AL | $439,900 | 4 | 4 | 2,160 |
| 1009 CAMELLIA RIDGE DRIVE, PELHAM, AL | $440,000 | 4 | 3 | 1,973 |
| 1149 CAMELLIA RIDGE DRIVE, PELHAM, AL | $469,900 | 4 | 4 | 2,526 |
| 109 LAUCHLIN WAY, PELHAM, AL | $485,000 | 4 | 3 | 2,683 |
| 133 KEENELAND GREEN, PELHAM, AL | $485,000 | 4 | 3 | 2,844 |
| 249 KINROSS CIRCLE, PELHAM, AL | $499,900 | 4 | 3 | 2,613 |
Moving Cost Estimate
EXIT Agents in PELHAM


Listing Courtesy: Oak Mountain Realty Group LLC