
8968 S MAIN STREET, WILSONVILLE, AL 35186
NONE · Shelby County
Key Facts
Description
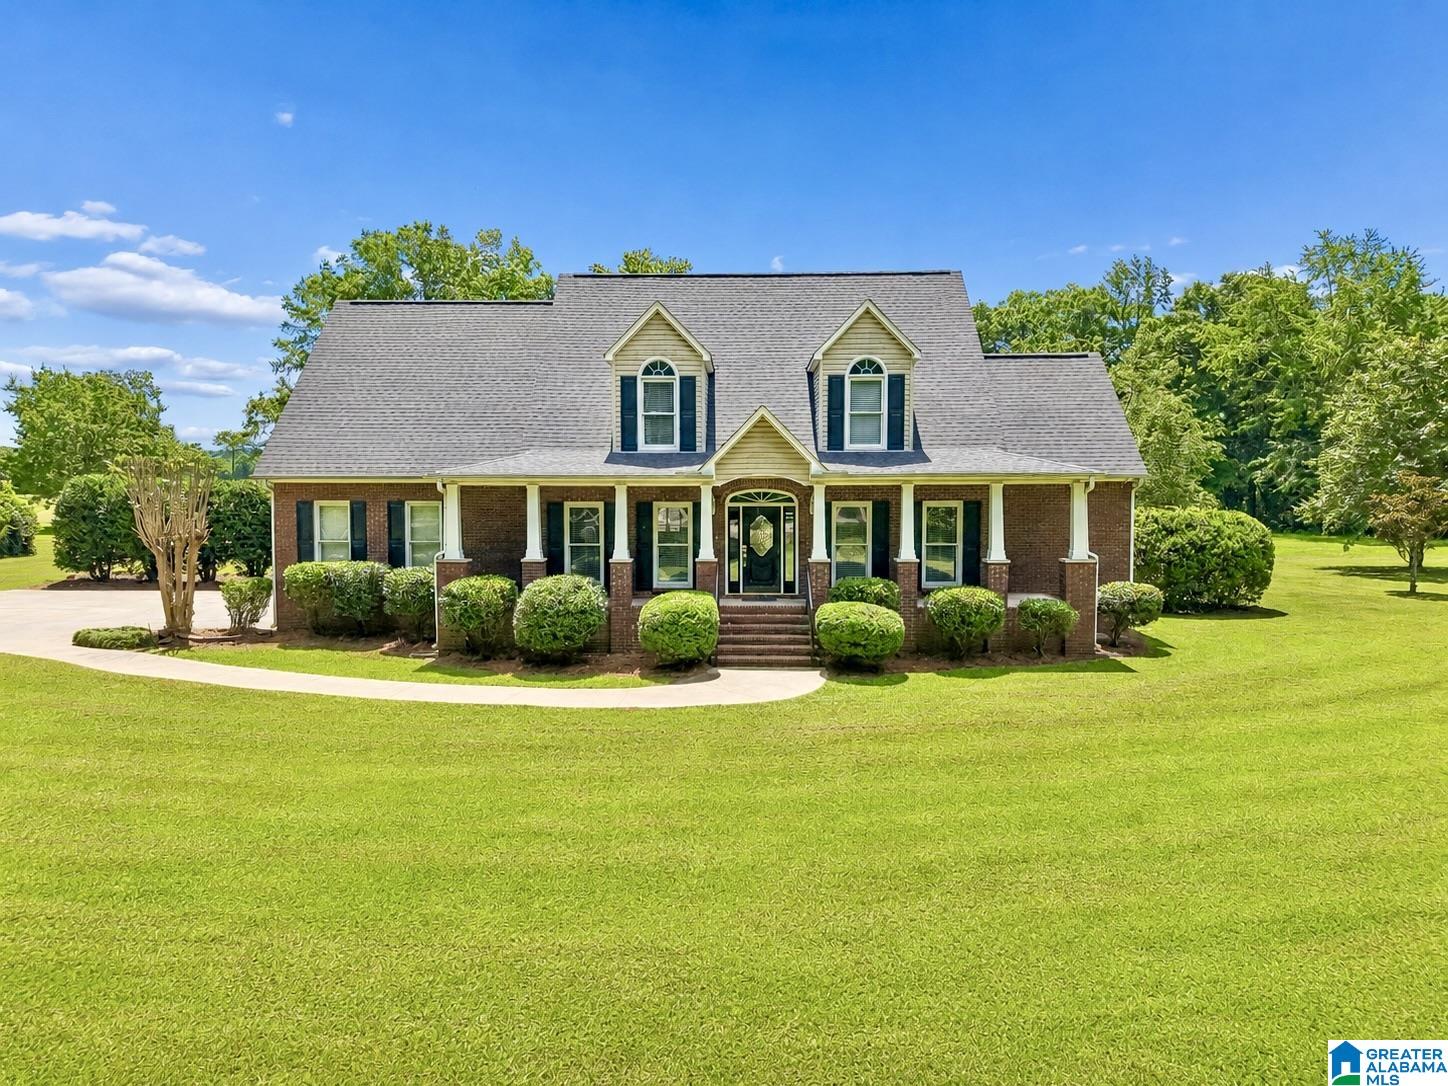
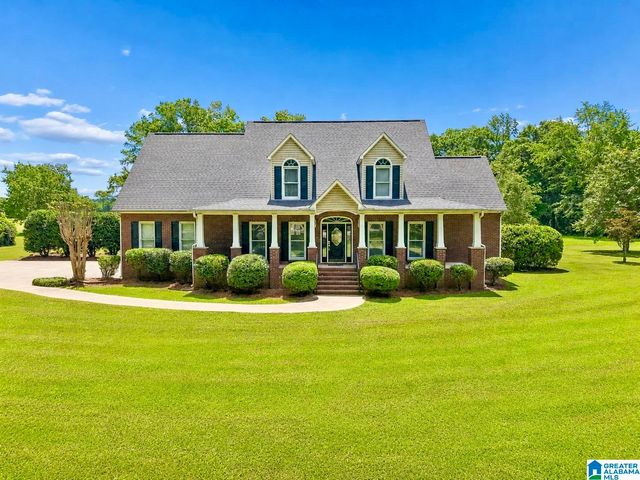
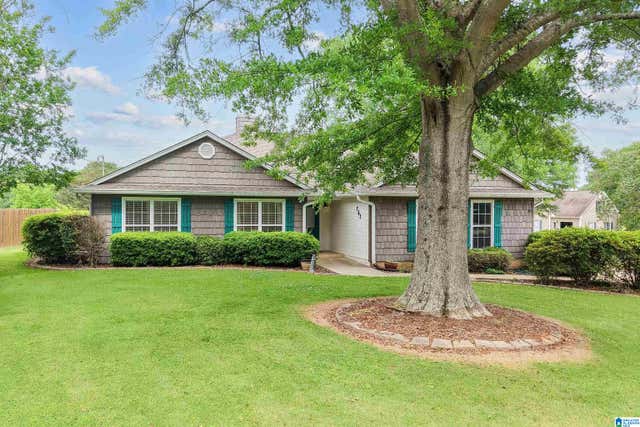
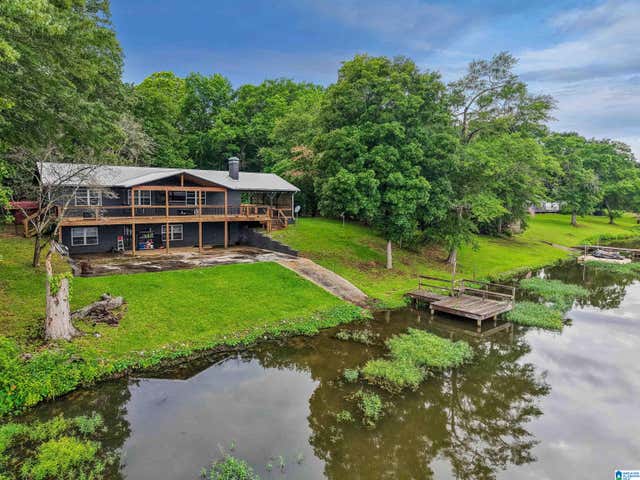
Nestled on approximately 4.2 picturesque acres, this beautiful full brick home offers the perfect blend of peaceful country living and timeless charm. Enjoy a gorgeous pond, beautiful views, and a tranquil setting perfect for relaxing, fishing, or simply taking in the scenery. A new roof adds lasting value and peace of mind. Inside, you'll find a spacious kitchen featuring double ovens, abundant cabinetry, and a large pantry. The inviting great room with a cozy fireplace opens to a bright sunroom with peaceful views of the property. The spacious primary suite is conveniently located on the main level and features two oversized walk-in closets, a double vanity, and a jetted tub. Upstairs offers three additional bedrooms, two full baths, and a large bonus room ideal for a home office, media room, playroom, or flexible living space. Ample attic storage, generous closet space, and plenty of room to spread out both inside and out complete this exceptional property.
Property Information
Property Type
Residential
Sub-Type
Single Family Residence
Style
1.5-Story
Year Built
2003
Living Area
3,292 sq ft
Lot Size
4.20 acres
Garage Spaces
1
Ownership
Fee Simple
Days on Market
1
MLS® Listing#
21458512
Property Features
Interior
Appliances
Cooling
Heating
Flooring
Fireplace
Basement
Parking
Laundry
Patio
Lot Features
Construction
Windows
Sewer
Water Source
Rooms
- Second
- First
- Second
- Bathroom 2First
- Bathroom 3First
- Bathroom 5Second
- Bedroom 1First
- Bedroom 3Second
- Bedroom 4Second
- Dining RoomFirst
- Great RoomFirst
- KitchenFirst
- Master BathroomSecond
- Master BathroomFirst
- Master BedroomFirst
Schools
- Elementary:
- WILSONVILLE
- Middle:
- COLUMBIANA
- High:
- SHELBY COUNTY
Financial Details
HOA
None
Parcel Number
20-1-12-2-001-002.002
Directions
From the red light in Wilsonville, take Hwy 61 South - Home will be a couple mile out on the right.
Affordability Calculator
$89,900
Estimated monthly payment
$2,392/mo
Principal $359,600 · Est. interest $501,674 over 30 yrs
Neighborhood Market Statistics
How this home compares to active listings in WILSONVILLE, AL
- $580,000
- Median Listing Price
- 72
- Median Days on Market
- 2,724
- Median Sq Ft
- $204
- Median Price / Sq Ft
- 25
- Active Listings
- This home’s price is 23% below the area median.
- Its price per sq ft is 33% below the area median.
Market statistics compiled from active EXIT Realty® and MLS listings in WILSONVILLE, AL.
Location
Map is currently unavailable for this location.
Points of Interest in WILSONVILLE, AL
Showing the WILSONVILLE area map.
Commute Calculator
Nearby Homes


Similar Homes Nearby


Similar Home Values
Comparable nearby listings and their asking prices.
| Address | Price | Beds | Baths | Sq Ft |
|---|---|---|---|---|
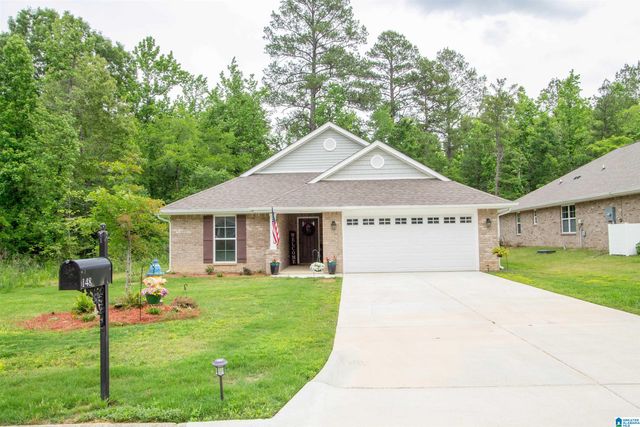
| 148 PURE LEAF DRIVE, WILSONVILLE, AL | $329,900 | 4 | 2 | 1,734 |
| 127 BULLET LANE, WILSONVILLE, AL | $349,900 | 3 | 3 | 2,100 |
| 163 WILLOW VIEW LANE, WILSONVILLE, AL | $365,000 | 3 | 2 | 2,210 |
| 2760 INDIAN SHOALS ROAD, WILSONVILLE, AL | $444,997 | 3 | 2 | 1,669 |
| 753 HOMESTEAD DRIVE, WILSONVILLE, AL | $459,000 | 4 | 3 | 1,966 |
| 2500 HEBB ROAD, WILSONVILLE, AL | $489,900 | 3 | 3 | 1,620 |
Moving Cost Estimate
EXIT Agents in WILSONVILLE


Listing Courtesy: Keller Williams Realty Vestavia - 2053976500