
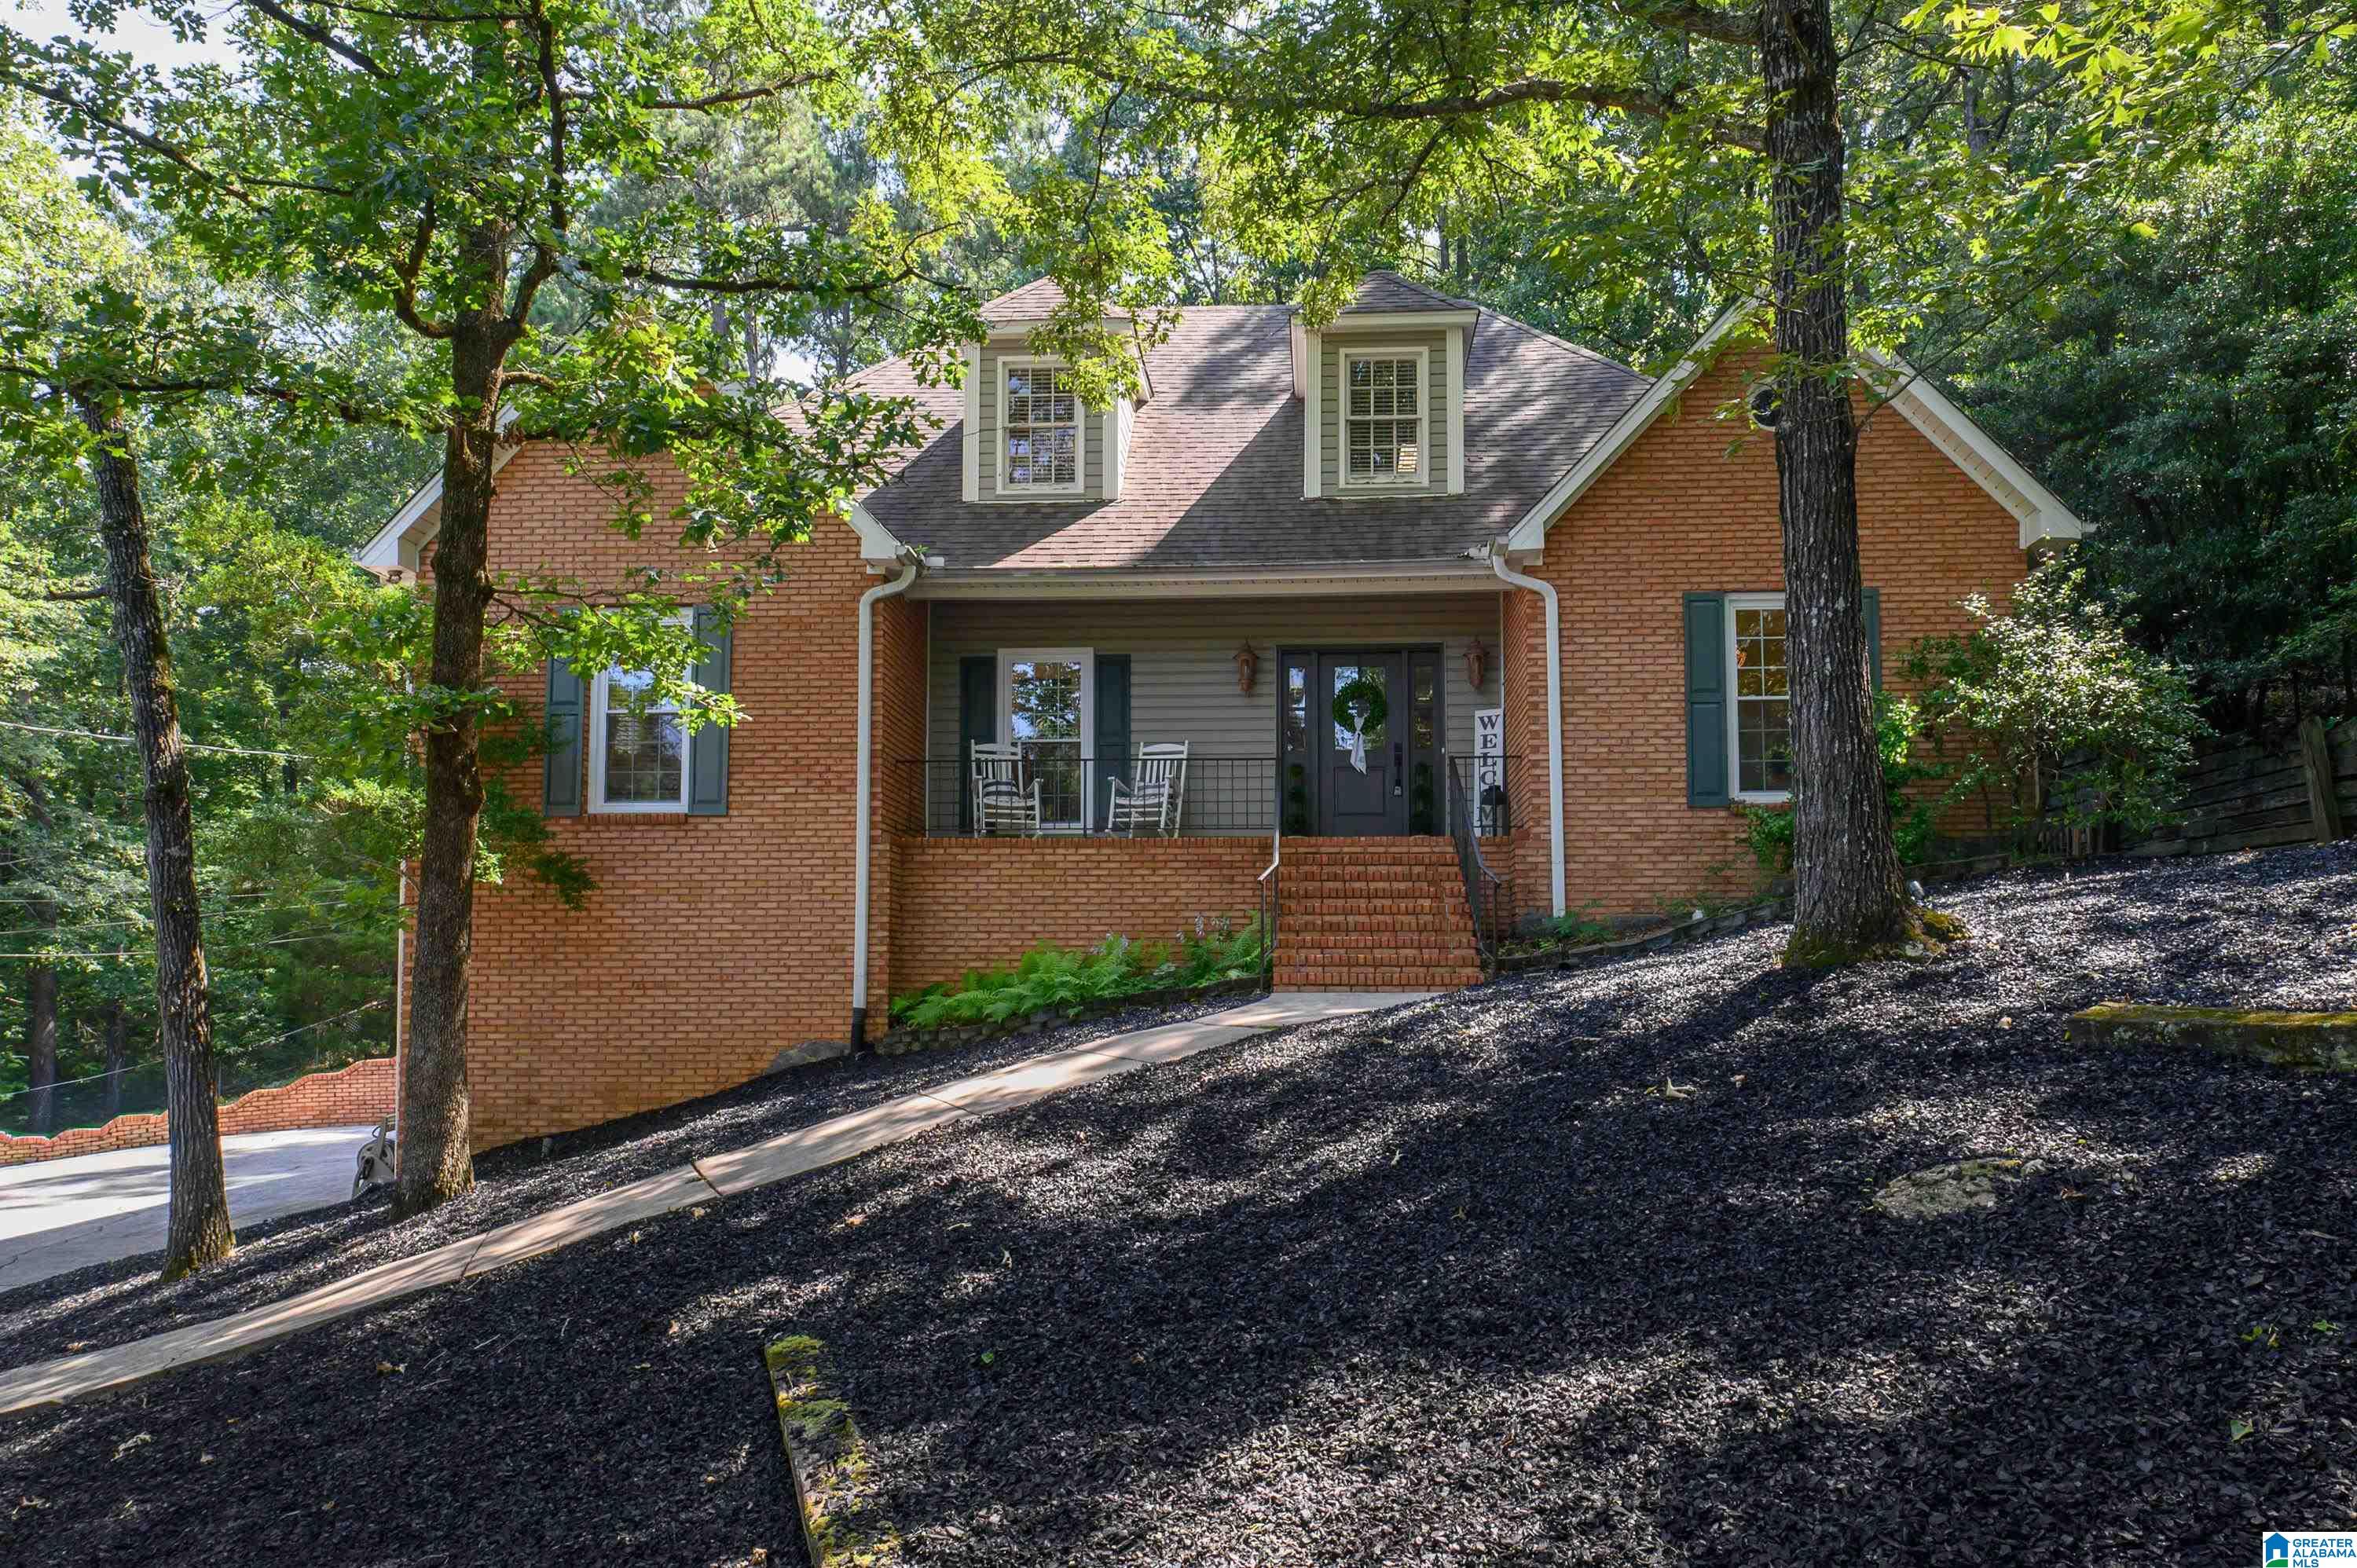
1389 BELMONT LANE, HELENA, AL 35080
DEARING DOWNS · Shelby County
Key Facts
Description
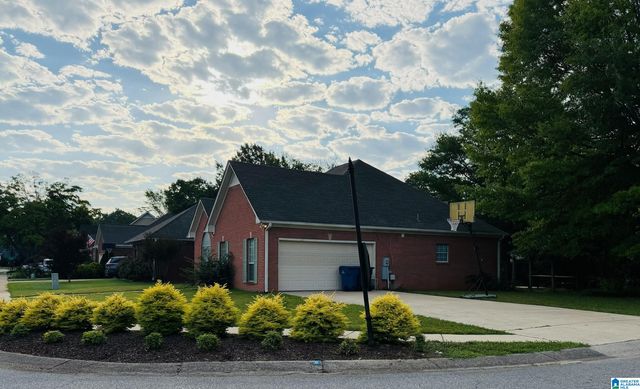
Welcome home to this beautifully updated retreat nestled on a private 1-acre lot! Offering 2,895 finished ft2, this 3-bedroom, 2 full bath, 2 half bath home combines comfort, style, and functionality. The stunning renovated kitchen features granite countertops, abundant cabinet and counter space, a large island, pantry, eating area, vaulted ceilings with cedar beams, and an abundance of natural light. The spacious main-level primary suite includes a fully renovated bath (2022) with oversized shower, garden tub, separate vanities, and 2 walk-in closets. Main level also features a bright living room w/ wood-burning gas stove, dedicated dining room, laundry room, & renovated half bath (2023). Upstairs offers 2 more bedrooms and a full bath, as well as BONUS SPACE currently used as playroom. Finished basement provides flexible living space + half bath. New energy-efficient main-level windows, excellent storage, 2-car garage, & large private back deck complete this exceptional property!
Property Information
Property Type
Residential
Sub-Type
Single Family Residence
Style
2+ Story
Year Built
1987
Living Area
2,895 sq ft
Lot Size
1.00 acres
Garage Spaces
2
Ownership
Fee Simple
Days on Market
38
MLS® Listing#
21455875
Property Features
Interior
Exterior
Appliances
Cooling
Heating
Flooring
Fireplace
Basement
Parking
Laundry
Patio
Construction
Windows
Utilities
Water Source
Rooms
- Bathroom 2First
- Bathroom 3Second
- Bathroom 4Basement
- Bedroom 2Second
- Bedroom 3Second
- Dining RoomFirst
- Family RoomBasement
- KitchenFirst
- LaundryFirst
- Living RoomFirst
- Master BathroomFirst
- Master BedroomFirst
Schools
- Elementary:
- HELENA
- Middle:
- HELENA
- High:
- HELENA
Financial Details
HOA
None
Parcel Number
13-6-23-2-001-003.066
Directions
Take Hwy 31 South, Turn Right onto Hwy 52 West, Left onto Dearing Downs Dr, Right onto Belmont Ln, House on Left
Affordability Calculator
$79,980
Estimated monthly payment
$2,128/mo
Principal $319,920 · Est. interest $446,317 over 30 yrs
Neighborhood Market Statistics
How this home compares to active listings in HELENA, AL
- $435,556
- Median Listing Price
- 65
- Median Days on Market
- 2,294
- Median Sq Ft
- $189
- Median Price / Sq Ft
- 102
- Active Listings
- This home’s price is 8% below the area median.
- Its price per sq ft is 27% below the area median.
Market statistics compiled from active EXIT Realty® and MLS listings in HELENA, AL.
Location
Map is currently unavailable for this location.
Points of Interest in HELENA, AL
Showing the HELENA area map.
Commute Calculator
Nearby Homes


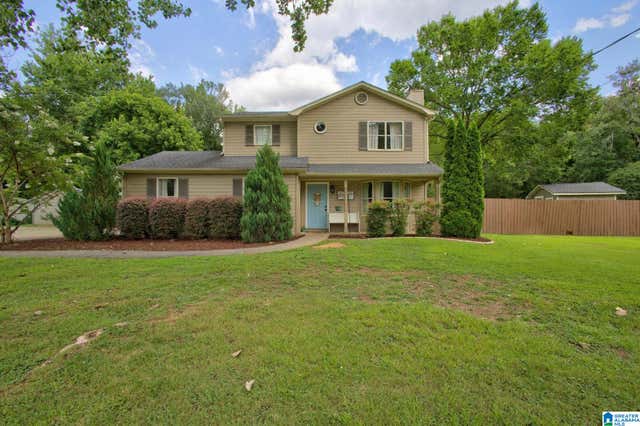
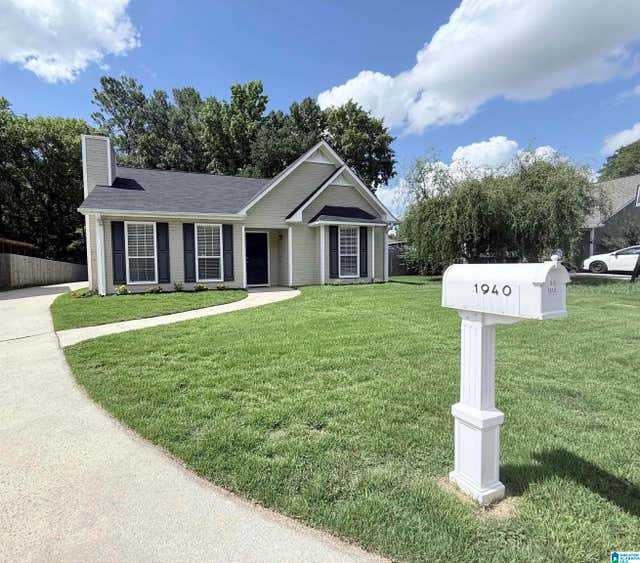

Similar Homes Nearby


Similar Home Values
Comparable nearby listings and their asking prices.
| Address | Price | Beds | Baths | Sq Ft |
|---|---|---|---|---|
| 1940 VENETIAN WAY, HELENA, AL | $285,000 | 3 | 2 | 1,382 |
| 1670 OLD CAHABA COURT, HELENA, AL | $289,900 | 3 | 2 | 1,201 |
| 6059 RUSSET MEADOWS DRIVE, HELENA, AL | $289,900 | 3 | 2 | 1,398 |
| 518 LAUREL WOODS TRAIL, HELENA, AL | $299,900 | 3 | 3 | 1,624 |
| 1316 AMBERLEY WOODS DRIVE, HELENA, AL | $305,900 | 3 | 2 | 1,893 |
| 228 VILLAGE PARKWAY 28, HELENA, AL | $309,000 | 3 | 3 | 1,500 |
Moving Cost Estimate
EXIT Agents in HELENA


Listing Courtesy: ARC Realty Vestavia - 2059698910