
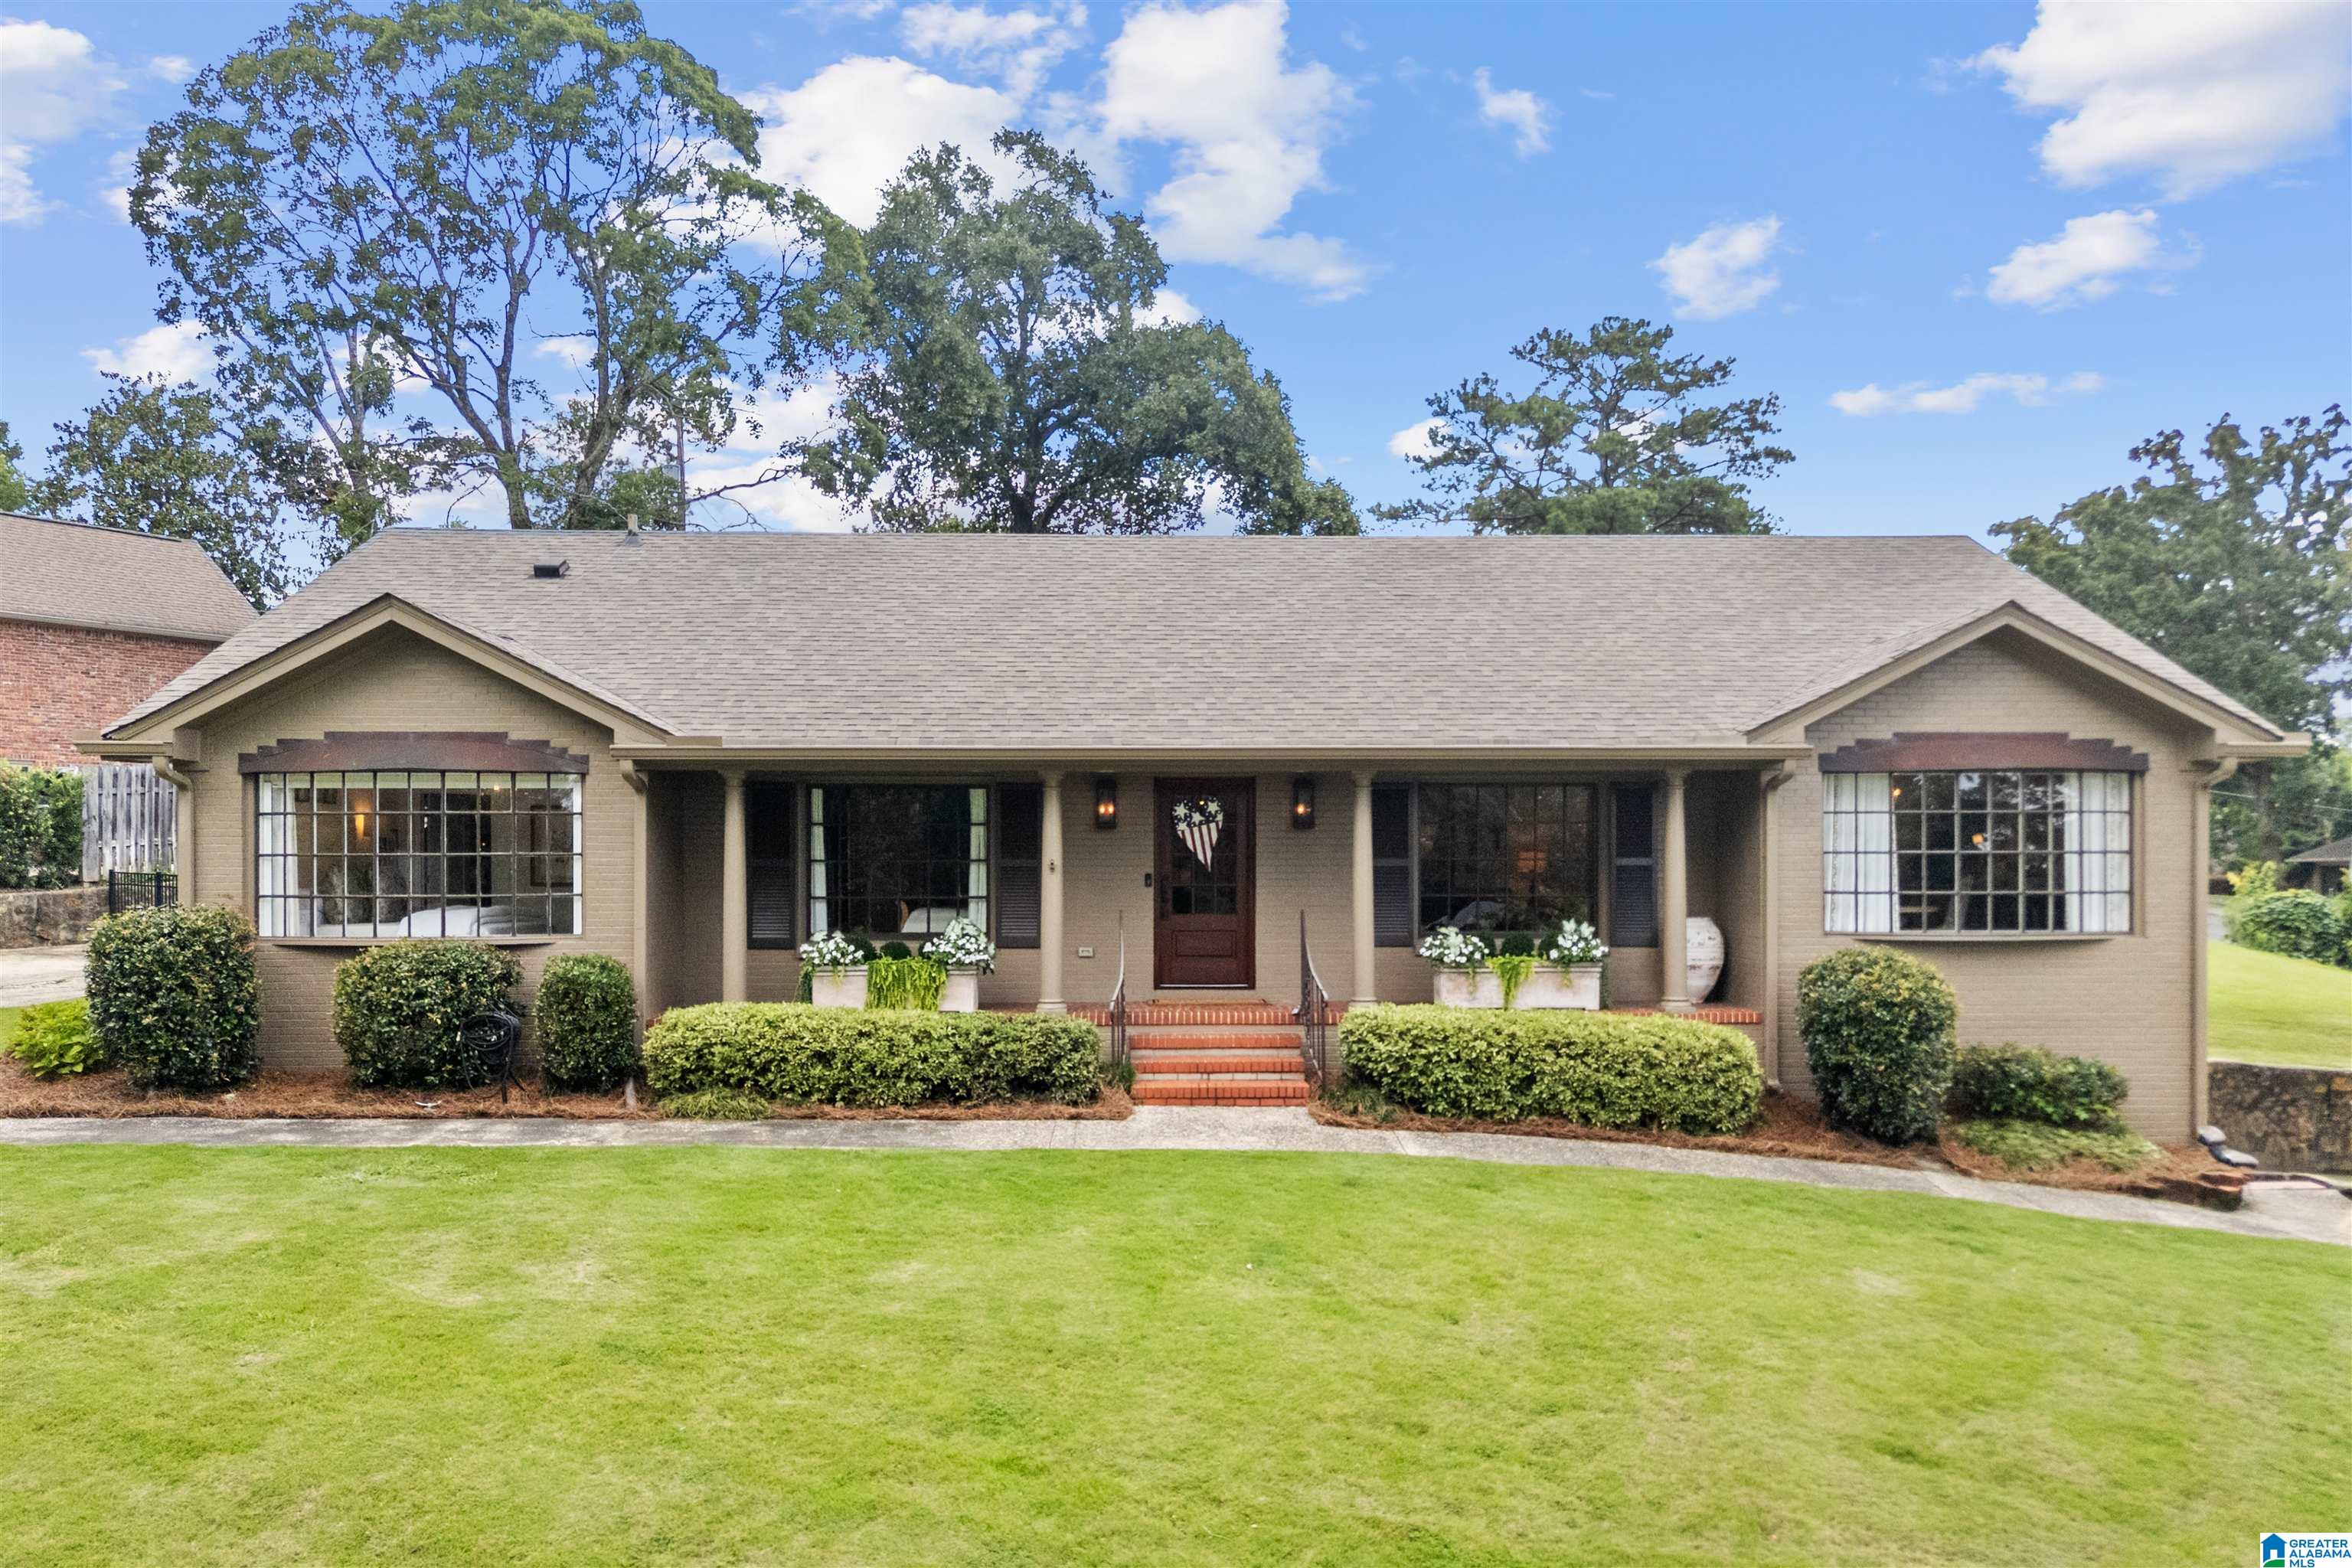
1121 GRAYLYNN DRIVE, VESTAVIA HILLS, AL 35216
VESTAVIA · Jefferson County
Key Facts
Description
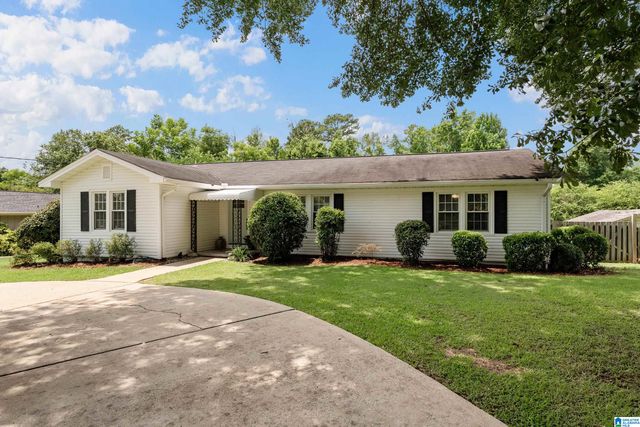
Welcome home to this beautifully maintained one-level home with a spacious basement, ideally situated on a corner lot in highly desirable Vestavia Hills! Located in the sought-after Vestavia school system, this home offers the perfect combination of space, convenience, and charm. With 4 bedrooms and 3 full baths, there’s room for everyone to spread out and enjoy. Beautiful hardwood floors and lots of natural light throughout the main living areas. The large basement provides endless possibilities for extra living space and storage. Enjoy a large front porch and backyard entertaining space with a fenced backyard, main-level parking, and an additional basement garage. Conveniently located near restaurants and shopping and walkable to Vestavia West and Wald Park. This cozy home offers an unbeatable lifestyle in one of Vestavia’s most loved locations. Come see it for yourself!
Property Information
Property Type
Residential
Sub-Type
Single Family Residence
Style
1-Story
Year Built
1959
Living Area
3,414 sq ft
Lot Size
0.44 acres
Garage Spaces
2
Ownership
Fee Simple
Days on Market
9
MLS® Listing#
21458476
Property Features
Interior
Appliances
Cooling
Heating
Flooring
Fireplace
Basement
Parking
Laundry
Patio
Fencing
Construction
Utilities
Water Source
Rooms
- Basement
- Bathroom 2Basement
- Bedroom 1First
- Bedroom 2First
- Bedroom 4Basement
- Dining RoomFirst
- Family RoomFirst
- KitchenFirst
- LaundryBasement
- Living RoomFirst
- Master BathroomFirst
- Master BedroomFirst
Schools
- Elementary:
- VESTAVIA-WEST
- Middle:
- PIZITZ
- High:
- VESTAVIA HILLS
Financial Details
Parcel Number
29-00-25-4-009-006.000
Directions
HWY 31 North - Left on Pizitz Drive - Left on Merryvale Rd - Right on Graylynn Drive
Affordability Calculator
$125,000
Estimated monthly payment
$3,327/mo
Principal $500,000 · Est. interest $697,544 over 30 yrs
Neighborhood Market Statistics
How this home compares to active listings in VESTAVIA HILLS, AL
- $560,000
- Median Listing Price
- 39
- Median Days on Market
- 2,281
- Median Sq Ft
- $223
- Median Price / Sq Ft
- 114
- Active Listings
- This home’s price is 12% above the area median.
- Its price per sq ft is 18% below the area median.
Market statistics compiled from active EXIT Realty® and MLS listings in VESTAVIA HILLS, AL.
Location
Map is currently unavailable for this location.
Points of Interest in VESTAVIA HILLS, AL
Showing the VESTAVIA HILLS area map.
Commute Calculator
Nearby Homes



Similar Homes Nearby


Similar Home Values
Comparable nearby listings and their asking prices.
| Address | Price | Beds | Baths | Sq Ft |
|---|---|---|---|---|
| 529 WILLOW OAKS CIRCLE, VESTAVIA HILLS, AL | $439,900 | 3 | 3 | 2,525 |
| 1606 BENT RIVER CIRCLE, VESTAVIA HILLS, AL | $449,000 | 4 | 3 | 2,862 |
| 4061 BENT RIVER LANE, VESTAVIA HILLS, AL | $465,000 | 5 | 4 | 2,450 |
| 2244 GREAT ROCK ROAD, VESTAVIA HILLS, AL | $469,000 | 3 | 3 | 1,722 |
| 4065 BENT RIVER LANE, VESTAVIA HILLS, AL | $475,000 | 5 | 3 | 2,368 |
| 4028 N CAHABA DRIVE, VESTAVIA HILLS, AL | $479,900 | 4 | 3 | 1,550 |
Moving Cost Estimate
EXIT Agents in VESTAVIA HILLS


Listing Courtesy: ARC Realty - Hoover - CELL: 2052229117