
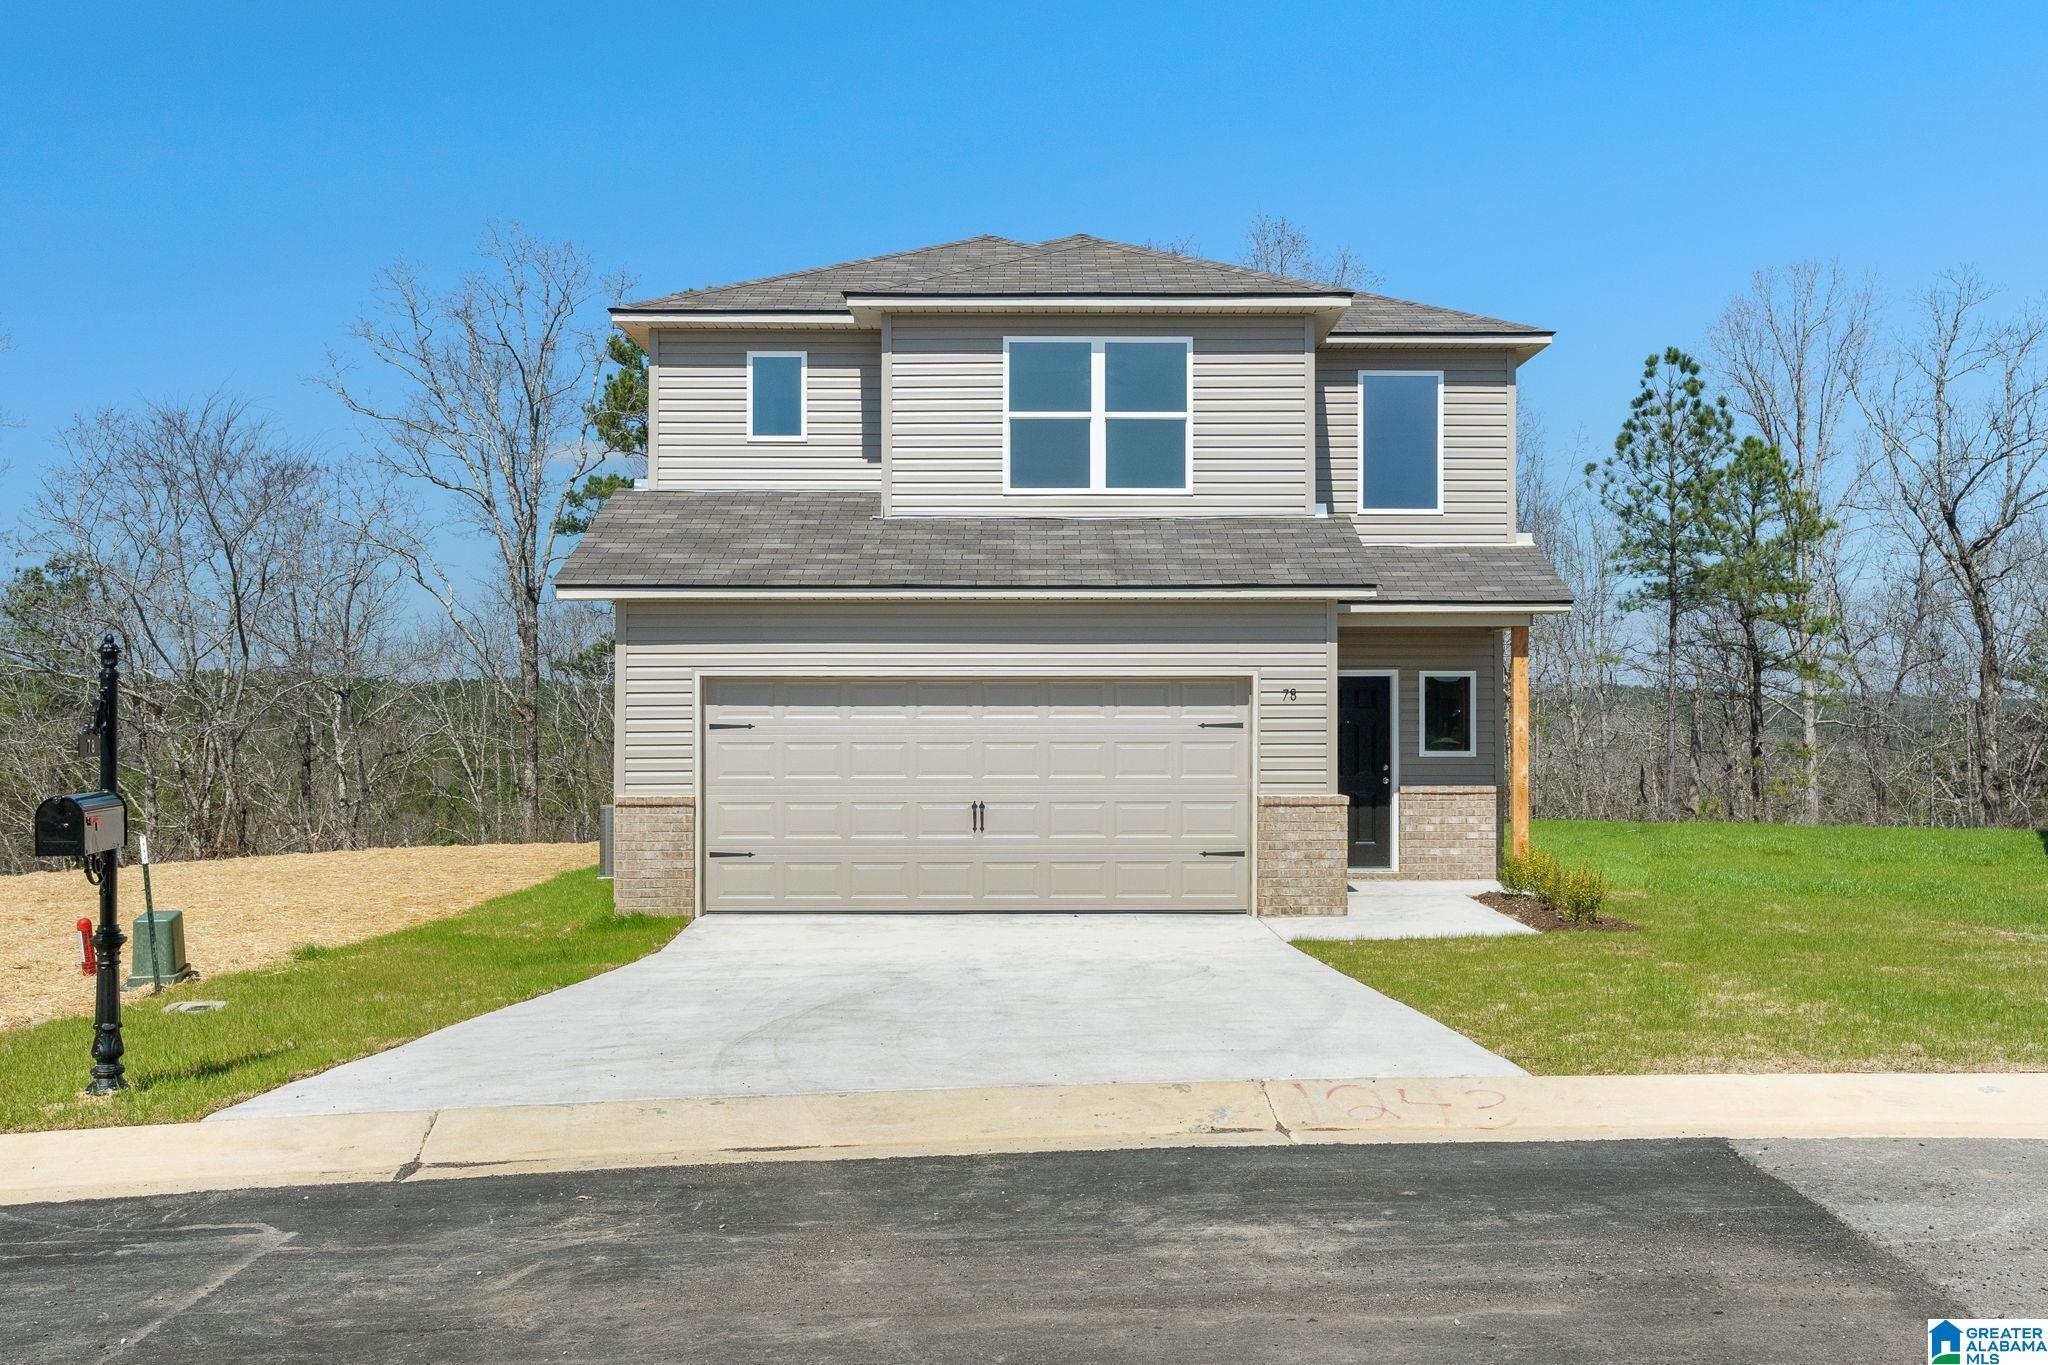
42 TAYLOR LANE, CHILDERSBURG, AL 35044
COLLEGE PARK · Talladega County
Key Facts
Description
**This Home is MOVE-IN READY!!** Step into style and comfort with this stunning 2-story “Camden” floor plan! The main level features a bright, open-concept layout where the spacious living room flows seamlessly into the modern kitchen. Enjoy a huge center island, walk-in pantry, and plenty of counter space—perfect for gatherings big or small. A convenient half bath downstairs is thoughtfully placed for guests. Upstairs, a versatile loft area provides extra living space, ideal for a home office, playroom, or media space. The owner’s suite is a true retreat with a massive walk-in closet and a private bath. Two additional bedrooms share a well-designed Jack & Jill bathroom, offering both comfort and privacy. Ask about our buyer specials, including THOUSANDS in closing costs/prepaids with our preferred lender! Photos are renderings and stock photos of a completed “Camden" floor plan. Colors and features may be different than what is featured in the photos.
Property Information
Property Type
Residential
Sub-Type
Single Family Residence
Style
2+ Story
Year Built
2026
Living Area
1,689 sq ft
Lot Size
0.13 acres
Garage Spaces
2
Ownership
Fee Simple
Days on Market
26
MLS® Listing#
21443838
Property Features
Interior
Appliances
Cooling
Heating
Flooring
Parking
Laundry
Patio
Construction
Foundation
Utilities
Water Source
Rooms
- Bathroom 1First
- Bathroom 3Second
- Bedroom 2Second
- Bedroom 3Second
- Dining RoomFirst
- KitchenFirst
- LaundrySecond
- Living RoomFirst
- LoftSecond
- Master BathroomSecond
- Master BedroomSecond
Schools
- Elementary:
- AH WATWOOD
- Middle:
- CHILDERSBURG
- High:
- CHILDERSBURG
Financial Details
HOA
$400 / Annually
McKay Management
Parcel Number
000000
Directions
From Birmingham, take US-280 East about 37 miles through Chelsea and Harpersville toward Childersburg. As you approach town, watch for signs to CACC and turn right onto Fay S. Perry Dr. The College Park community will be just down the road near the college.
Affordability Calculator
$43,979
Estimated monthly payment
$1,170/mo
Principal $175,916 · Est. interest $245,418 over 30 yrs
Neighborhood Market Statistics
How this home compares to active listings in CHILDERSBURG, AL
- $226,087
- Median Listing Price
- 49
- Median Days on Market
- 1,562
- Median Sq Ft
- $135
- Median Price / Sq Ft
- 40
- Active Listings
- This home’s price is 3% below the area median.
- Its price per sq ft is 4% below the area median.
Market statistics compiled from active EXIT Realty® and MLS listings in CHILDERSBURG, AL.
Similar Homes Nearby


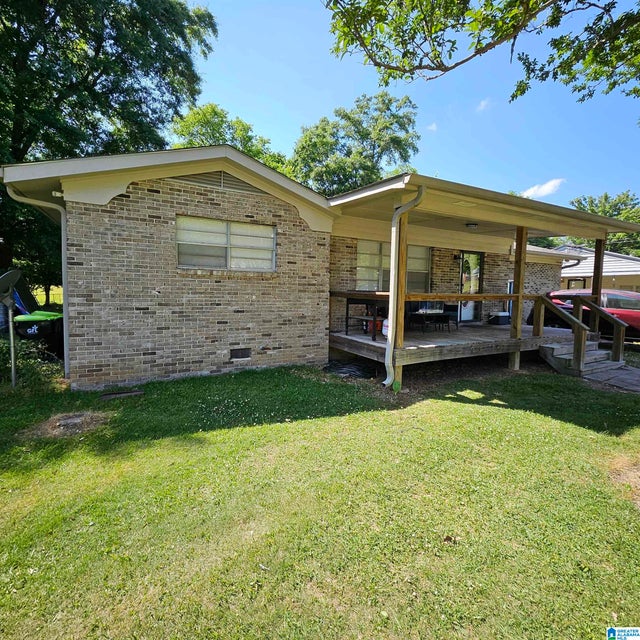
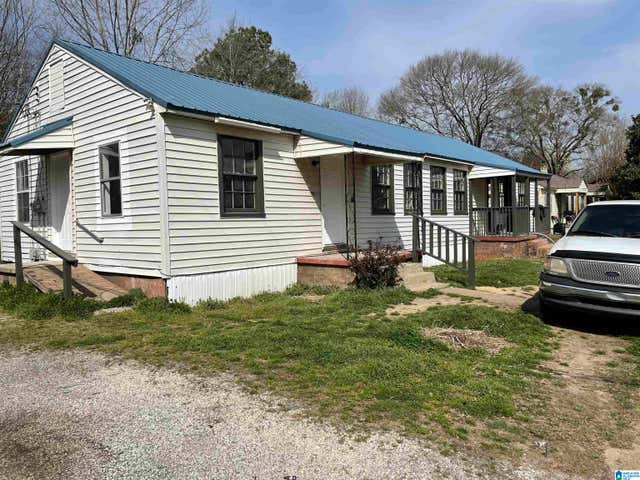

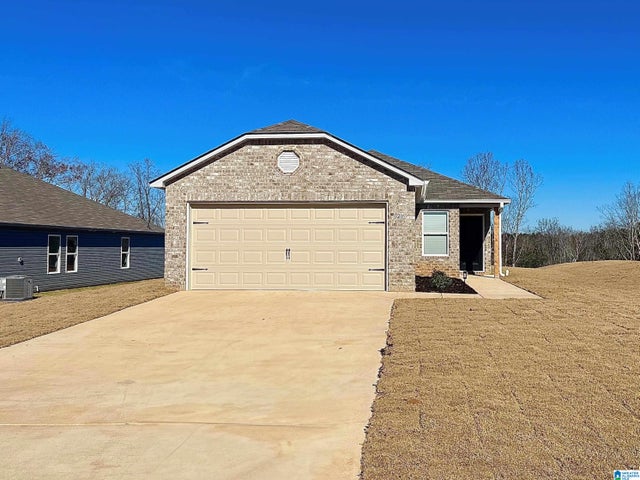
Similar Home Values
Comparable nearby listings and their asking prices.
| Address | Price | Beds | Baths | Sq Ft |
|---|---|---|---|---|
| 112 DALE LANE, CHILDERSBURG, AL | $157,900 | 5 | 3 | 2,250 |
| 315 SW 9TH AVENUE, CHILDERSBURG, AL | $169,000 | 5 | 3 | 3,077 |
| 101 PRINCETON DRIVE, CHILDERSBURG, AL | $174,900 | 3 | 1 | 1,162 |
| 105 7TH AVENUE, CHILDERSBURG, AL | $175,000 | 5 | — | 2,087 |
| 47 LAKESIDE DRIVE, CHILDERSBURG, AL | $184,000 | 4 | 2 | 1,379 |
| 160 DOGWOOD STREET, CHILDERSBURG, AL | $194,221 | 3 | 2 | 1,249 |
Moving Cost Estimate
Listing Courtesy: Lennar Homes Coastal Realty - CELL: 205-441-7674