
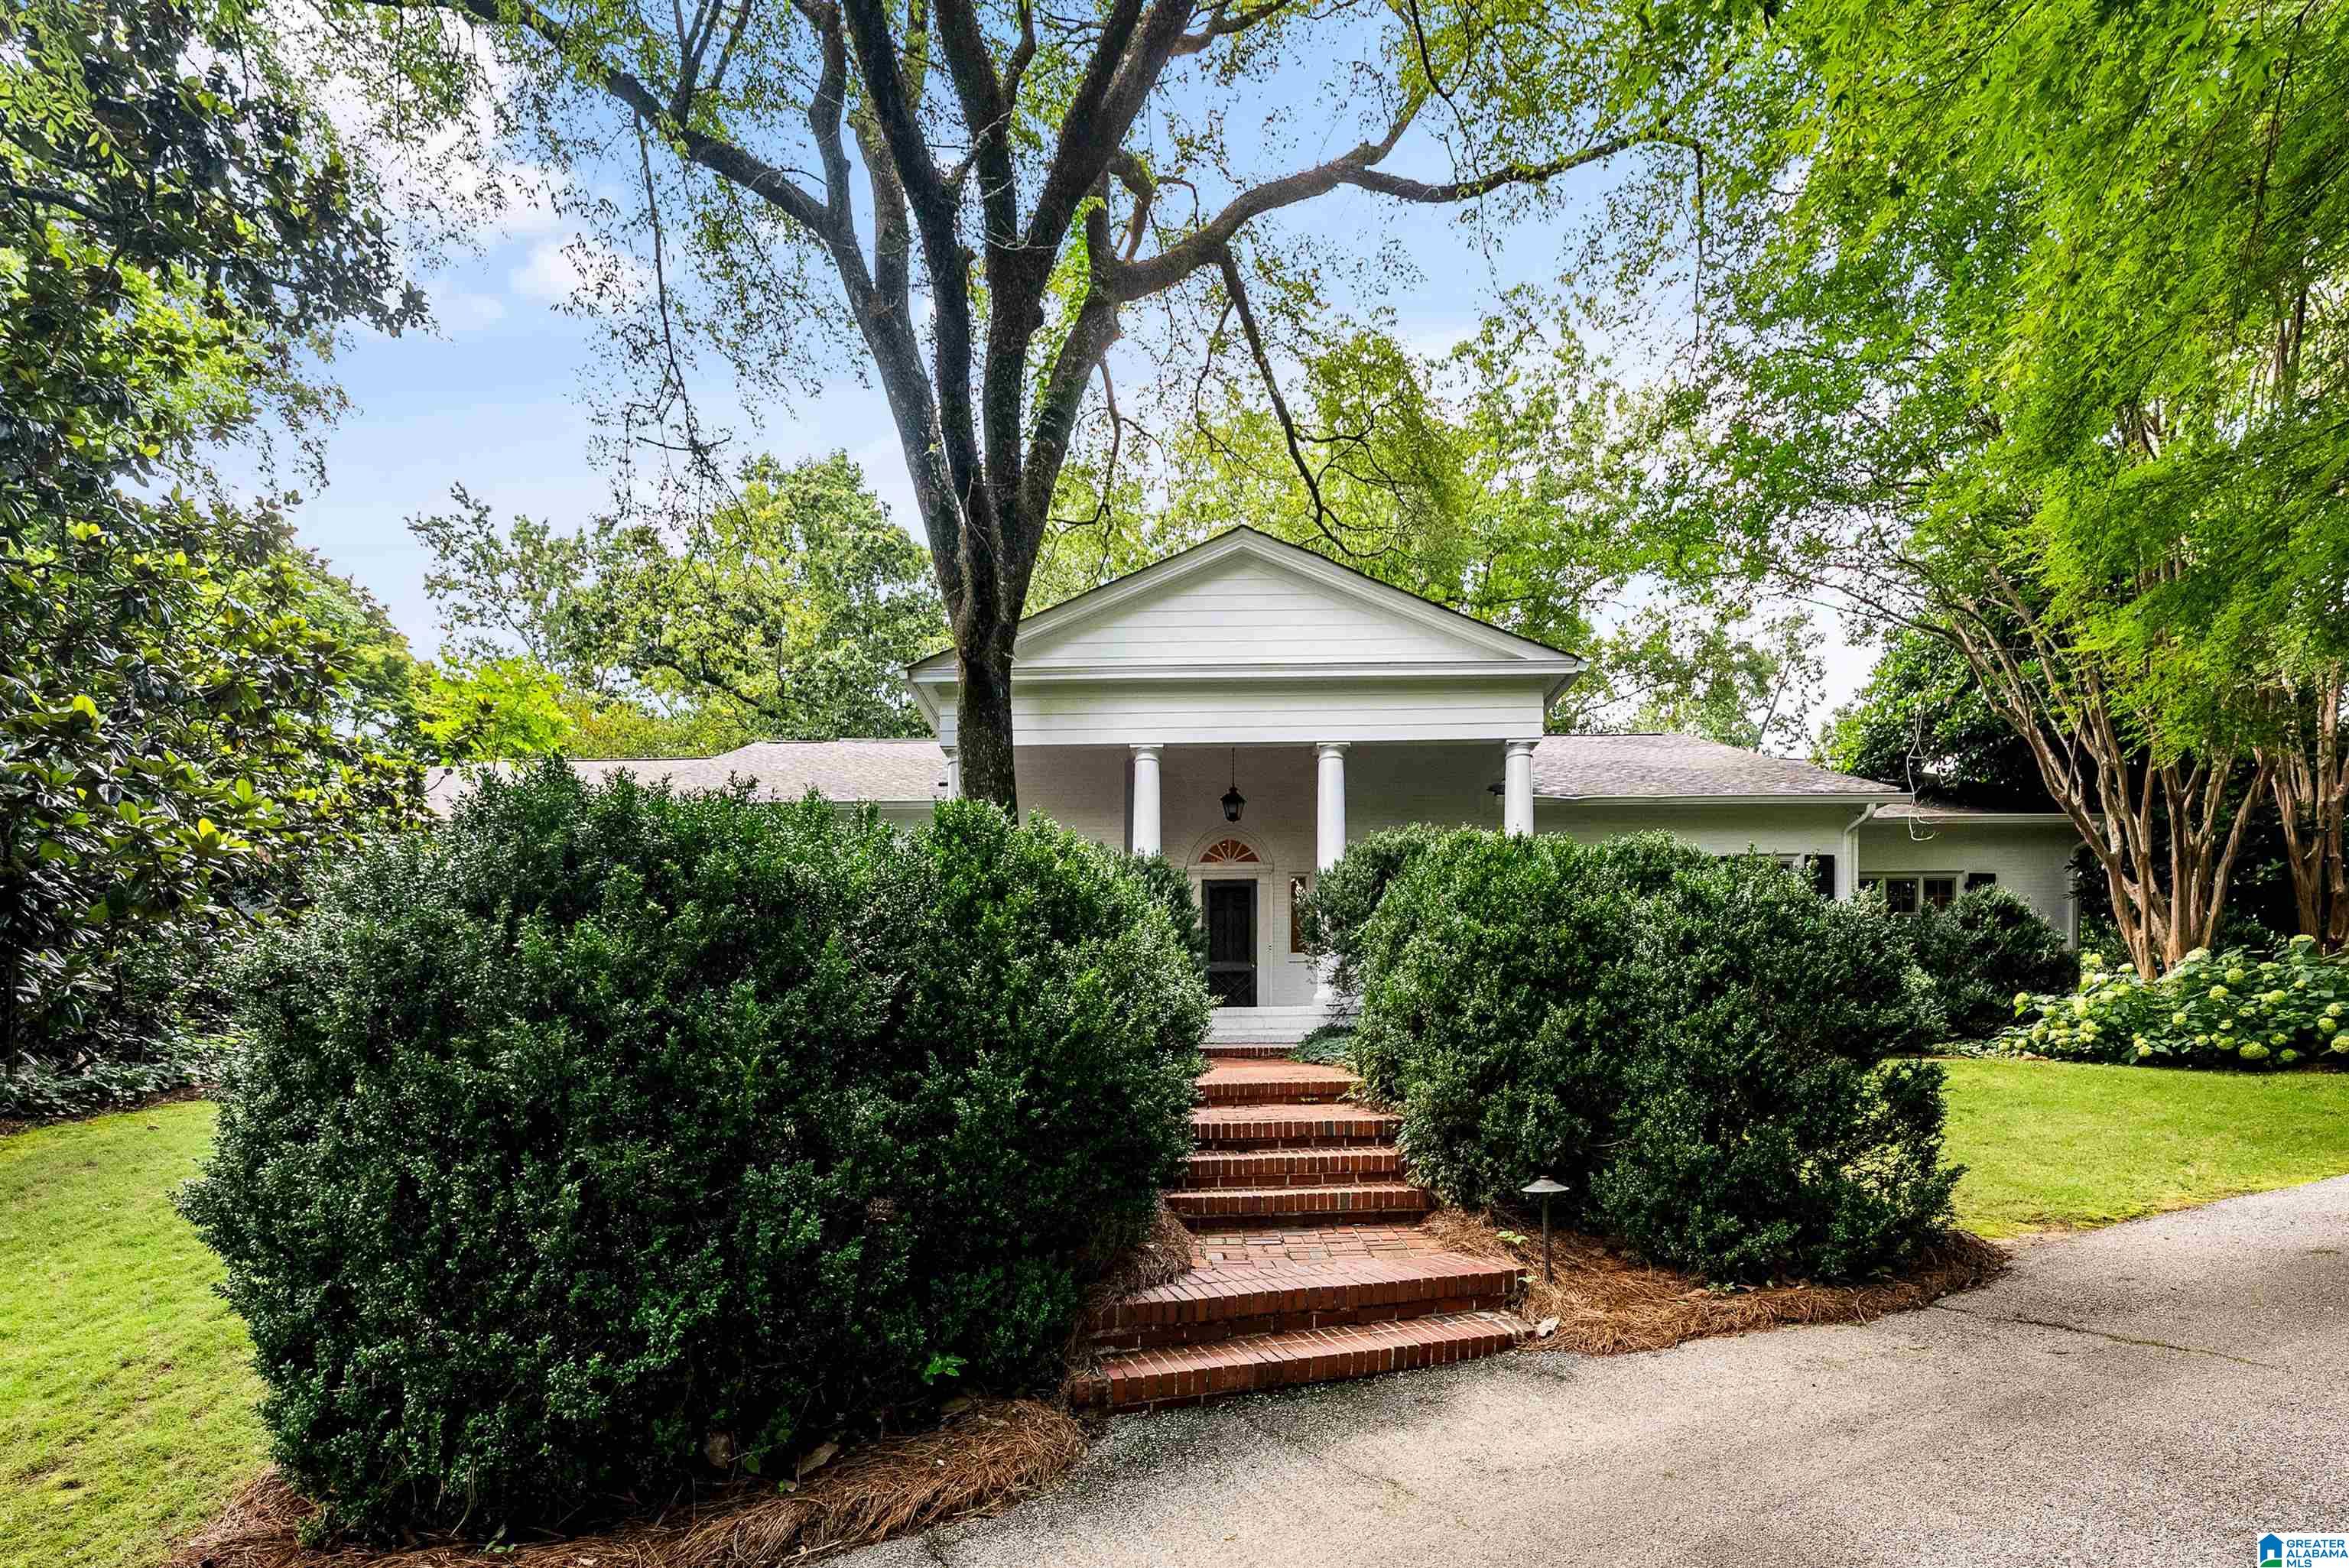
3424 E BRIARCLIFF ROAD, MOUNTAIN BROOK, AL 35223
MOUNTAIN BROOK · Jefferson County
Key Facts
Description
Timeless Southern elegance defines this exceptional home on one of Mountain Brook’s most prestigious streets, zoned for Cherokee Bend Elementary. Set on approximately 2.8 beautifully landscaped acres, this gracious estate offers storybook curb appeal, a classic columned entrance, breathtaking gardens, gorgeous sunsets, and seasonal winter views. Grand living and dining rooms are perfect for entertaining. Four bedrooms and 5.5 baths are all on the main level, including an exceptional primary suite with separate his-and-hers baths. The gourmet kitchen features real quartz countertops, a large island, farmhouse sink, custom cabinetry, premium stainless appliances, gas cooktop, double ovens, warming drawer, beverage fridge, and pantry. Stone-floored den with fireplace opens to a stone patio and stunning backyard. Upstairs offers a playroom, walk-in attic storage, and a cedar closet. Main-level laundry, office, two-car carport, and basement storage complete this classic Mountain Brook home.
Property Information
Property Type
Residential
Sub-Type
Single Family Residence
Style
1.5-Story
Year Built
1955
Living Area
4,886 sq ft
Lot Size
2.86 acres
Ownership
Fee Simple
Days on Market
7
MLS® Listing#
21457784
Property Features
Interior
Exterior
Appliances
Cooling
Heating
Flooring
Fireplace
Basement
Parking
Laundry
Patio
Construction
Windows
Security
Sewer
Water Source
Rooms
- First
- Second
- Bathroom 1First
- Bathroom 2First
- Bathroom 3First
- Bedroom 1First
- Bedroom 2First
- Bedroom 3First
- Dining RoomFirst
- Family RoomFirst
- KitchenFirst
- LaundryFirst
- Living RoomFirst
- Master BathroomFirst
- Master BedroomFirst
Schools
- Elementary:
- CHEROKEE BEND
- Middle:
- MOUNTAIN BROOK
- High:
- MOUNTAIN BROOK
Financial Details
HOA
None
Parcel Number
28-00-03-4-002-020.000
Directions
280 to Cherokee Rd. To Overcrest to E. Briarcliff.
Affordability Calculator
$399,000
Estimated monthly payment
$10,618/mo
Principal $1,596,000 · Est. interest $2,226,562 over 30 yrs
Neighborhood Market Statistics
How this home compares to active listings in MOUNTAIN BROOK, AL
- $975,000
- Median Listing Price
- 32
- Median Days on Market
- 3,784
- Median Sq Ft
- $287
- Median Price / Sq Ft
- 27
- Active Listings
- This home’s price is 105% above the area median.
- Its price per sq ft is 42% above the area median.
Market statistics compiled from active EXIT Realty® and MLS listings in MOUNTAIN BROOK, AL.
Location

Points of Interest in MOUNTAIN BROOK, AL
Showing the MOUNTAIN BROOK area map.
Nearby Schools
Brookwood Forest Elementary
Elementary · 1.1 mi away
Mountain Brook High School
Secondary · 1.2 mi away
Crestline Elementary School
Elementary · 1.3 mi away
Canterbury Day School
School · 1.3 mi away
Mountain Brook Schools
School · 1.4 mi away
Mountain Brook Junior High School
Secondary · 1.4 mi away
Mountain Brook Community Education
School · 1.4 mi away
Cherokee Bend Elementary School
Elementary · 1.5 mi away
Spring Valley School
School · 1.6 mi away
St. Francis Xavier Catholic School
School · 1.7 mi away
N. E. Miles Jewish Day School
School · 1.8 mi away
Primrose Schools
Elementary · 2.0 mi away
Heritage Academy
School · 2.0 mi away
The Altamont School
School · 2.1 mi away
Mountain Brook Elementary
Elementary · 2.2 mi away
Highlands School
Secondary · 2.2 mi away
Redmont School
School · 2.4 mi away
Alabama Waldorf School
Elementary · 2.6 mi away
W. E. Putnam Middle School
Secondary · 2.7 mi away
Shades Valley High School Class of 1964
Secondary · 2.7 mi away
Commute Calculator
Nearby Homes



Similar Homes Nearby


Similar Home Values
Comparable nearby listings and their asking prices.
| Address | Price | Beds | Baths | Sq Ft |
|---|---|---|---|---|
| 3526 BETHUNE DRIVE, MOUNTAIN BROOK, AL | $1,500,000 | 5 | 5 | 7,520 |
| 3551 SPRING VALLEY COURT, MOUNTAIN BROOK, AL | $1,599,900 | 4 | 6 | 5,256 |
| 2617 CHEROKEE ROAD, MOUNTAIN BROOK, AL | $1,750,000 | 4 | 6 | 4,618 |
| 3022 WEATHERTON DRIVE, MOUNTAIN BROOK, AL | $2,099,000 | 5 | 5 | 4,519 |
Moving Cost Estimate
EXIT Agents in MOUNTAIN BROOK


Listing Courtesy: RealtySouth-MB-Cahaba Rd - cezelle@realtysouth.com