
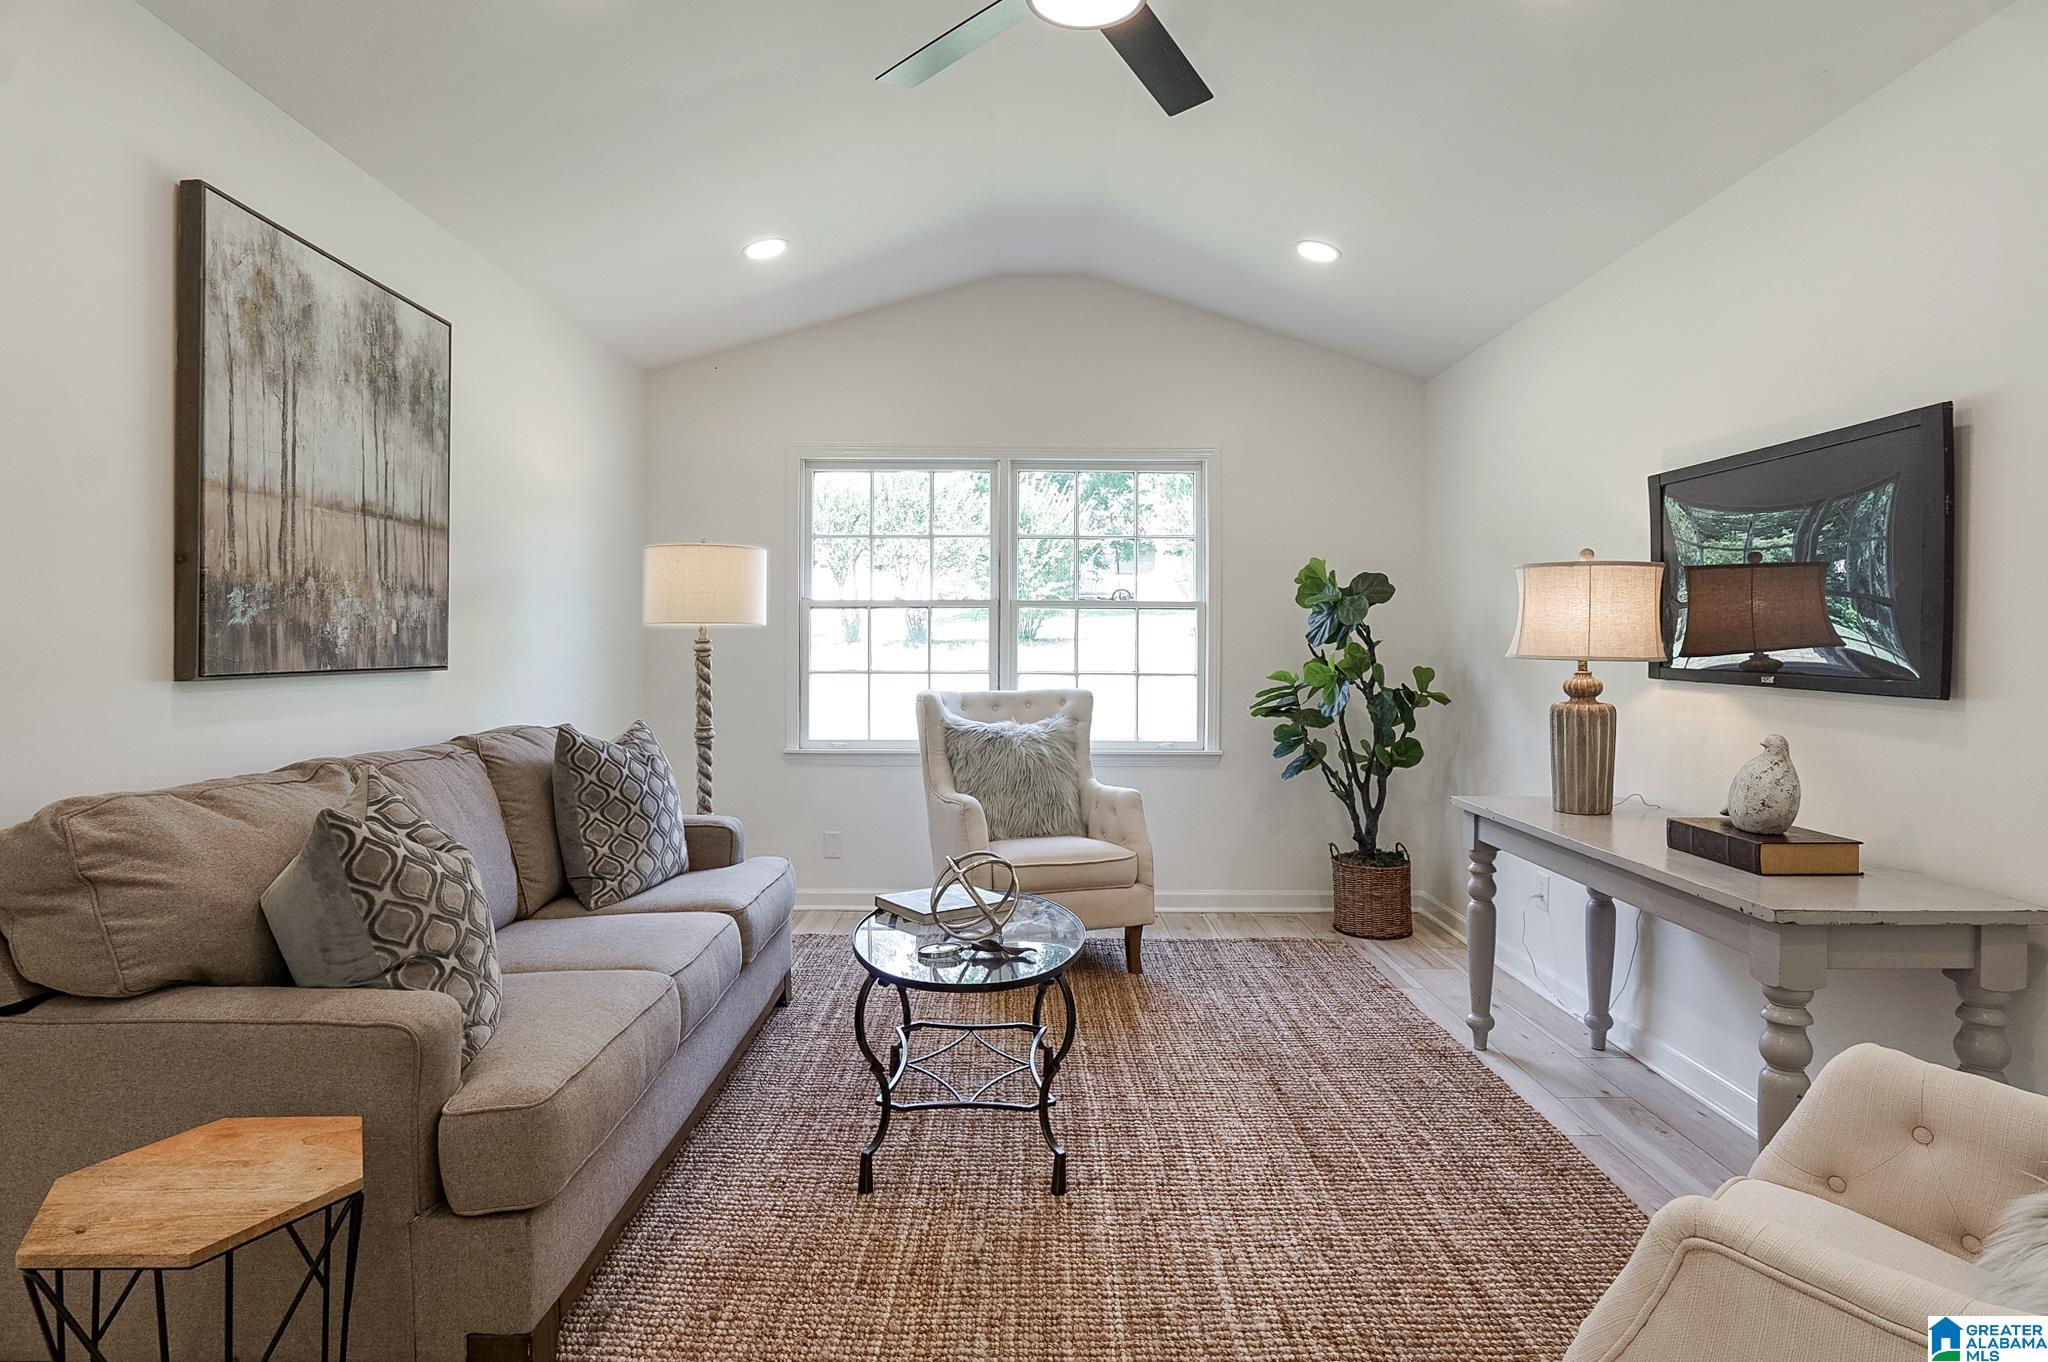
412 10TH STREET, ALABASTER, AL 35007
NONE · Shelby County
Key Facts
Description
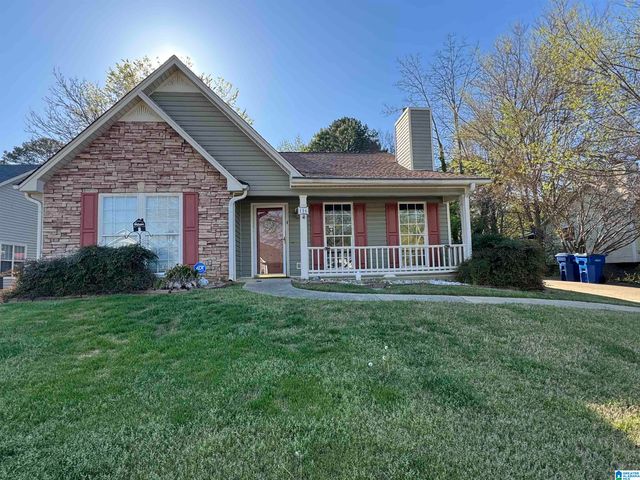
Welcome to Alabasters best find which has been completely renovated and priced under 300k. This home will take your breath away as soon as you walk in the door to your beautiful large fully updated kitchen. With all new stainless steel appliances, stone countertops, new cabinets and backsplash and even a very large pantry cooking for family and friends will be a breeze. The charm this home has just shines from every room and the flow of the house is perfect. With 4 bedrooms and 2 full baths it has room enough for everyone. The house has a lot of natural light and just feels like home the moment you step inside. If you love the outdoors and love to entertain then just step outside to the 2 tiered deck one part covered the other open and a great area for grilling. The large lot is level and easy to enjoy with its new fenced in backyard. In Award winning Alabaster City schools and shopping just down the road you are convenient to everything. Don't wait to see this great home.
Property Information
Property Type
Residential
Sub-Type
Single Family Residence
Style
1-Story
Year Built
1972
Living Area
1,504 sq ft
Lot Size
0.41 acres
Ownership
Fee Simple
Days on Market
43
MLS® Listing#
21455355
Property Features
Interior
Appliances
Cooling
Heating
Flooring
Basement
Parking
Laundry
Patio
Fencing
Lot Features
Construction
Other Structures
Utilities
Water Source
Rooms
- Bathroom 2First
- Bedroom 2First
- Bedroom 3First
- Bedroom 4First
- Family RoomFirst
- KitchenFirst
- LaundryFirst
- Master BathroomFirst
- Master BedroomFirst
Schools
- Elementary:
- MEADOWVIEW
- Middle:
- THOMPSON
- High:
- THOMPSON
Financial Details
HOA
Yes
NONE
Parcel Number
23-1-02-2-003-035.000
Directions
Turn onto 10th Street SW from 1st Ave West, house will be on the right
Affordability Calculator
$57,800
Estimated monthly payment
$1,538/mo
Principal $231,200 · Est. interest $322,545 over 30 yrs
Neighborhood Market Statistics
How this home compares to active listings in ALABASTER, AL
- $344,776
- Median Listing Price
- 56
- Median Days on Market
- 2,168
- Median Sq Ft
- $168
- Median Price / Sq Ft
- 103
- Active Listings
- This home’s price is 16% below the area median.
- Its price per sq ft is 14% above the area median.
Market statistics compiled from active EXIT Realty® and MLS listings in ALABASTER, AL.
Location
Map is currently unavailable for this location.
Points of Interest in ALABASTER, AL
Showing the ALABASTER area map.
Commute Calculator
Nearby Homes


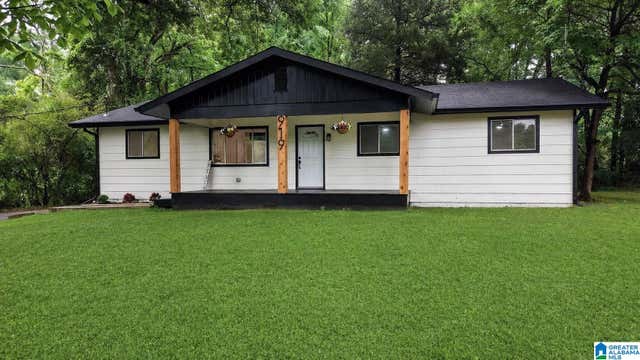


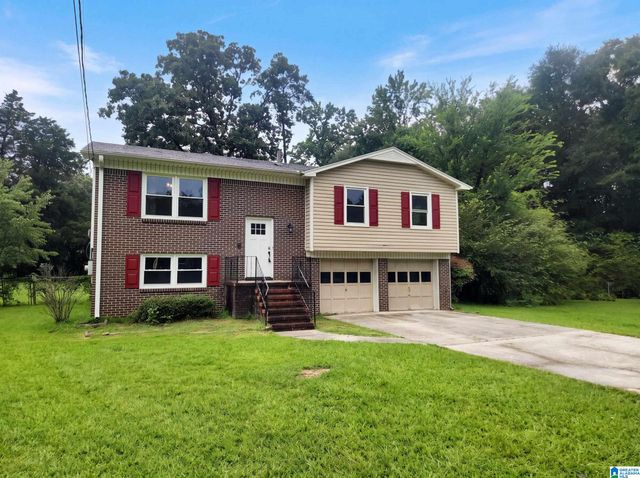
Similar Homes Nearby

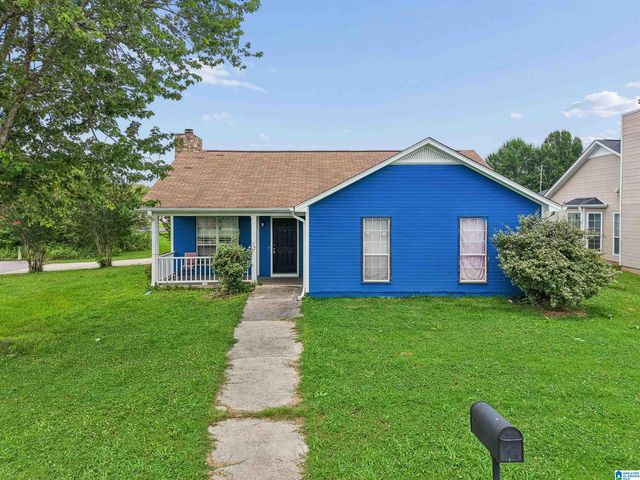

Similar Home Values
Comparable nearby listings and their asking prices.
| Address | Price | Beds | Baths | Sq Ft |
|---|---|---|---|---|
| 802 6TH AVENUE SW, ALABASTER, AL | $225,000 | 3 | 2 | 1,337 |
| 108 BERRYHILL LANE, ALABASTER, AL | $230,000 | 3 | 3 | 1,584 |
| 122 GRASONVILLE ROAD, ALABASTER, AL | $239,000 | 3 | 2 | 1,362 |
| 528 BUCK CREEK LANE, ALABASTER, AL | $239,900 | 3 | 2 | 1,249 |
| 1274 BENNETT DRIVE, ALABASTER, AL | $244,900 | 3 | 3 | 2,178 |
| 116 PALM DRIVE, ALABASTER, AL | $249,900 | 3 | 2 | 1,900 |
Moving Cost Estimate
EXIT Agents in ALABASTER


Listing Courtesy: Keller Williams Metro South - 2056051000