
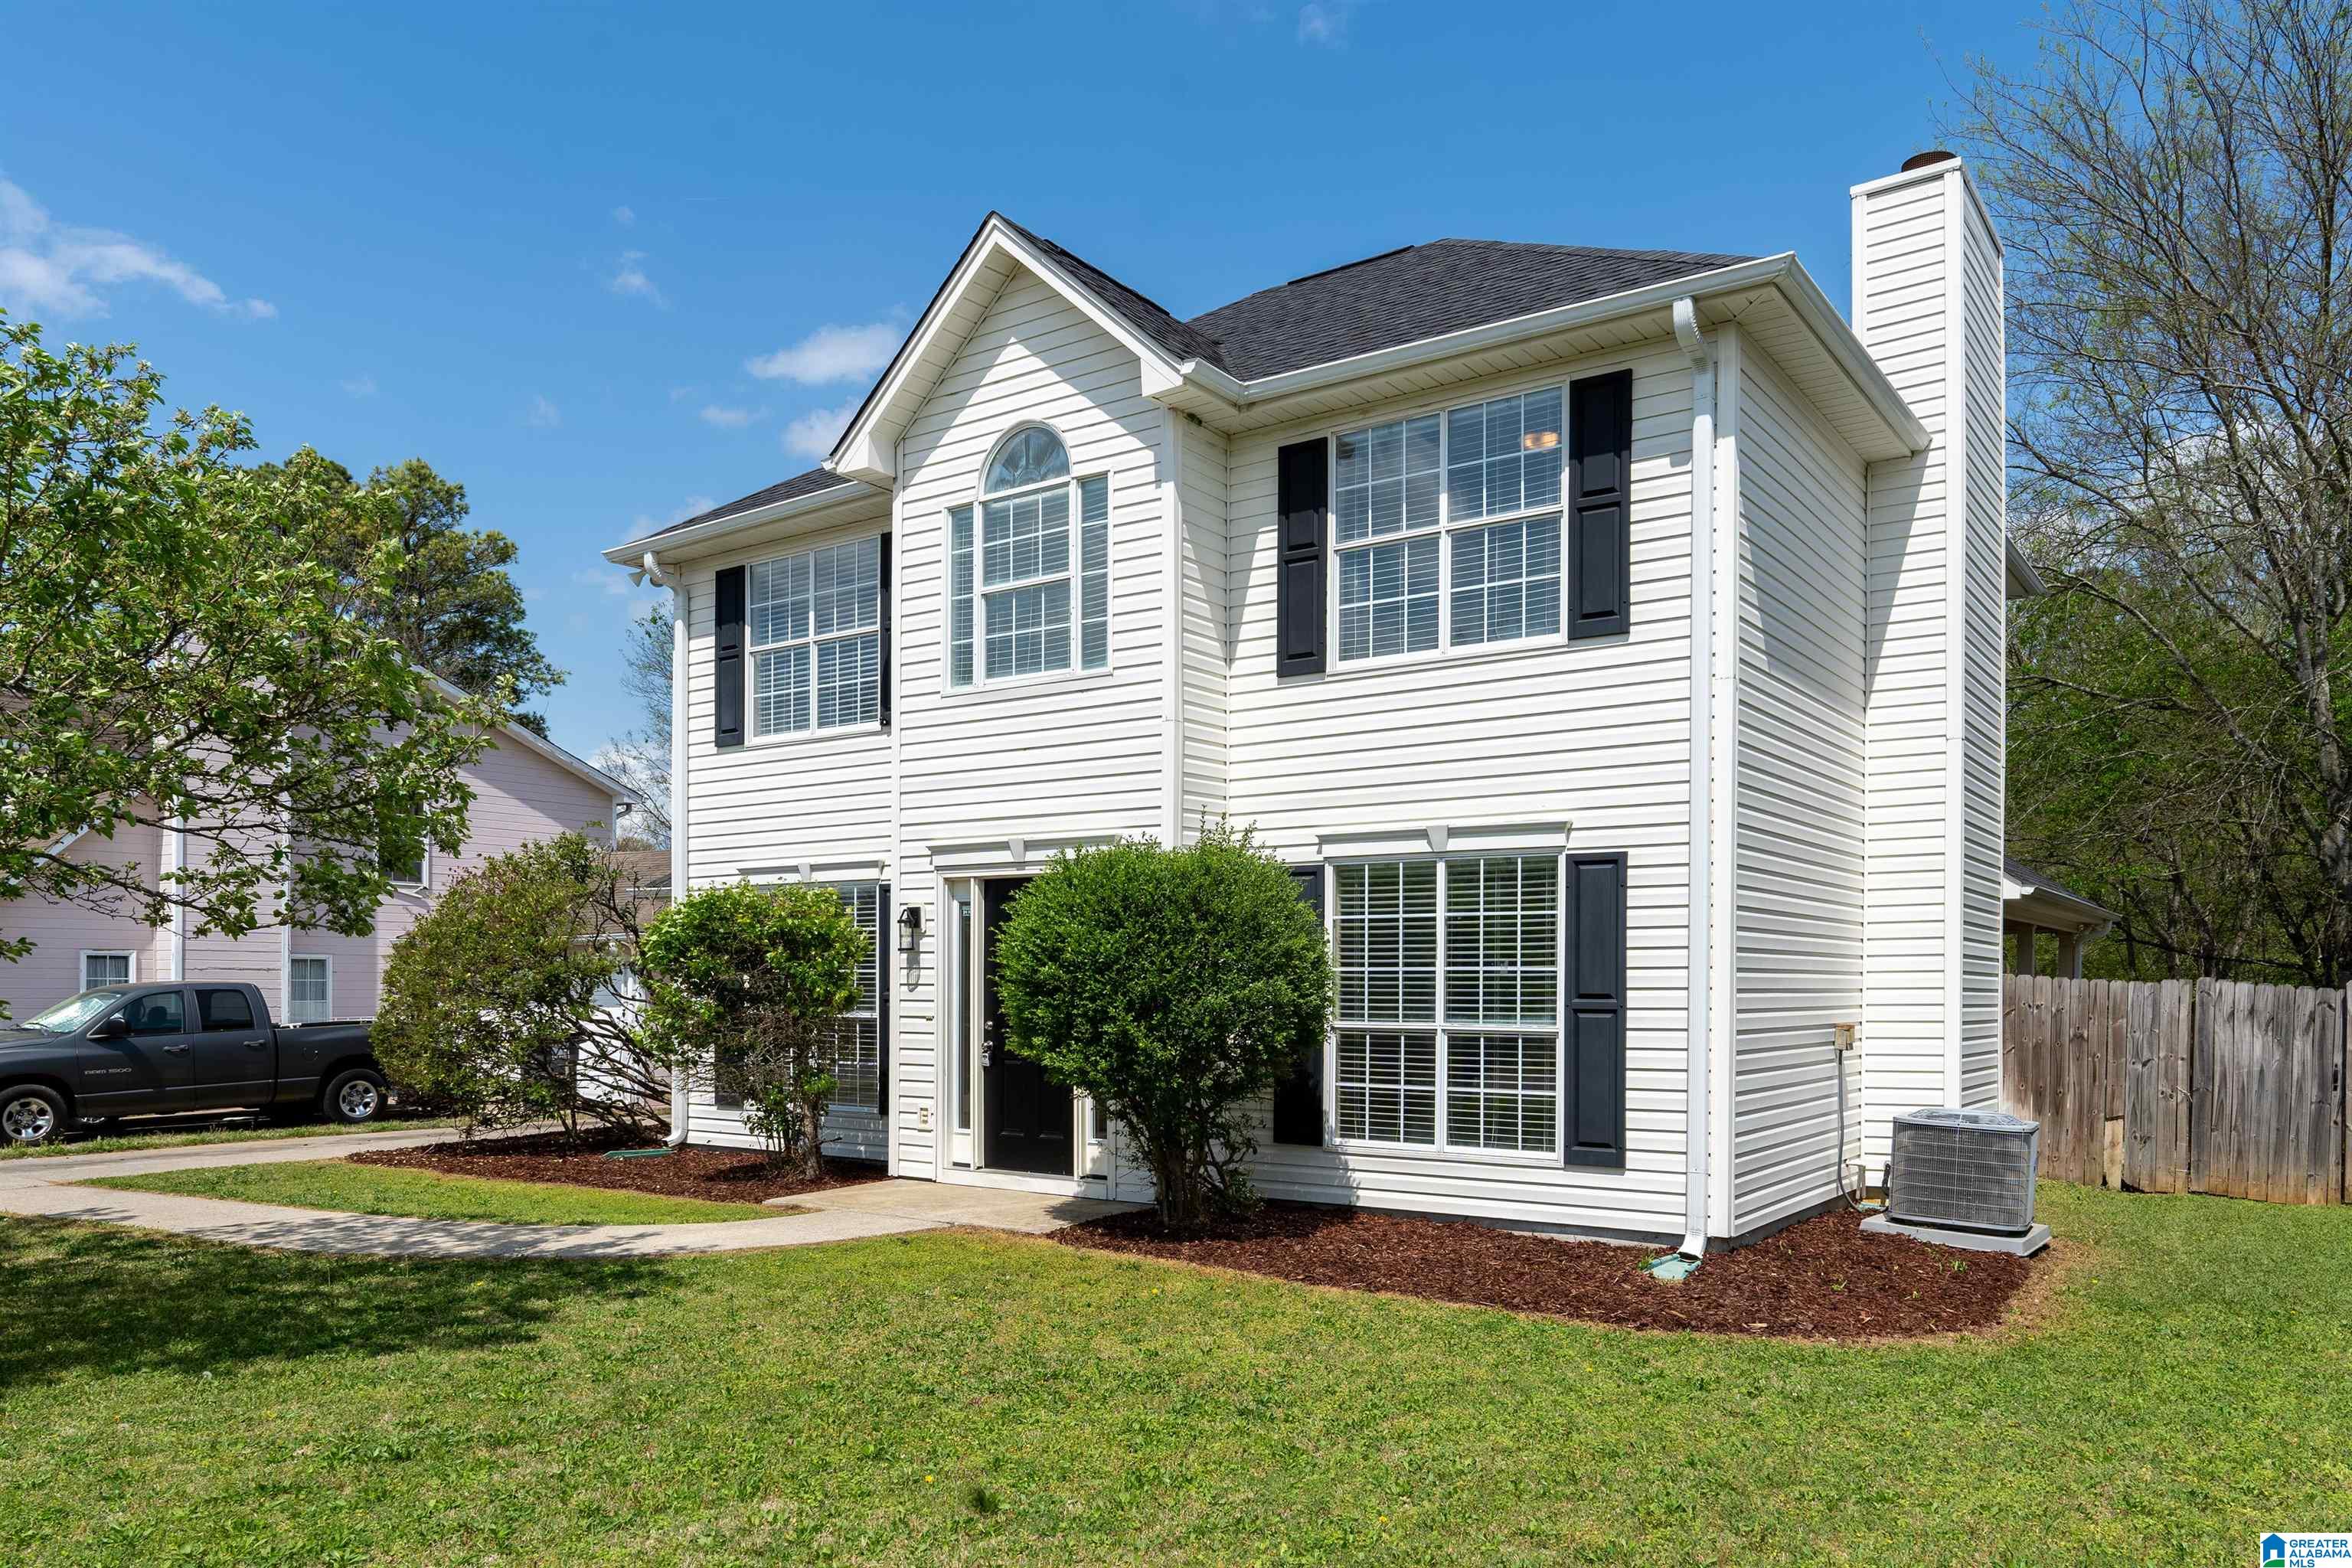
518 LAUREL WOODS TRAIL, HELENA, AL 35080
LAUREL WOODS · Shelby County
Key Facts
Description
Welcome to this immaculate home offering a timeless floorplan. The spacious main level features a large living room centered around a beautiful fireplace, creating the perfect gathering space for family and friends. The formal dining room provides an inviting setting for holidays and entertaining. The kitchen has an abundant workspace along with a sunny eat-in breakfast area complete with a charming built-in bench—ideal for casual meals, morning coffee, or homework after school. A convenient laundry room and attached two-car garage complete the main level. Upstairs, you'll find a private, spacious primary suite offering a peaceful retreat, along with two additional bedrooms and a full bath, providing plenty of space for family, guests, or a home office. The back patio is sizeable, covered, and could easily be screened overlooking a large backyard. HVAC(~2016), Roof(~2016), All Electric (no gas), Water Heater(~2020), Carpet(2025), Microwave(2025), Toilets (2025), Int. Paint (2025).
Property Information
Property Type
Residential
Sub-Type
Single Family Residence
Style
1.5-Story
Year Built
1995
Living Area
1,624 sq ft
Lot Size
0.18 acres
Garage Spaces
2
Ownership
Fee Simple
Days on Market
19
MLS® Listing#
21457636
Property Features
Interior
Appliances
Cooling
Heating
Flooring
Fireplace
Parking
Laundry
Patio
Fencing
Construction
Foundation
Utilities
Water Source
Rooms
- Bathroom 2Second
- Bathroom 3First
- Bedroom 2Second
- Bedroom 3Second
- Dining RoomFirst
- KitchenFirst
- LaundryFirst
- Living RoomFirst
- Master BathroomSecond
- Master BedroomSecond
Schools
- Elementary:
- HELENA
- Middle:
- HELENA
- High:
- HELENA
Financial Details
HOA
None
Parcel Number
13-8-27-1-001-002.035
Directions
Highway 58,Turn on Roy Drive. Turn on Laurel Woods Trail, Home will will on the Left
Affordability Calculator
$59,980
Estimated monthly payment
$1,596/mo
Principal $239,920 · Est. interest $334,710 over 30 yrs
Neighborhood Market Statistics
How this home compares to active listings in HELENA, AL
- $438,636
- Median Listing Price
- 65
- Median Days on Market
- 2,303
- Median Sq Ft
- $189
- Median Price / Sq Ft
- 99
- Active Listings
- This home’s price is 32% below the area median.
- Its price per sq ft is 2% below the area median.
Market statistics compiled from active EXIT Realty® and MLS listings in HELENA, AL.
Location

Points of Interest in HELENA, AL
Showing the HELENA area map.
Nearby Schools
Gospel Light Baptist Academy
School · 0.2 mi away
Humc's Children's Center for Creative Enrichment
School · 0.5 mi away
School for Amazing Kids Helena
School · 0.8 mi away
Helena Elementary School
Elementary · 1.4 mi away
River & Cape Montessori School
Elementary · 1.4 mi away
Helena High School
Secondary · 1.8 mi away
Helena Middle School
Secondary · 2.0 mi away
Hope Christian School
School · 2.1 mi away
The Day School at Cahaba Bend
School · 2.2 mi away
Evangel Christian School
School · 2.3 mi away
Mitchell Cosmetology College
Secondary School · 2.3 mi away
Primrose Schools
Elementary · 2.4 mi away
Covenant Classical School
School · 2.4 mi away
Hope Christian School
School · 2.6 mi away
Alabaster City Schools
School · 2.8 mi away
Pelham Park Middle School
Secondary · 2.9 mi away
Pelham High School
Secondary · 2.9 mi away
Pelham Ridge
Elementary · 3.0 mi away
Thompson Intermediate School
School · 3.4 mi away
Thompson Middle School
Secondary · 3.5 mi away
Commute Calculator
Similar Homes Nearby



Similar Home Values
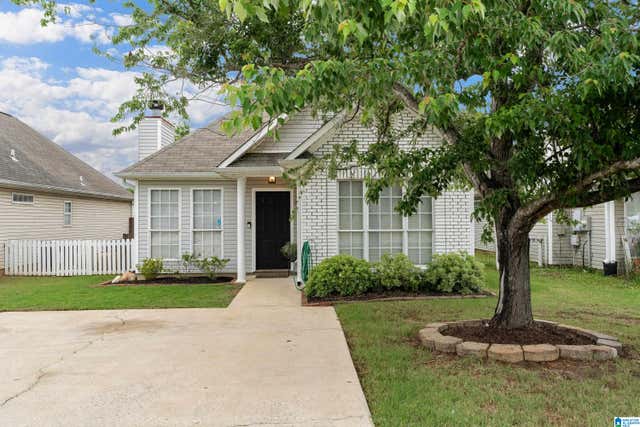
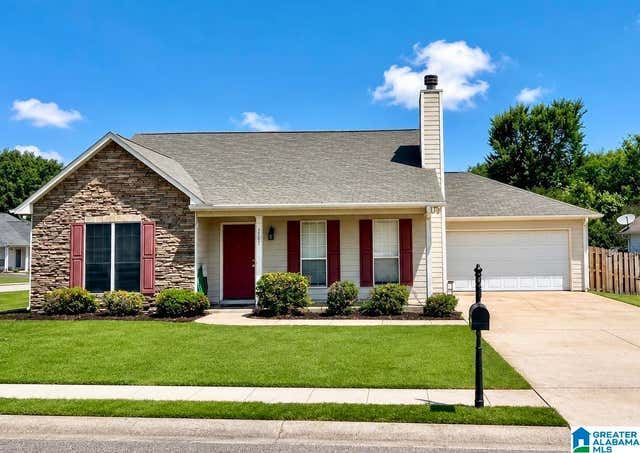
Comparable nearby listings and their asking prices.
| Address | Price | Beds | Baths | Sq Ft |
|---|---|---|---|---|
| 7922 WYNWOOD LANE, HELENA, AL | $239,900 | 2 | 2 | 1,163 |
| 4334 MORNINGSIDE DRIVE, HELENA, AL | $251,000 | 3 | 2 | 1,385 |
| 7701 WYNDHAM CIRCLE, HELENA, AL | $265,000 | 3 | 2 | 1,499 |
| 512 BARONNE STREET, HELENA, AL | $269,900 | 3 | 2 | 1,473 |
| 2611 BRIDLEWOOD CIRCLE, HELENA, AL | $275,000 | 3 | 3 | 1,592 |
| 100 PENHALE PARK ROAD, HELENA, AL | $279,900 | 3 | 2 | 1,616 |
Moving Cost Estimate
EXIT Agents in HELENA


Listing Courtesy: ARC Realty Vestavia - 2059698910