
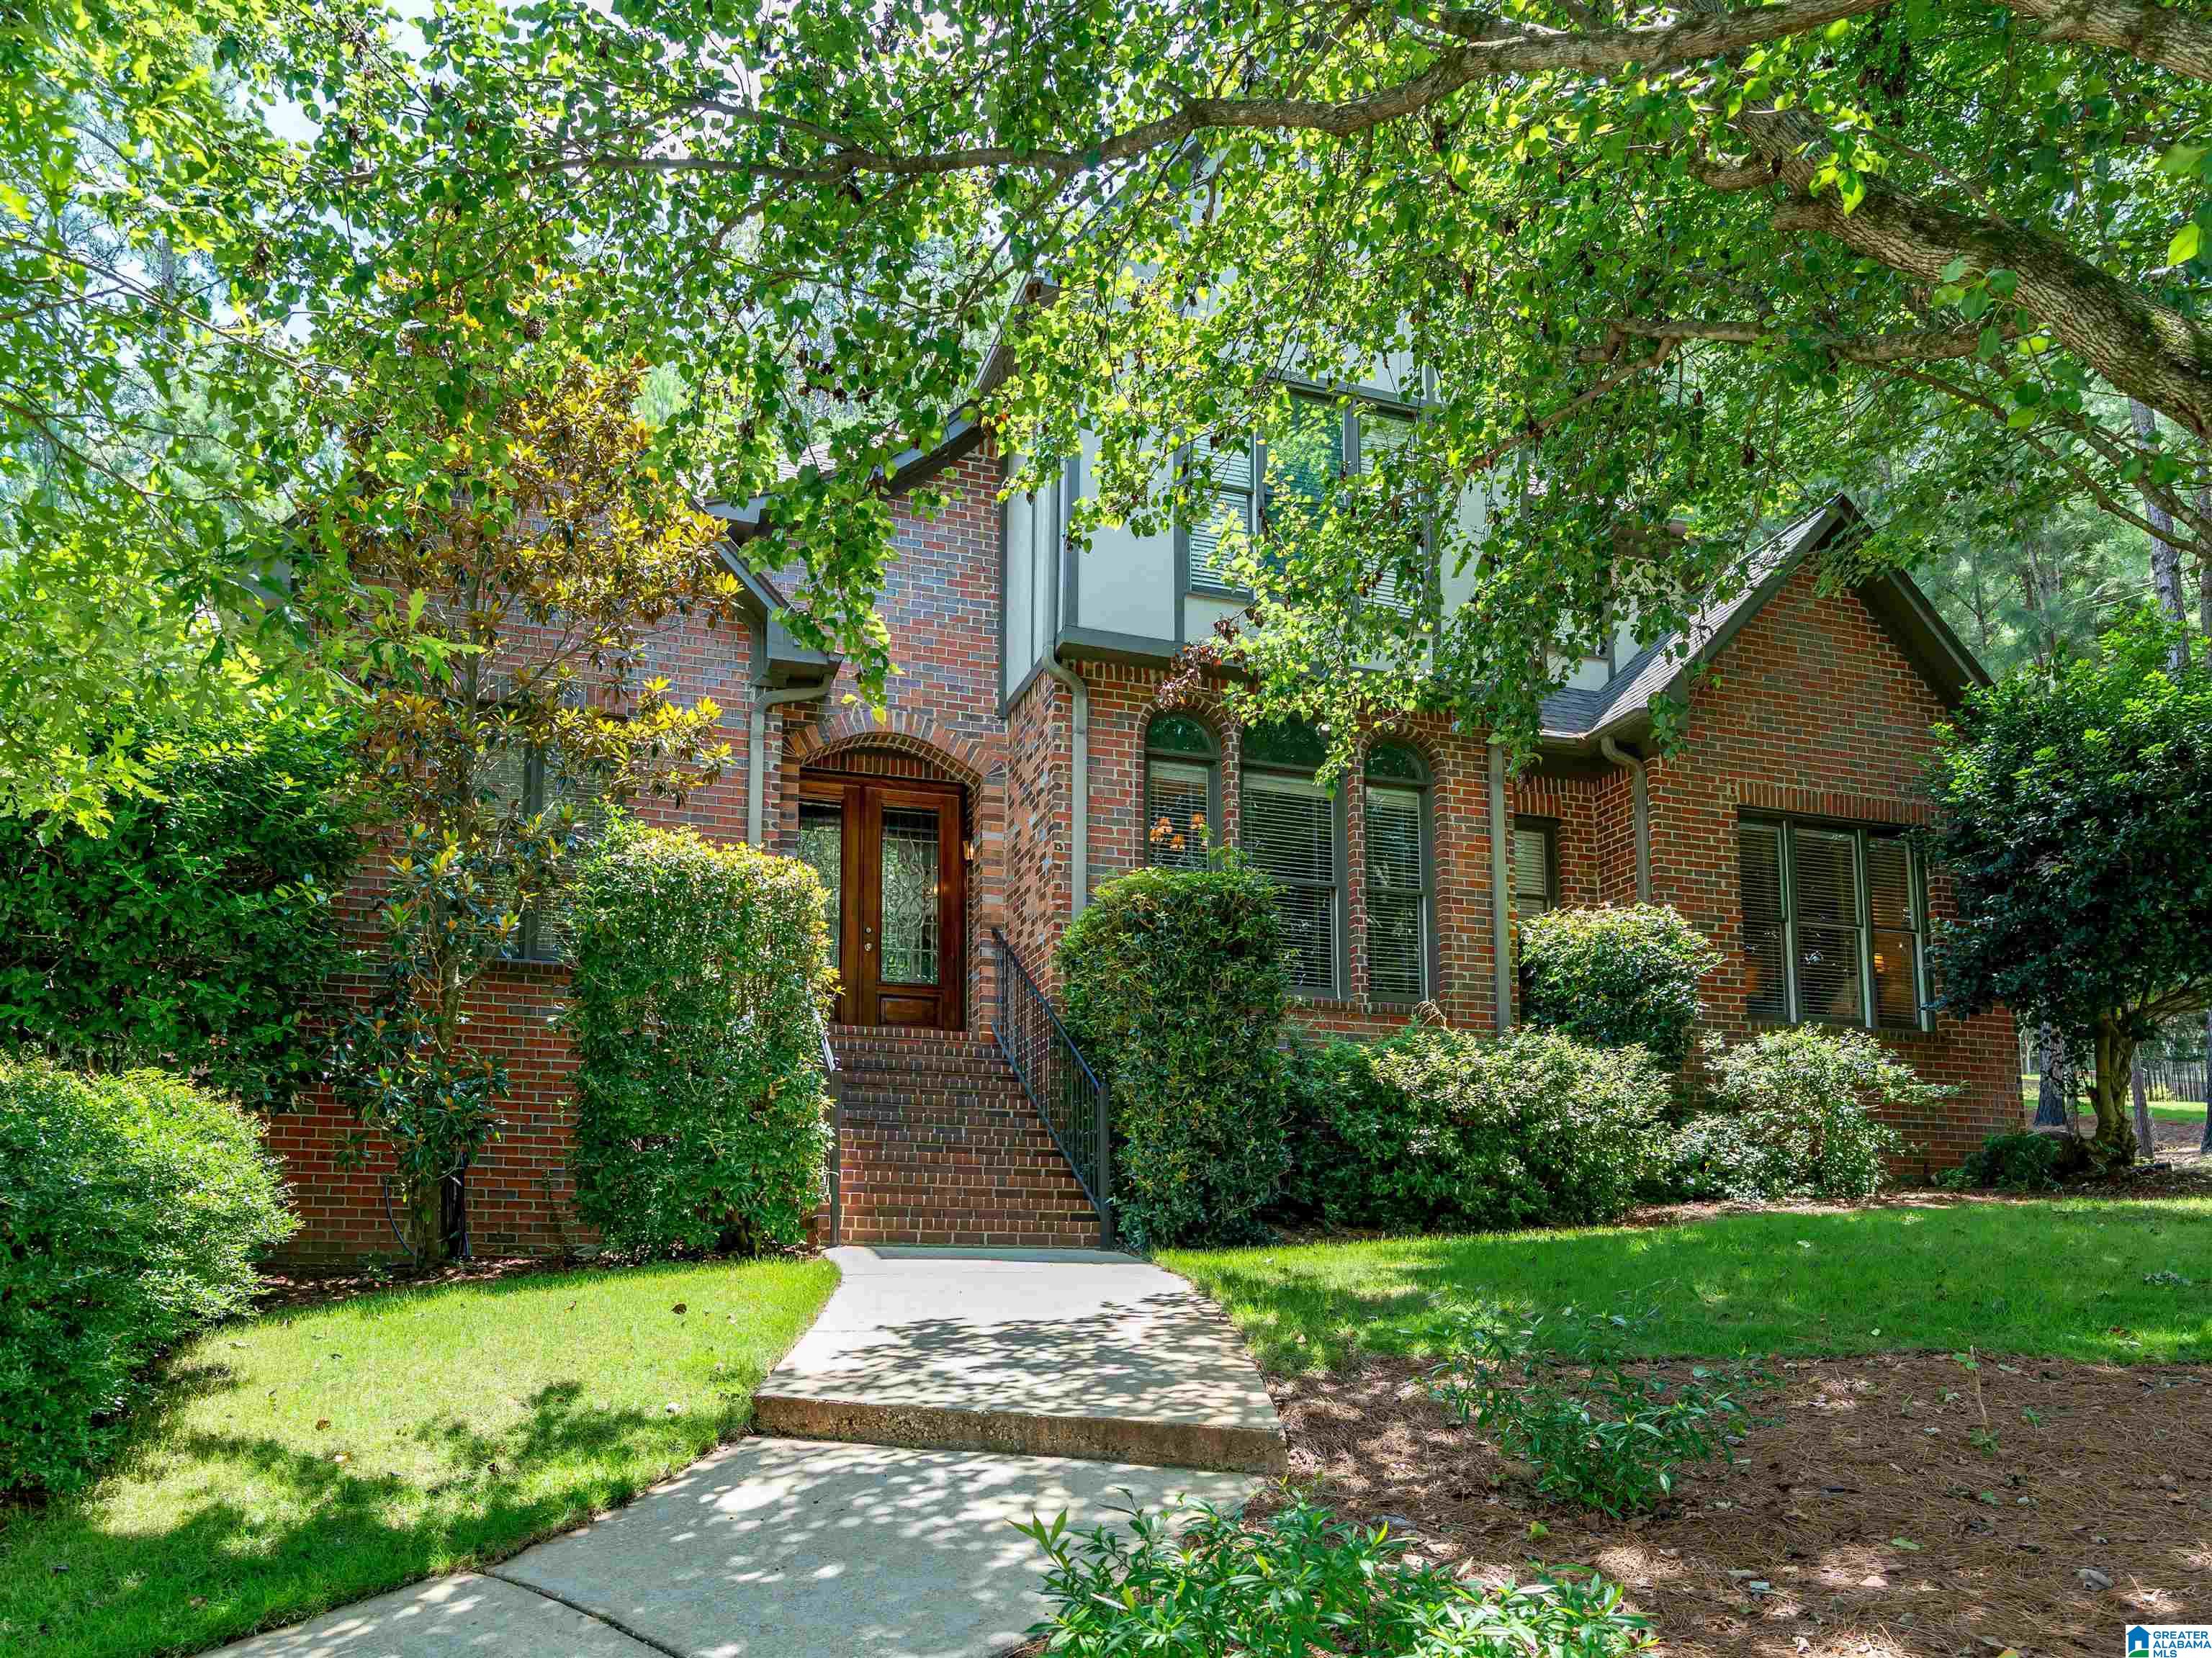
147 INDIAN GATE CIRCLE, INDIAN SPRINGS VILLAGE, AL 35242
INDIAN GATE · Shelby County
Key Facts
Description
The Indian Springs home you've been waiting for is finally here! Vaulted & deep trey ceilings (9, 12, 21 ft) and large, custom windows showcase the fabulous trim, columns, and hardwood floors in this elegant 4-sides brick home with over 5,000 total SF on a quiet cul-de-sac. Master BR with 2 walk-in closets plus 2nd BR on the main floor and 2 more bedrooms, 2 bathrooms and a 2nd den upstairs. Screened porch, patio, sprinklers, and partially wooded half acre+ lot. Full, partially finished basement stubbed for a 5th bathroom with some flooring, framed walls and drywall already in place as well as garage workspace. All windows inspected and many replaced this year as well as retaining wall inspected and repaired April of this year. New roof 2019. NO HOA restrictions or fees and just down the street from award-winning Oak Mountain schools. Easy access to Hwy 65, Hwy 459, Hwy 280, Oak Mountain park, Jefferson State, and so many businesses. CHECK OUT THE HOME TOUR VIDEO LINK!
Property Information
Property Type
Residential
Sub-Type
Single Family Residence
Style
2+ Story
Year Built
2005
Living Area
3,176 sq ft
Lot Size
0.53 acres
Garage Spaces
3
Ownership
Fee Simple
Days on Market
13
MLS® Listing#
21457484
Property Features
Interior
Appliances
Cooling
Heating
Flooring
Fireplace
Basement
Parking
Laundry
Patio
Lot Features
Construction
Windows
Utilities
Sewer
Water Source
Rooms
- Bathroom 2First
- Bathroom 3Second
- Bathroom 4Second
- Bedroom 2First
- Bedroom 3Second
- Bedroom 4Second
- Dining RoomFirst
- KitchenFirst
- LaundryFirst
- Living RoomFirst
- LoftSecond
- Master BathroomFirst
- Master BedroomFirst
Schools
- Elementary:
- OAK MOUNTAIN
- Middle:
- OAK MOUNTAIN
- High:
- OAK MOUNTAIN
Financial Details
HOA
None
Parcel Number
10-5-15-0-006-018.000
Directions
Take Valleydale east from I-65 or west from Hwy 280, then south on Caldwell Mill Rd. Pass Walmart and as you go up the hill take a right on Indian Gate Circle and the house is on the left after the bend.
Affordability Calculator
$151,980
Estimated monthly payment
$4,045/mo
Principal $607,920 · Est. interest $848,102 over 30 yrs
Neighborhood Market Statistics
How this home compares to active listings in INDIAN SPRINGS VILLAGE, AL
- $490,000
- Median Listing Price
- 94
- Median Days on Market
- 2,016
- Median Sq Ft
- $229
- Median Price / Sq Ft
- 59
- Active Listings
- This home’s price is 55% above the area median.
- Its price per sq ft is 5% above the area median.
Market statistics compiled from active EXIT Realty® and MLS listings in INDIAN SPRINGS VILLAGE, AL.
Location

Points of Interest in INDIAN SPRINGS VILLAGE, AL
Showing the INDIAN SPRINGS VILLAGE area map.
Nearby Schools
Oak Mountain High School
Secondary · 0.9 mi away
Spain Park High School
Secondary · 1.0 mi away
Oak Mountain Intermediate School
Elementary · 1.1 mi away
Berry Middle School
Secondary · 1.2 mi away
Valleydale Academy
School · 1.4 mi away
Our Lady of the Valley Catholic School
School · 1.5 mi away
Oak Mountain Elementary School
Elementary · 1.5 mi away
Oak Mountain Middle School
Secondary · 1.6 mi away
Oak Mountain Presbyterian Church
School · 1.8 mi away
Westminster School at Oak Mountain
School · 1.8 mi away
Covenant Classical School
School · 2.1 mi away
Hoover City Schools
Elementary · 2.5 mi away
Rocky Ridge Elementary School
Elementary · 2.7 mi away
Briarwood Christian School
Secondary · 2.8 mi away
Briarwood Christian School
Secondary · 2.9 mi away
Creative Academy
School · 2.9 mi away
Inverness Elementary School
Elementary · 3.0 mi away
Indian Springs School
Secondary · 3.2 mi away
Hoover Christian School
School · 3.3 mi away
Saint Peter's Child Development Center
School · 3.7 mi away
Commute Calculator
Nearby Homes

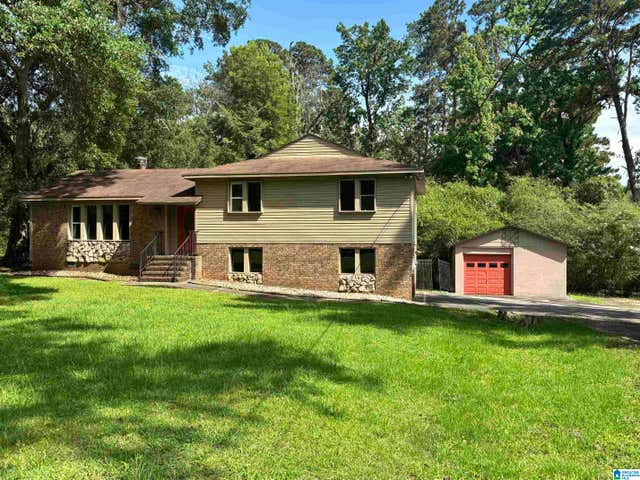
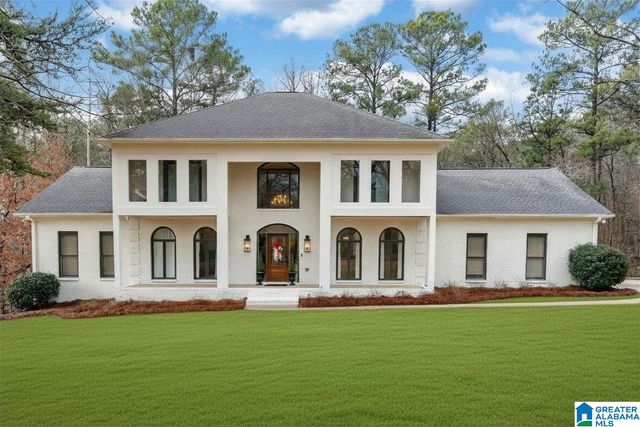

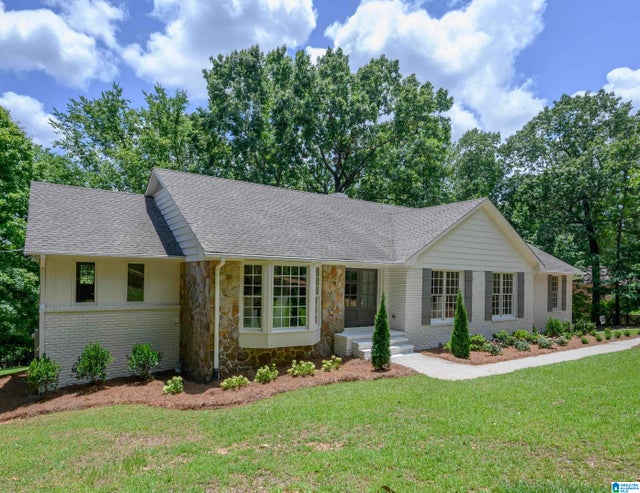
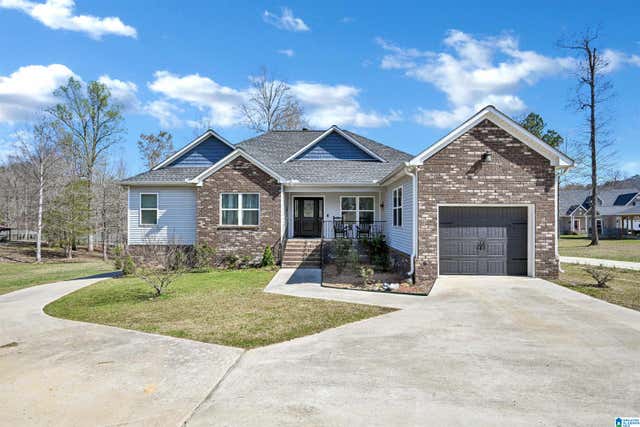
Similar Homes Nearby

Similar Home Values
Comparable nearby listings and their asking prices.
| Address | Price | Beds | Baths | Sq Ft |
|---|---|---|---|---|
| 1421 INDIAN CREST DRIVE, INDIAN SPRINGS VILLAGE, AL | $679,900 | 4 | 4 | 4,418 |
| 371 HIGHGATE HILL ROAD, INDIAN SPRINGS VILLAGE, AL | $789,000 | 4 | 4 | 4,020 |
| 103 BULL BRANCH DRIVE, DOUBLE SPRINGS, AL | $879,900 | 4 | 3 | 3,594 |
Moving Cost Estimate
EXIT Agents in INDIAN SPRINGS VILLAGE


Listing Courtesy: Fathom Realty AL LLC - 8884556040