
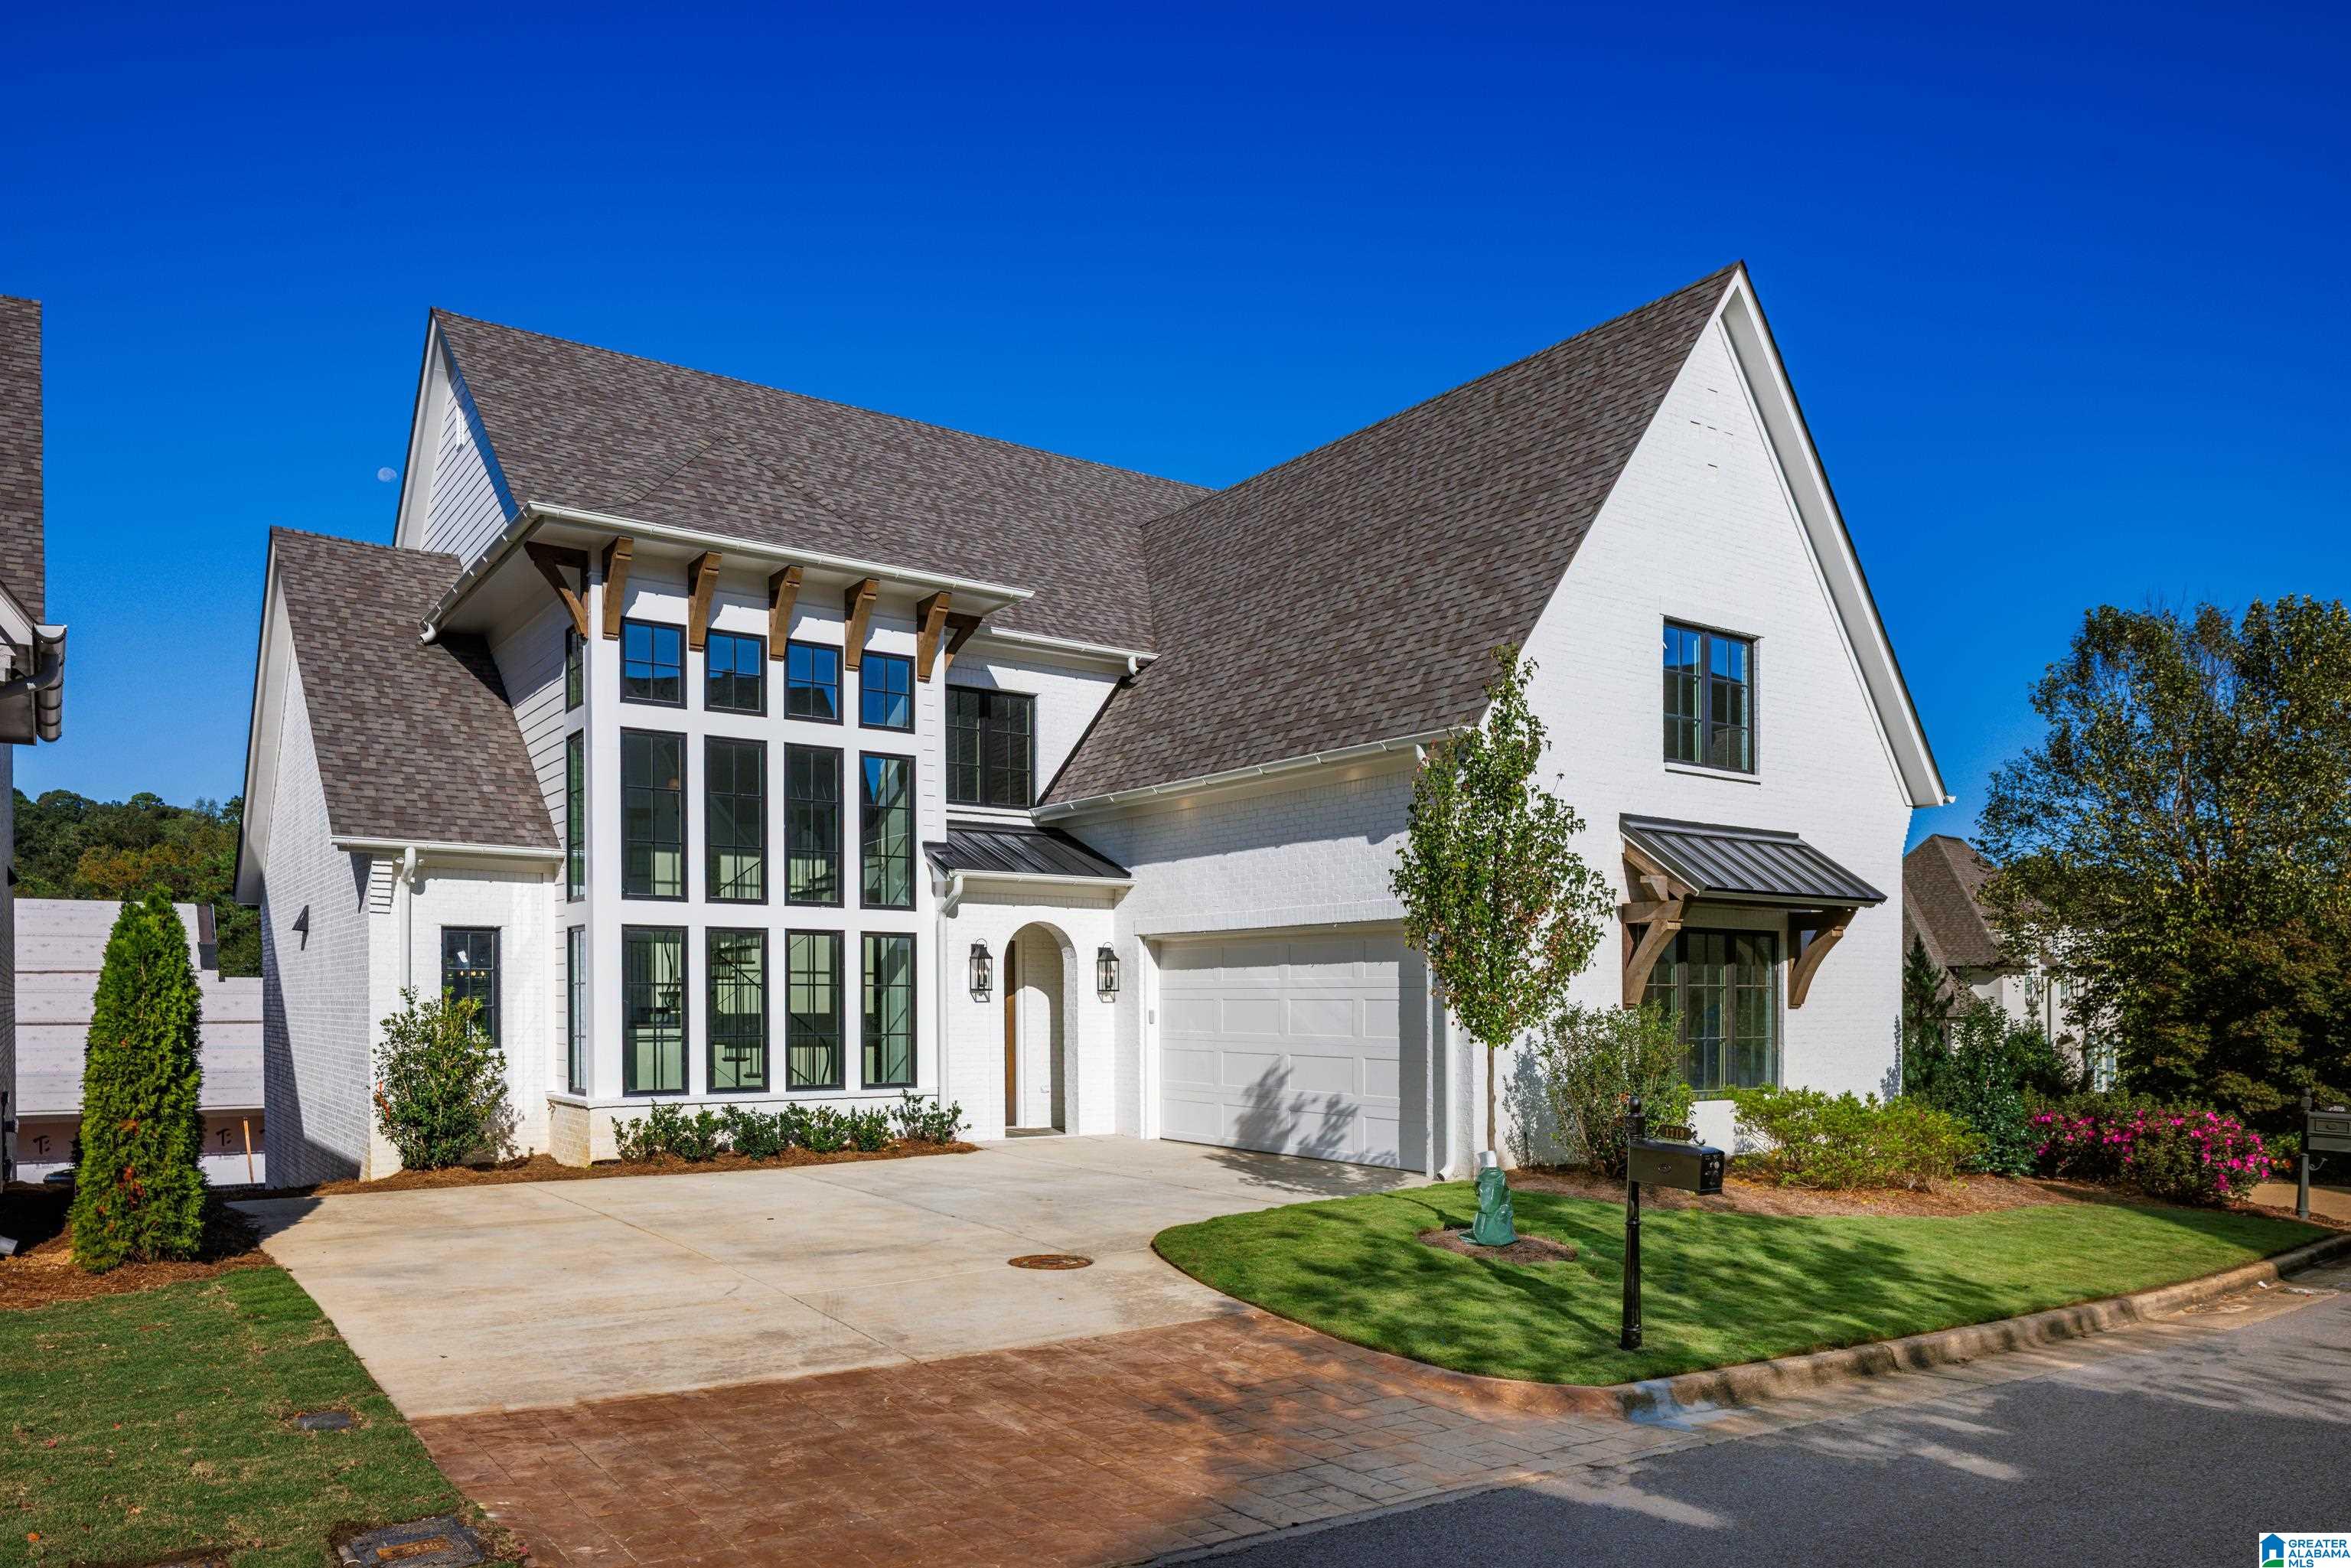
1719 COLLINWOOD COURT, VESTAVIA HILLS, AL 35216
GRAMERCY PARC · Jefferson County
Key Facts
Description
Newly finished and ready for its new owners! Impeccable modern amenities and finishes in this brand new home. Elegant construction and Vestavia convenience within unincorporated location (no city taxes). Parking and Primary Bedroom on ML, 3 BR upstairs and over 1300sf in basement to be completed to your preference or left as storage. Fantastic location - just off Rocky Ridge Rd in Gramercy Parc community. Convenient proximity to Vestavia shopping/dining and Hwy 280, with the lower taxes of unincorporated Jefferson Co.! Gorgeous Great Room connects with Kitchen & Dining for spacious entertaining space. Pamper yourself with oversize tub and shower and custom walk in closets in Primary BR. Covered porch off main level for relaxing. Three Bedrooms and Full Bath upstairs. Large laundry room on Main Level. Attention to detail abounds - Call for more information!
Property Information
Property Type
Residential
Sub-Type
Single Family Residence
Style
1.5-Story
Year Built
2025
Stories
1
Living Area
3,259 sq ft
Garage Spaces
2
Ownership
Fee Simple
Days on Market
242
MLS® Listing#
21402188
Property Features
Interior
Appliances
Cooling
Heating
Flooring
Fireplace
Basement
Parking
Laundry
Patio
Fencing
Construction
Windows
Utilities
Water Source
Rooms
- Basement
- Bathroom 2Second
- Bathroom 3Basement
- Bedroom 2Second
- Bedroom 3Second
- Bedroom 4Basement
- Dining RoomFirst
- Family RoomBasement
- Great RoomFirst
- KitchenFirst
- LoftSecond
- Master BathroomFirst
- Master BedroomFirst
Schools
- Elementary:
- GRANTSWOOD
- Middle:
- IRONDALE
- High:
- SHADES VALLEY
Financial Details
HOA
$1,650 / Annually
Gramercy Parc HOA
Parcel Number
TBD
Directions
Highway 290E - Right on Rocky Ridge Road - Gramercy Parc on the Left
Affordability Calculator
$274,000
Estimated monthly payment
$7,292/mo
Principal $1,095,999 · Est. interest $1,529,016 over 30 yrs
Neighborhood Market Statistics
How this home compares to active listings in VESTAVIA HILLS, AL
- $561,538
- Median Listing Price
- 39
- Median Days on Market
- 2,302
- Median Sq Ft
- $222
- Median Price / Sq Ft
- 116
- Active Listings
- This home’s price is 144% above the area median.
- Its price per sq ft is 89% above the area median.
Market statistics compiled from active EXIT Realty® and MLS listings in VESTAVIA HILLS, AL.
Location
Map is currently unavailable for this location.
Points of Interest in VESTAVIA HILLS, AL
Showing the VESTAVIA HILLS area map.
Commute Calculator
Nearby Homes
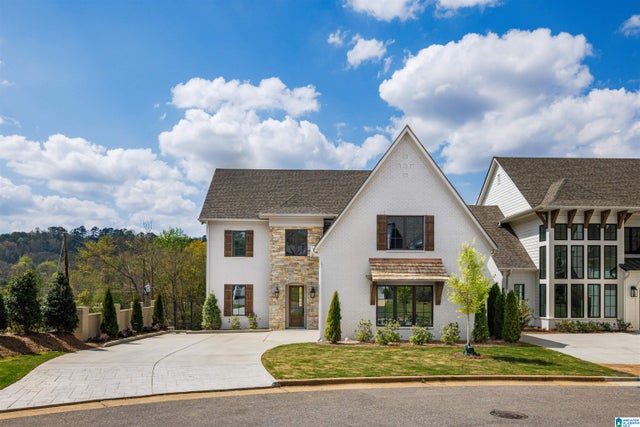


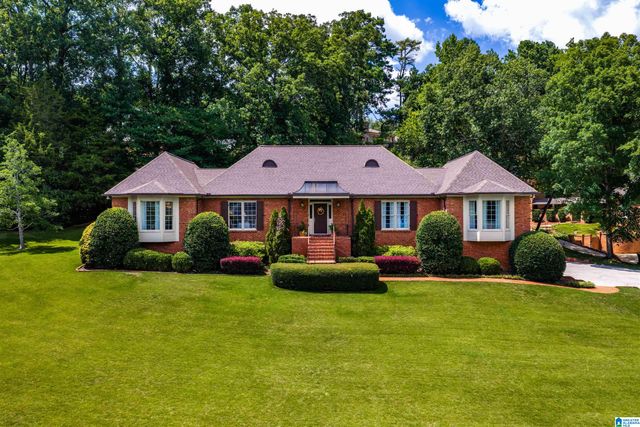


Similar Homes Nearby


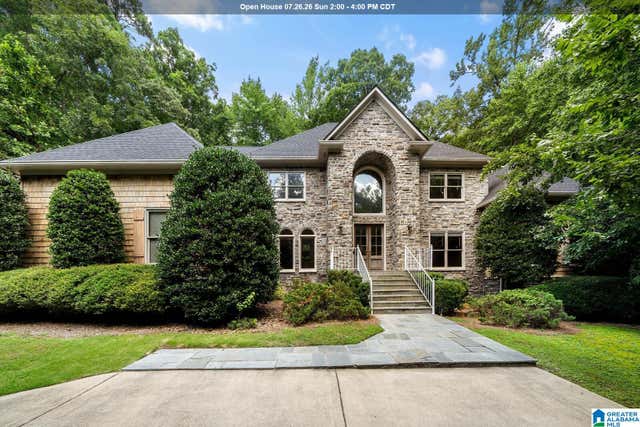

Similar Home Values
Comparable nearby listings and their asking prices.
| Address | Price | Beds | Baths | Sq Ft |
|---|---|---|---|---|
| 2348 COUNTRY RIDGE DRIVE, VESTAVIA HILLS, AL | $975,000 | 5 | 5 | 4,545 |
| 3525 COUNTRYWOOD LANE, VESTAVIA HILLS, AL | $989,900 | 4 | 5 | 4,668 |
| 871 SOUTHBEND LANE, VESTAVIA HILLS, AL | $999,000 | 5 | 5 | 3,516 |
| 1788 TWIN BRIDGE DRIVE, VESTAVIA HILLS, AL | $1,050,000 | 4 | 5 | 5,700 |
| 709 BOULDER LAKE LANE, VESTAVIA HILLS, AL | $1,100,000 | 5 | 5 | 6,060 |
| 2308 TANGLEWOOD BROOK LANE, VESTAVIA HILLS, AL | $1,100,000 | 4 | 4 | 3,754 |
Moving Cost Estimate
EXIT Agents in VESTAVIA HILLS


Listing Courtesy: RealtySouth-MB-Cahaba Rd - sperry@realtysouth.com