
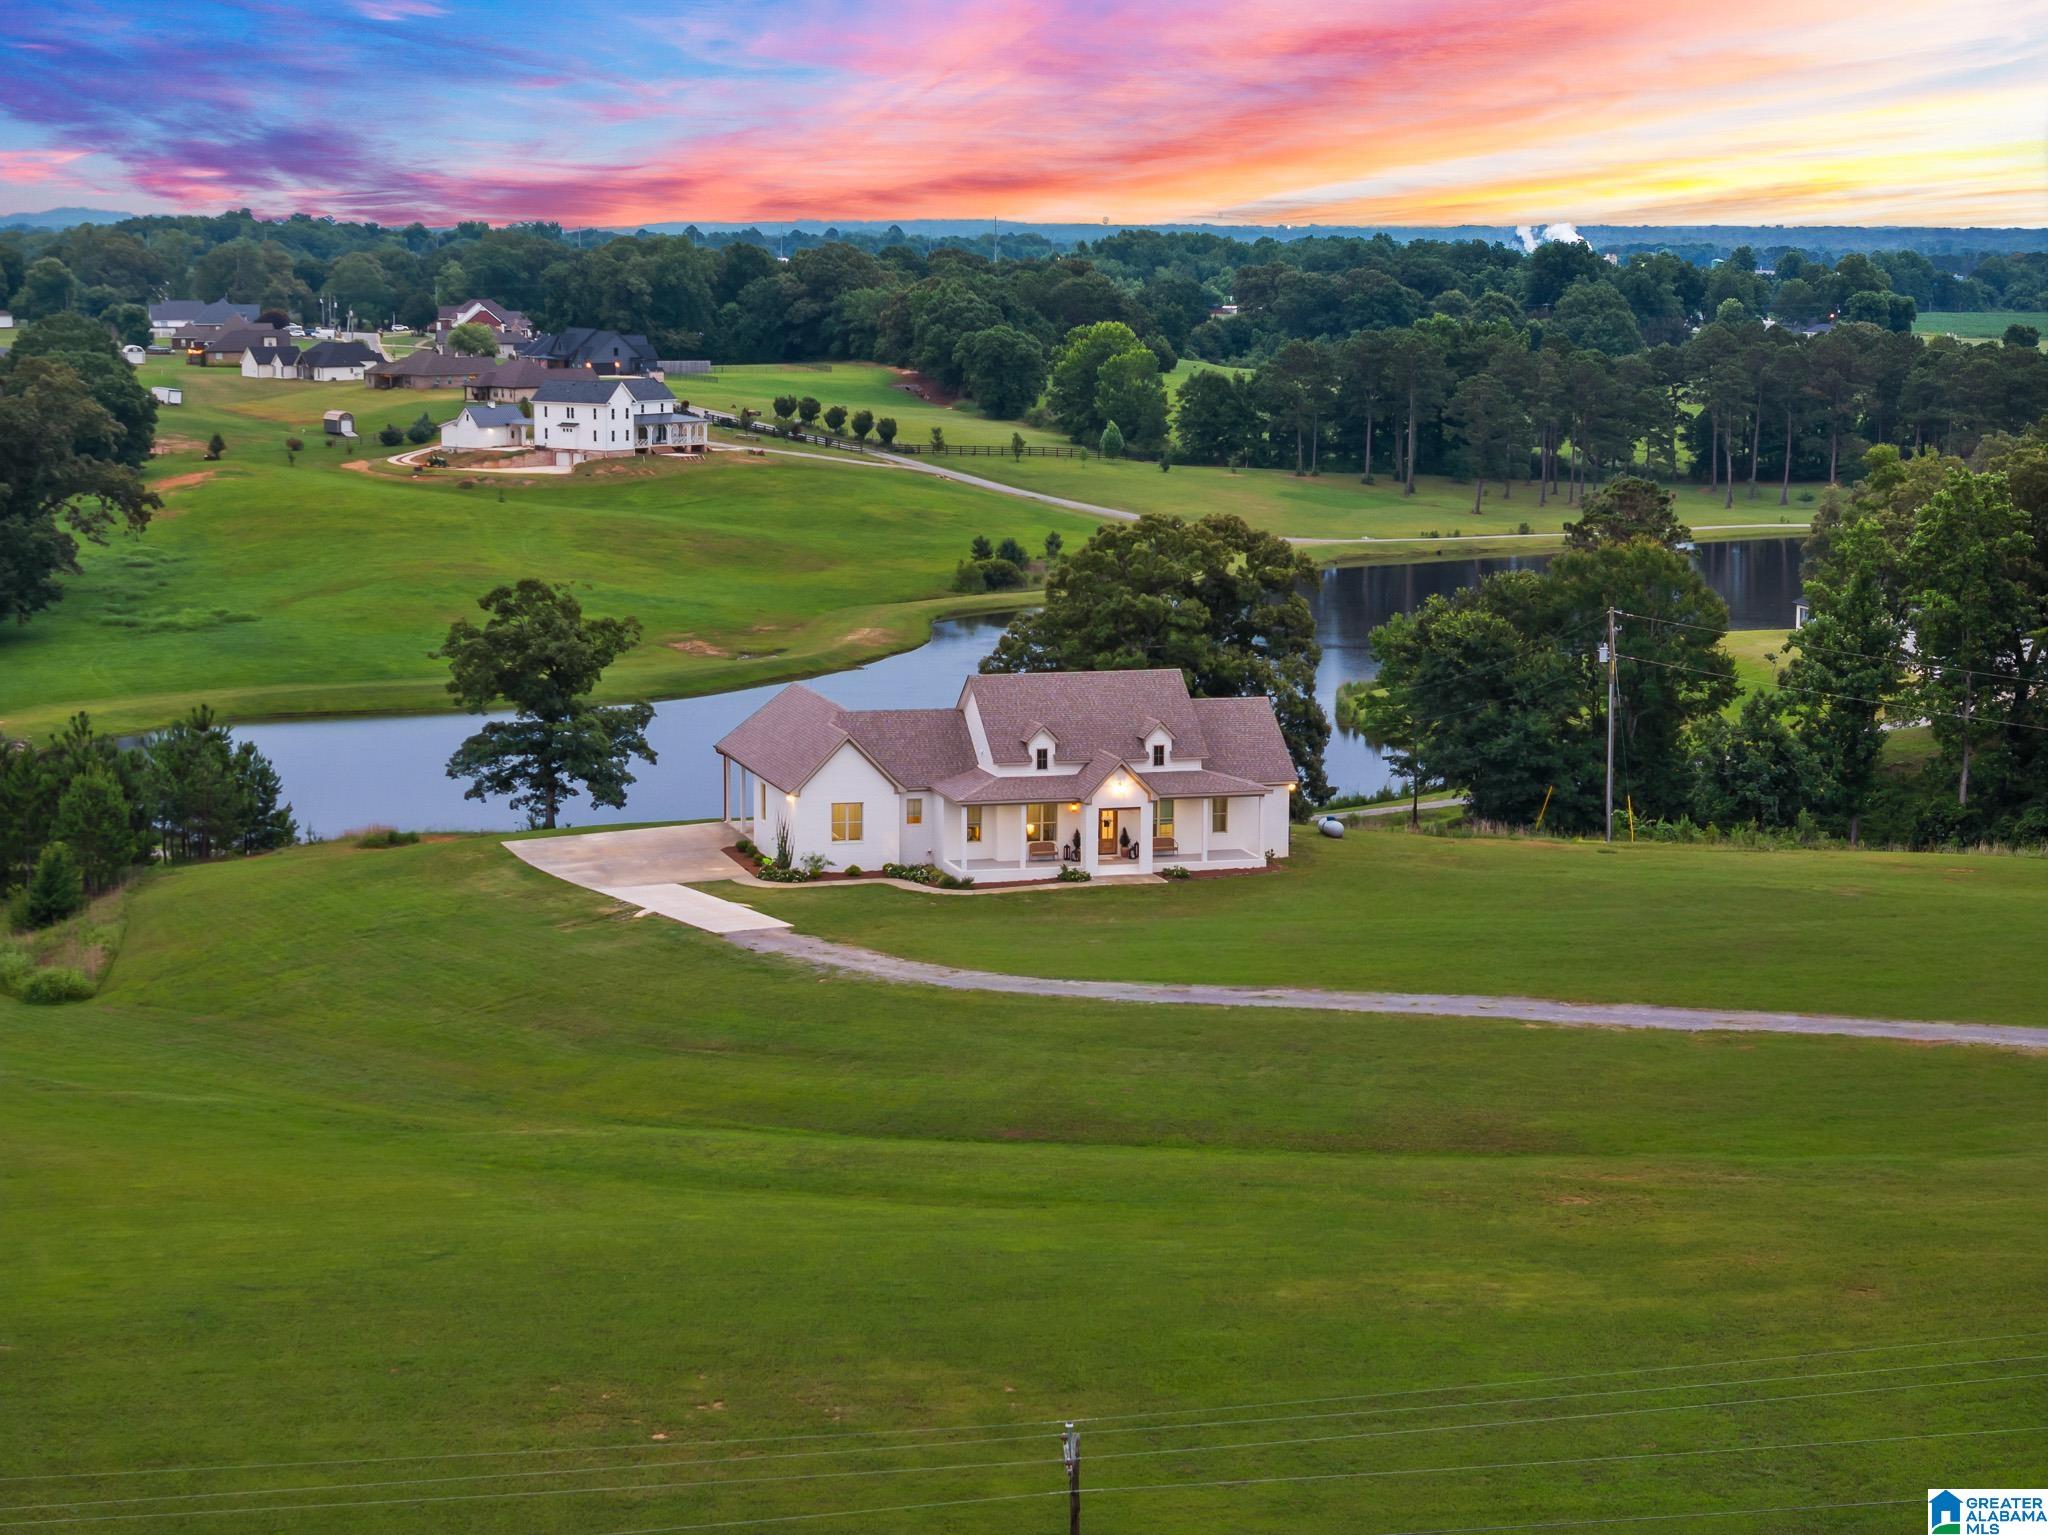
509 TUSCALOOSA ROAD, THORSBY, AL 35171
THORSBY · Chilton County
Key Facts
Description
Beautiful 4-bedroom, 3.5-bath home situated on approximately 10 acres within the Thorsby city limits and just minutes from I-65. This property offers the rare combination of city convenience with agricultural zoning, providing property tax breaks. Inside, you’ll find an spacious layout designed for both everyday living and entertaining, with generous living areas and a functional flow throughout. A separate guest quarters provides excellent flexibility and can easily serve as a mother-in-law suite, private guest retreat, or even a rental income opportunity for added value, making it a great option for long-term rental income or short-term guest stays. Enjoy the back porch, perfect for relaxing evenings while overlooking a large neighboring pond and scenic backyard views. The property also features a large pole barn ideal for equipment storage. Let's go see this one!
Property Information
Property Type
Residential
Sub-Type
Single Family Residence
Style
1-Story
Year Built
2023
Stories
1
Living Area
2,232 sq ft
Lot Size
10.00 acres
Ownership
Fee Simple
Days on Market
152
MLS® Listing#
21443483
Property Features
Interior
Exterior
Appliances
Cooling
Heating
Flooring
Parking
Laundry
Patio
Construction
Foundation
Other Structures
Utilities
Sewer
Water Source
Rooms
- First
- Bathroom 1First
- Bathroom 3First
- Bedroom 1First
- Bedroom 2First
- Bedroom 3First
- Dining RoomFirst
- KitchenFirst
- LaundryFirst
- Living RoomFirst
- Master BathroomFirst
- Master BedroomFirst
Schools
- Elementary:
- THORSBY
- Middle:
- THORSBY
- High:
- THORSBY
Financial Details
Parcel Number
1201121000002004
Directions
S12 T22 R13 PT OF NW-NE DESC ASBEG SE COR OF NW-NETHW.647.49' NLY ALG TUSCALOOSA AVE 546.1' W 10' N.77.42'NE.623.24' S.647.74 Head north from Jemison on US-31 toward Thorsby and continue straight for about five miles as you pass through downtown. Once you reach Thorsby, turn
Affordability Calculator
$133,000
Estimated monthly payment
$3,539/mo
Principal $532,000 · Est. interest $742,187 over 30 yrs
Neighborhood Market Statistics
How this home compares to active listings in THORSBY, AL
- $320,000
- Median Listing Price
- 39
- Median Days on Market
- 1,962
- Median Sq Ft
- $163
- Median Price / Sq Ft
- 10
- Active Listings
- This home’s price is 108% above the area median.
- Its price per sq ft is 83% above the area median.
Market statistics compiled from active EXIT Realty® and MLS listings in THORSBY, AL.
Location
Map is currently unavailable for this location.
Points of Interest in THORSBY, AL
Showing the THORSBY area map.
Commute Calculator
Nearby Homes
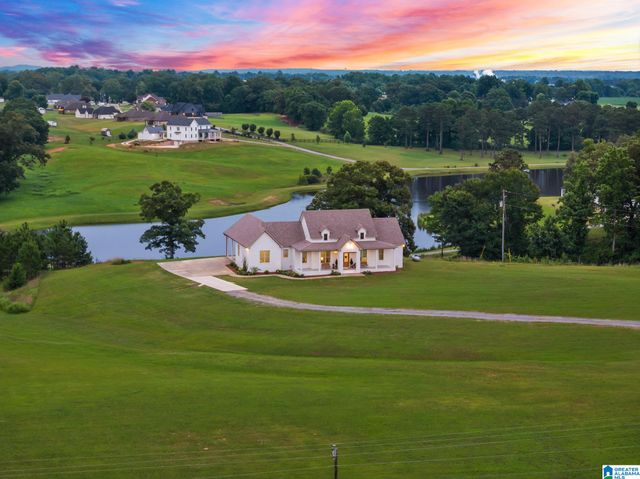


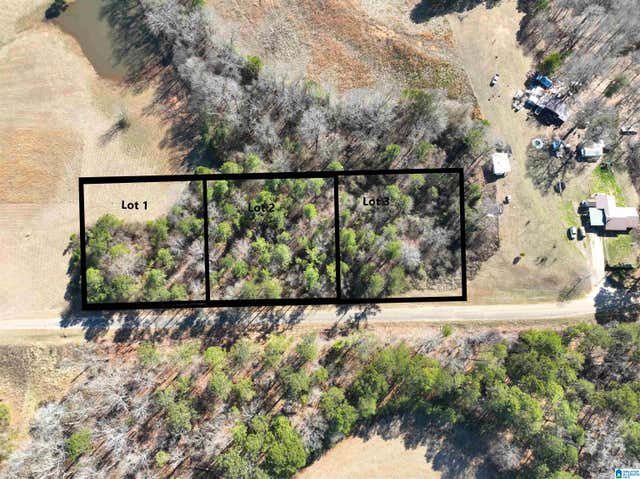

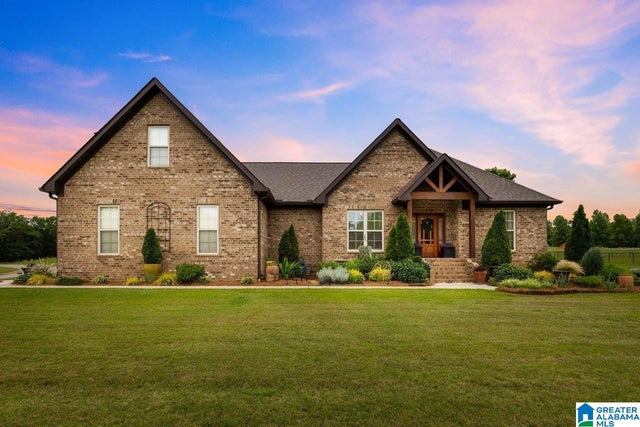
Similar Homes Nearby

Similar Home Values
Comparable nearby listings and their asking prices.
| Address | Price | Beds | Baths | Sq Ft |
|---|---|---|---|---|
| 126 E CHURCH STREET, THORSBY, AL | $499,900 | 3 | 3 | 3,294 |
Moving Cost Estimate
EXIT Agents in THORSBY


Listing Courtesy: EXIT Royal Realty