
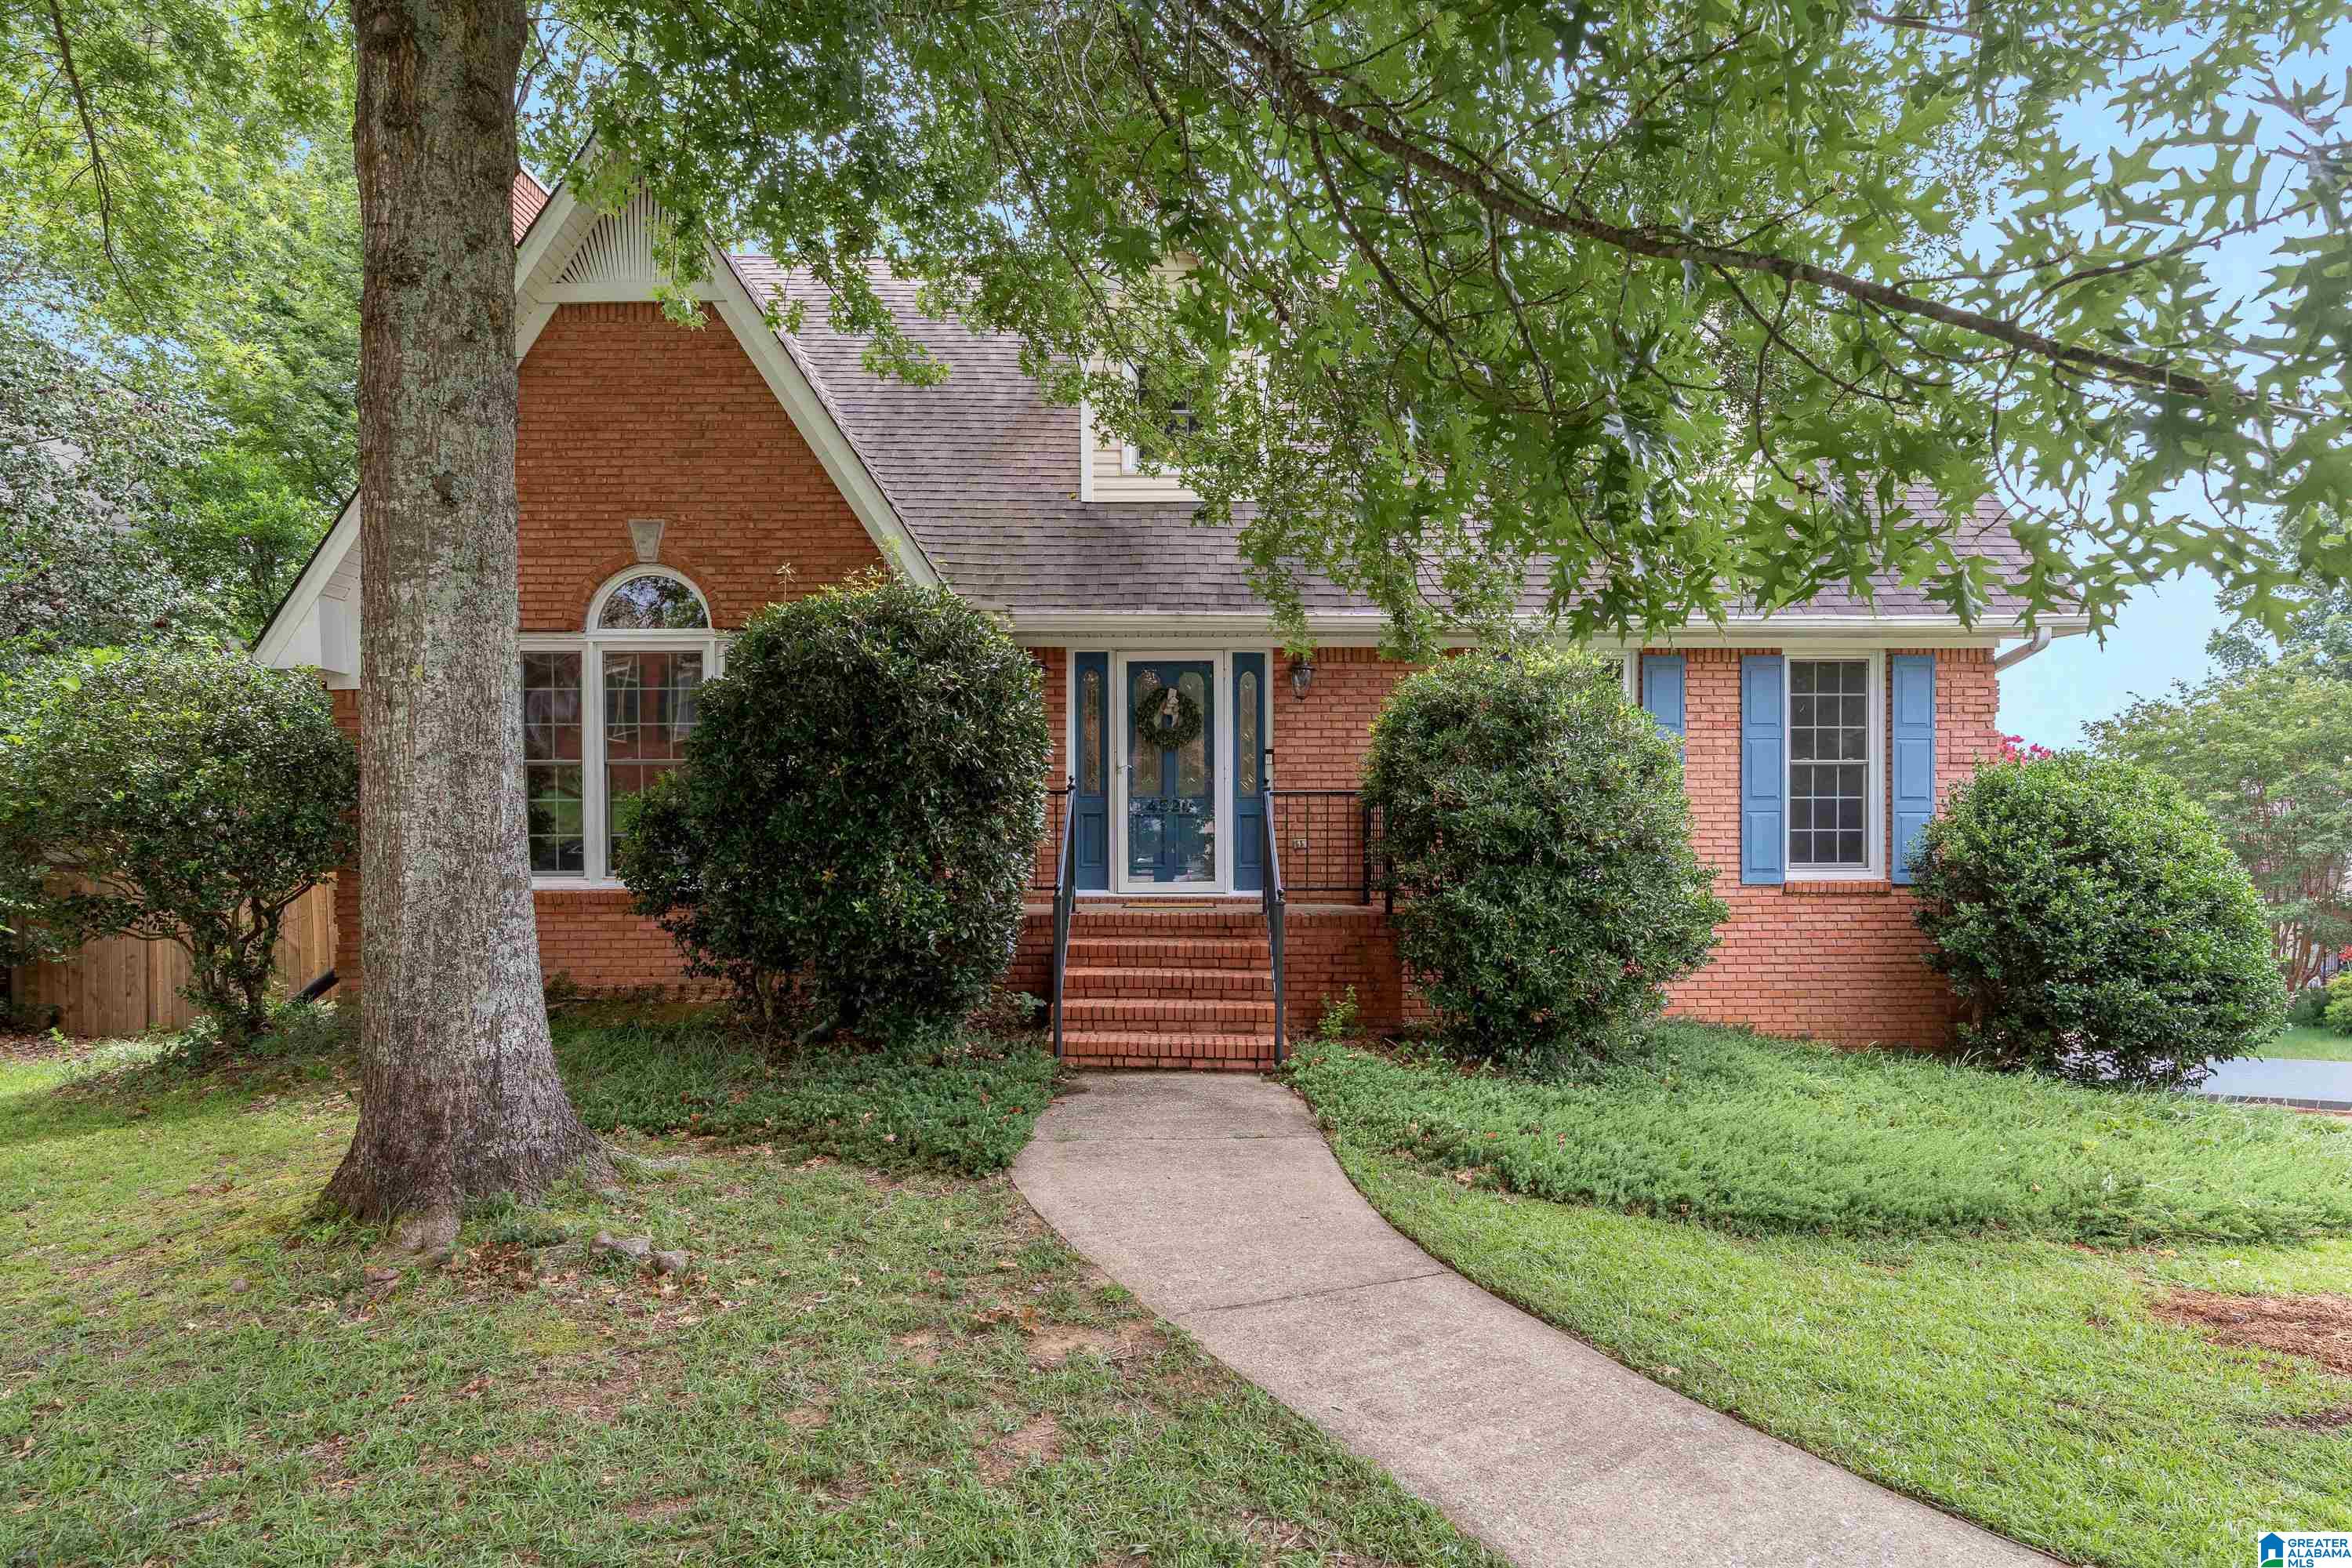
4520 HIGHLAND CREST CIRCLE, HOOVER, AL 35226
HIGHLAND CREST · Jefferson County
Key Facts
Description
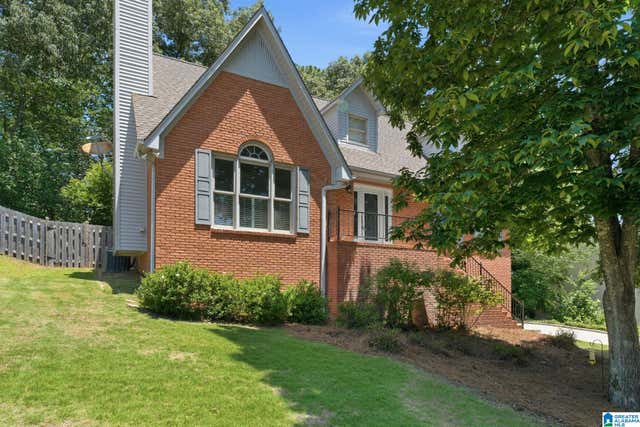
Some homes aren't about chasing trends- they're about giving you the place to live comfortably for years to come. Lovingly maintained by the same owners for over 20 years, this full-brick home offers FIVE generously sized bedrooms across three levels, including a main-level primary suite, 3 upstairs bedrooms, and a private basement suite- creating a home that grows with you through every stage of life. The traditional floor plan feels warm & inviting, while fresh paint, new flooring, updated kitchen and bathrooms, new light fixtures, and easy-to-clean fold-out screened windows make everyday living easy. Enjoy the oversized covered deck, TWO laundry hookups, and nearly 1,000 sqft of basement storage—a rare find for the area. Just minutes from Costco, The Grove, Patton Creek, Riverchase Galleria, Publix, Trace Crossings, Simmons and Hoover High, & quick access to I-459, Hwy 150, & Hwy 31, this location is truly unbeatable. This is the house you will want to call HOME.
Property Information
Property Type
Residential
Sub-Type
Single Family Residence
Style
1.5-Story
Year Built
1990
Living Area
2,440 sq ft
Lot Size
0.17 acres
Garage Spaces
2
Ownership
Fee Simple
Days on Market
2
MLS® Listing#
21459263
Property Features
Interior
Appliances
Cooling
Heating
Flooring
Fireplace
Basement
Parking
Laundry
Patio
Fencing
Construction
Windows
Other Structures
Utilities
Water Source
Rooms
- Bathroom 2First
- Bathroom 3Second
- Bathroom 4Basement
- Bedroom 2Second
- Bedroom 3Second
- Bedroom 4Second
- Bedroom 5Basement
- Dining RoomFirst
- KitchenFirst
- Living RoomFirst
- Master BathroomFirst
- Master BedroomFirst
Schools
- Elementary:
- TRACE CROSSINGS
- Middle:
- SIMMONS, IRA F
- High:
- HOOVER
Financial Details
HOA
$150 / Annually
Highland Crest HOA
Parcel Number
39-00-22-2-001-007.004
Directions
From I-65, take 13A toward AL-150/Galleria Boulevard, Turn right onto Chapel Ln, Turn left onto Al Seier Rd, Turn left onto Highland Crest Pkwy, Turn left onto Highland Crest Ci
Affordability Calculator
$90,000
Estimated monthly payment
$2,395/mo
Principal $360,000 · Est. interest $502,232 over 30 yrs
Neighborhood Market Statistics
How this home compares to active listings in HOOVER, AL
- $564,957
- Median Listing Price
- 48
- Median Days on Market
- 2,700
- Median Sq Ft
- $208
- Median Price / Sq Ft
- 373
- Active Listings
- This home’s price is 20% below the area median.
- Its price per sq ft is 11% below the area median.
Market statistics compiled from active EXIT Realty® and MLS listings in HOOVER, AL.
Location

Points of Interest in HOOVER, AL
Showing the HOOVER area map.
Nearby Schools
Simmons Middle School
Secondary · 1.1 mi away
Gwin Elementary School
Elementary · 1.2 mi away
Deer Valley Elementary School
Elementary · 1.5 mi away
Pioneer Playschool
School · 1.6 mi away
Covenant Classical School
School · 1.6 mi away
Odyssey Early School
School · 1.6 mi away
Riverchase Elementary School
Elementary · 2.1 mi away
Hoover High School
Secondary · 2.1 mi away
Hoover High School Girls Weight Room
Secondary · 2.1 mi away
Trace Crossings Elementary School
Elementary · 2.3 mi away
Riverchase Day School
School · 2.4 mi away
Bluff Park Elementary School
Elementary · 2.5 mi away
Green Valley Elementary School
Elementary · 2.5 mi away
Crossroads School
Secondary · 2.6 mi away
Hoover Transportation Department
School · 2.6 mi away
Riverchase Middle School
Secondary · 2.8 mi away
Riverchase Career Connection Center
Secondary · 2.8 mi away
Saint Peter's Child Development Center
School · 2.8 mi away
Shades Mountain Community Church
School · 2.9 mi away
Shades Mountain Christian School
School · 2.9 mi away
Commute Calculator
Nearby Homes

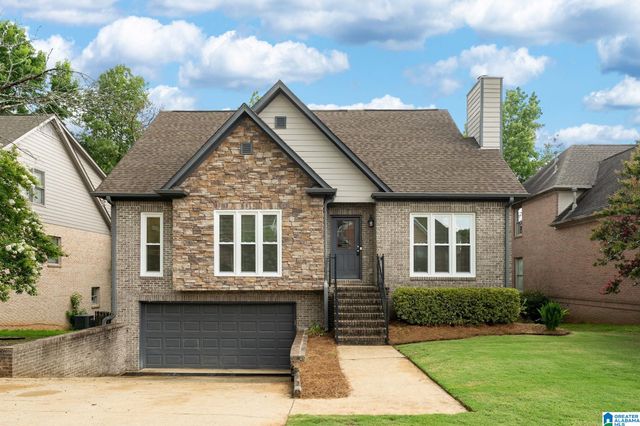


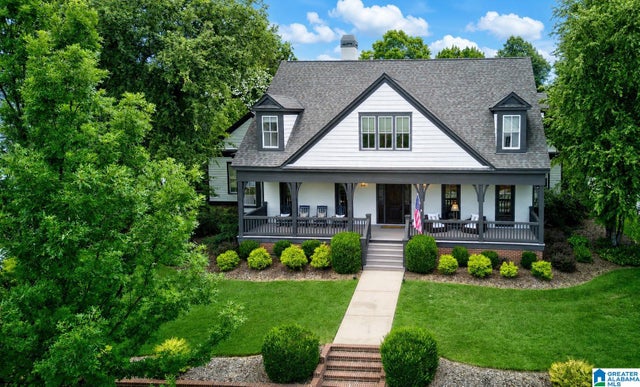

Similar Homes Nearby

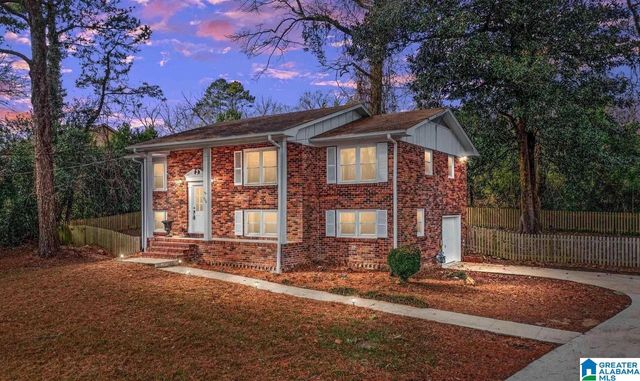


Similar Home Values
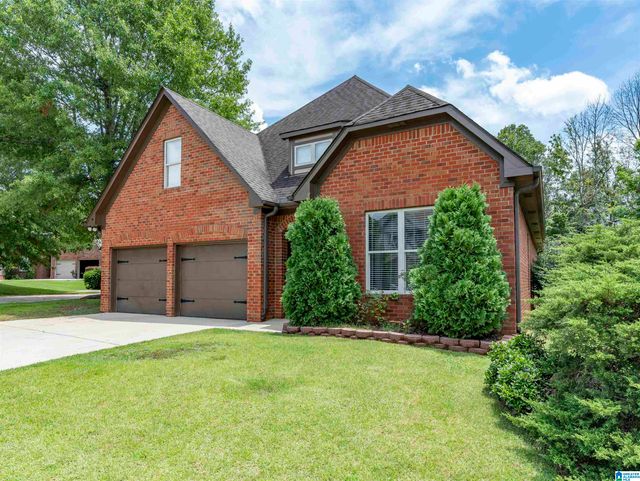
Comparable nearby listings and their asking prices.
| Address | Price | Beds | Baths | Sq Ft |
|---|---|---|---|---|
| 5528 PARK SIDE ROAD, HOOVER, AL | $315,000 | 4 | 2 | 1,689 |
| 904 ALFORD AVENUE, HOOVER, AL | $359,900 | 5 | 3 | 2,146 |
| 2032 YANCY DRIVE, HOOVER, AL | $365,900 | 5 | 3 | 2,760 |
| 5032 KNOLL VIEW CIRCLE, HOOVER, AL | $374,900 | 4 | 4 | 2,723 |
| 1769 RUSSET WOODS LANE, HOOVER, AL | $375,000 | 4 | 3 | 2,473 |
| 5745 PARK SIDE PASS, HOOVER, AL | $378,000 | 4 | 2 | 2,580 |
Moving Cost Estimate
EXIT Agents in HOOVER


Listing Courtesy: Keller Williams Realty Vestavia - 2053976500