
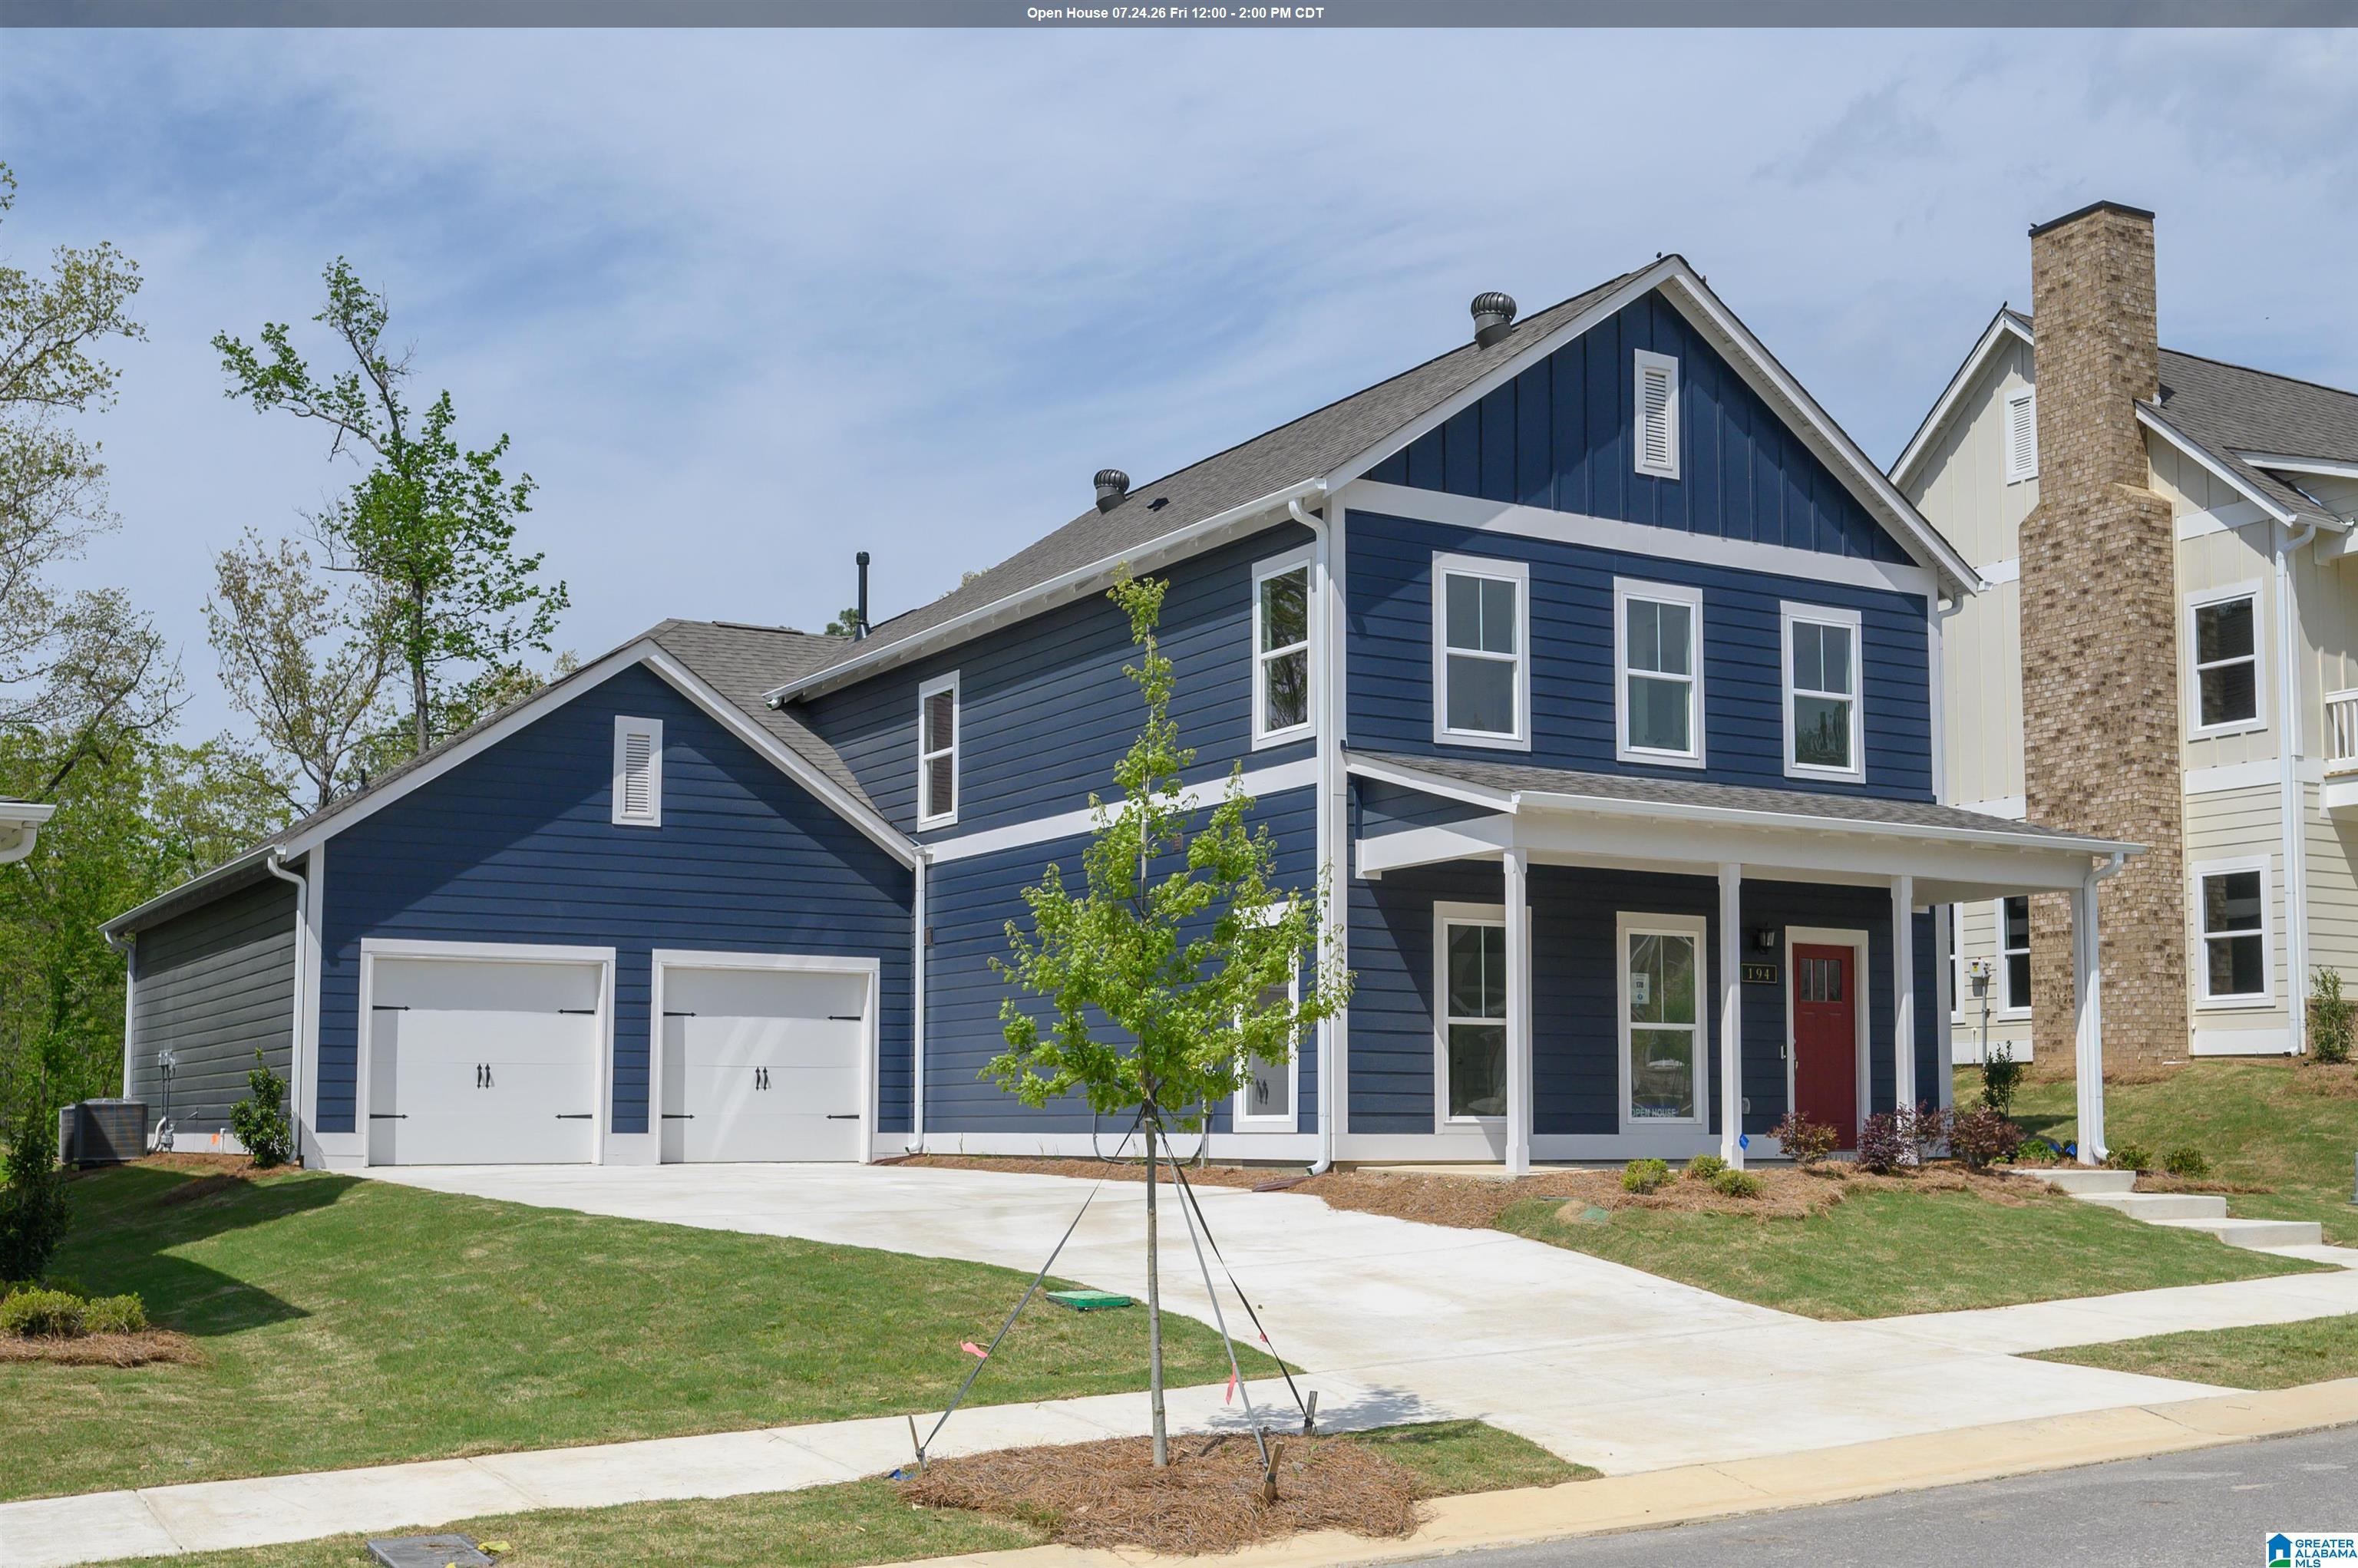
441 WISHFORD CIRCLE, HELENA, AL 35080
HILLSBORO BARIMORE · Shelby County
Key Facts
Description
This Augusta plan features a charming design with a spacious front porch. As you enter the front door, you are greeted by a welcoming foyer leading to a versatile Study/Bedroom and a full bath at the front of the house. The open concept layout features a Kitchen and Dining area with 9-foot ceilings which leads into the impressive vaulted Great Room. The well-appointed Kitchen is equipped with an island, granite countertops, and 42-inch soft-closed cabinets, and gas range with painted hood. The main level also features a luxurious Primary suite with a soaking tub, separate tile shower, dual vanities and a generous walk-in closet. Upstairs, you will find a loft, two bedrooms, as well as a third bedroom with private en-suite bathroom. Barimore residents enjoy all the amenities of Hillsboro which are, sidewalks, nature trails, Lee Springs Park, Future City Center, Schools, & the Future $50 mil 90-acre multi-Sports Park. Call now for a tour!
Property Information
Property Type
Residential
Sub-Type
Single Family Residence
Style
2+ Story
Year Built
2025
Living Area
2,675 sq ft
Lot Size
0.14 acres
Garage Spaces
2
Ownership
Fee Simple
Days on Market
189
MLS® Listing#
21427999
Property Features
Interior
Appliances
Cooling
Heating
Flooring
Fireplace
Pool
Parking
Laundry
Patio
Foundation
Windows
Community
Utilities
Water Source
Rooms
- Bathroom 1First
- Bathroom 3Second
- Bathroom 4Second
- Bedroom 1First
- Bedroom 3Second
- Bedroom 4Second
- Bedroom 5Second
- Great RoomFirst
- KitchenFirst
- LaundryFirst
- Living RoomFirst
- LoftSecond
- Master BathroomFirst
- Master BedroomFirst
Schools
- Elementary:
- HELENA
- Middle:
- HELENA
- High:
- HELENA
Financial Details
HOA
Yes
Selective Mmgt Services
Parcel Number
000
Directions
i-65 S to Exit 247 Valleydale Road, turn onto County Rd 261S to Helena. Turn left onto Hillsboro Parkway and right into Barimore. Left onto Wishford Circle. The home is on the left.
Affordability Calculator
$101,180
Estimated monthly payment
$2,693/mo
Principal $404,720 · Est. interest $564,620 over 30 yrs
Neighborhood Market Statistics
How this home compares to active listings in HELENA, AL
- $434,146
- Median Listing Price
- 66
- Median Days on Market
- 2,252
- Median Sq Ft
- $189
- Median Price / Sq Ft
- 98
- Active Listings
- This home’s price is 17% above the area median.
- Its price per sq ft is right around the area median.
Market statistics compiled from active EXIT Realty® and MLS listings in HELENA, AL.
Location

Points of Interest in HELENA, AL
Showing the HELENA area map.
Nearby Schools
School for Amazing Kids Helena
School · 0.7 mi away
Humc's Children's Center for Creative Enrichment
School · 0.8 mi away
Helena High School
Secondary · 1.0 mi away
Gospel Light Baptist Academy
School · 1.1 mi away
Helena Middle School
Secondary · 1.1 mi away
Helena Elementary School
Elementary · 1.9 mi away
Primrose Schools
Elementary · 2.0 mi away
The Day School at Cahaba Bend
School · 2.1 mi away
Evangel Christian School
School · 2.2 mi away
River & Cape Montessori School
Elementary · 2.2 mi away
Creek View Elementary School
Elementary · 2.8 mi away
Mitchell Cosmetology College
Secondary School · 2.8 mi away
The Hillsboro School
School · 2.9 mi away
Alabaster City Schools
School · 2.9 mi away
Hope Christian School
School · 3.2 mi away
Thompson Middle School
Secondary · 3.4 mi away
Thompson Intermediate School
School · 3.4 mi away
Thompson High School
Secondary · 3.4 mi away
Thompson Middle School
School · 3.5 mi away
Hope Christian School
School · 3.6 mi away
Commute Calculator
Nearby Homes

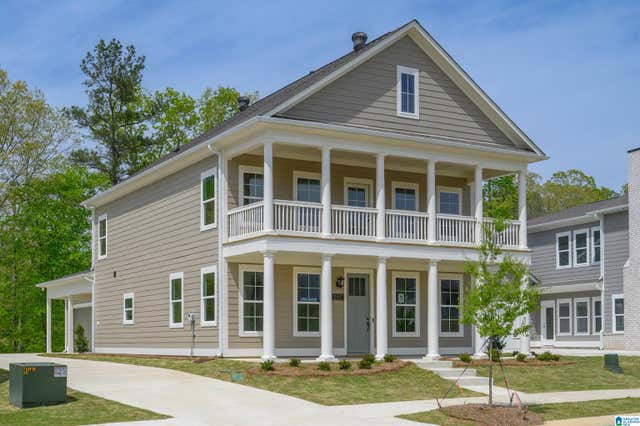


Similar Homes Nearby
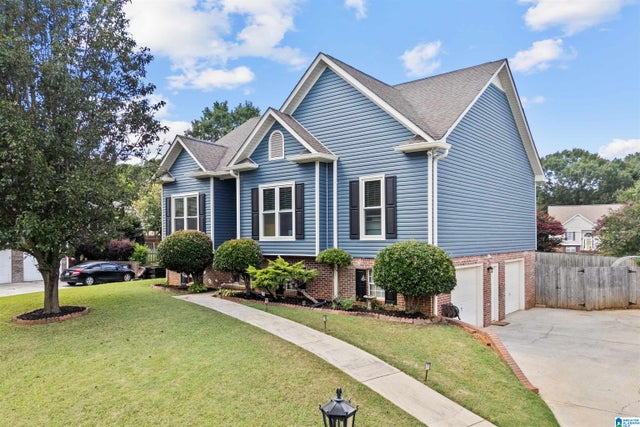


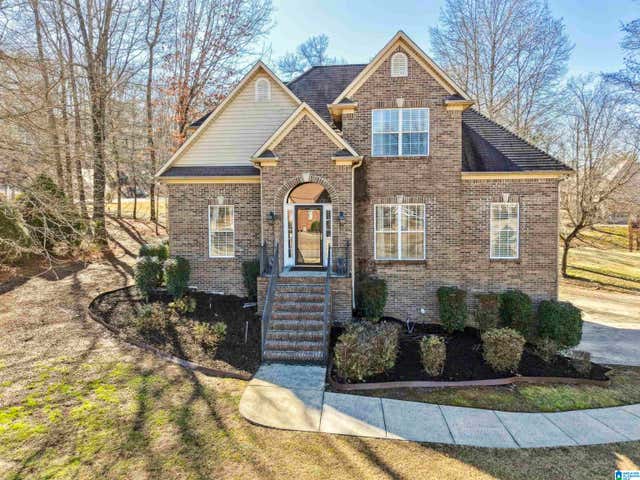

Similar Home Values
Comparable nearby listings and their asking prices.
| Address | Price | Beds | Baths | Sq Ft |
|---|---|---|---|---|
| 4462 ENGLEWOOD ROAD, HELENA, AL | $358,000 | 4 | 3 | 1,837 |
| 3029 STONECREEK TRACE, HELENA, AL | $359,900 | 4 | 3 | 2,167 |
| 6510 CREEK CIRCLE, HELENA, AL | $364,900 | 4 | 3 | 2,562 |
| 7293 BAYBERRY ROAD, HELENA, AL | $378,900 | 4 | 4 | 1,983 |
| 106 ORCHARD LANE, HELENA, AL | $398,500 | 4 | 4 | 2,994 |
| 1066 CHATEAU DRIVE, HELENA, AL | $415,000 | 4 | 2 | 2,554 |
Moving Cost Estimate
EXIT Agents in HELENA


Listing Courtesy: Newcastle Homes, Inc.