
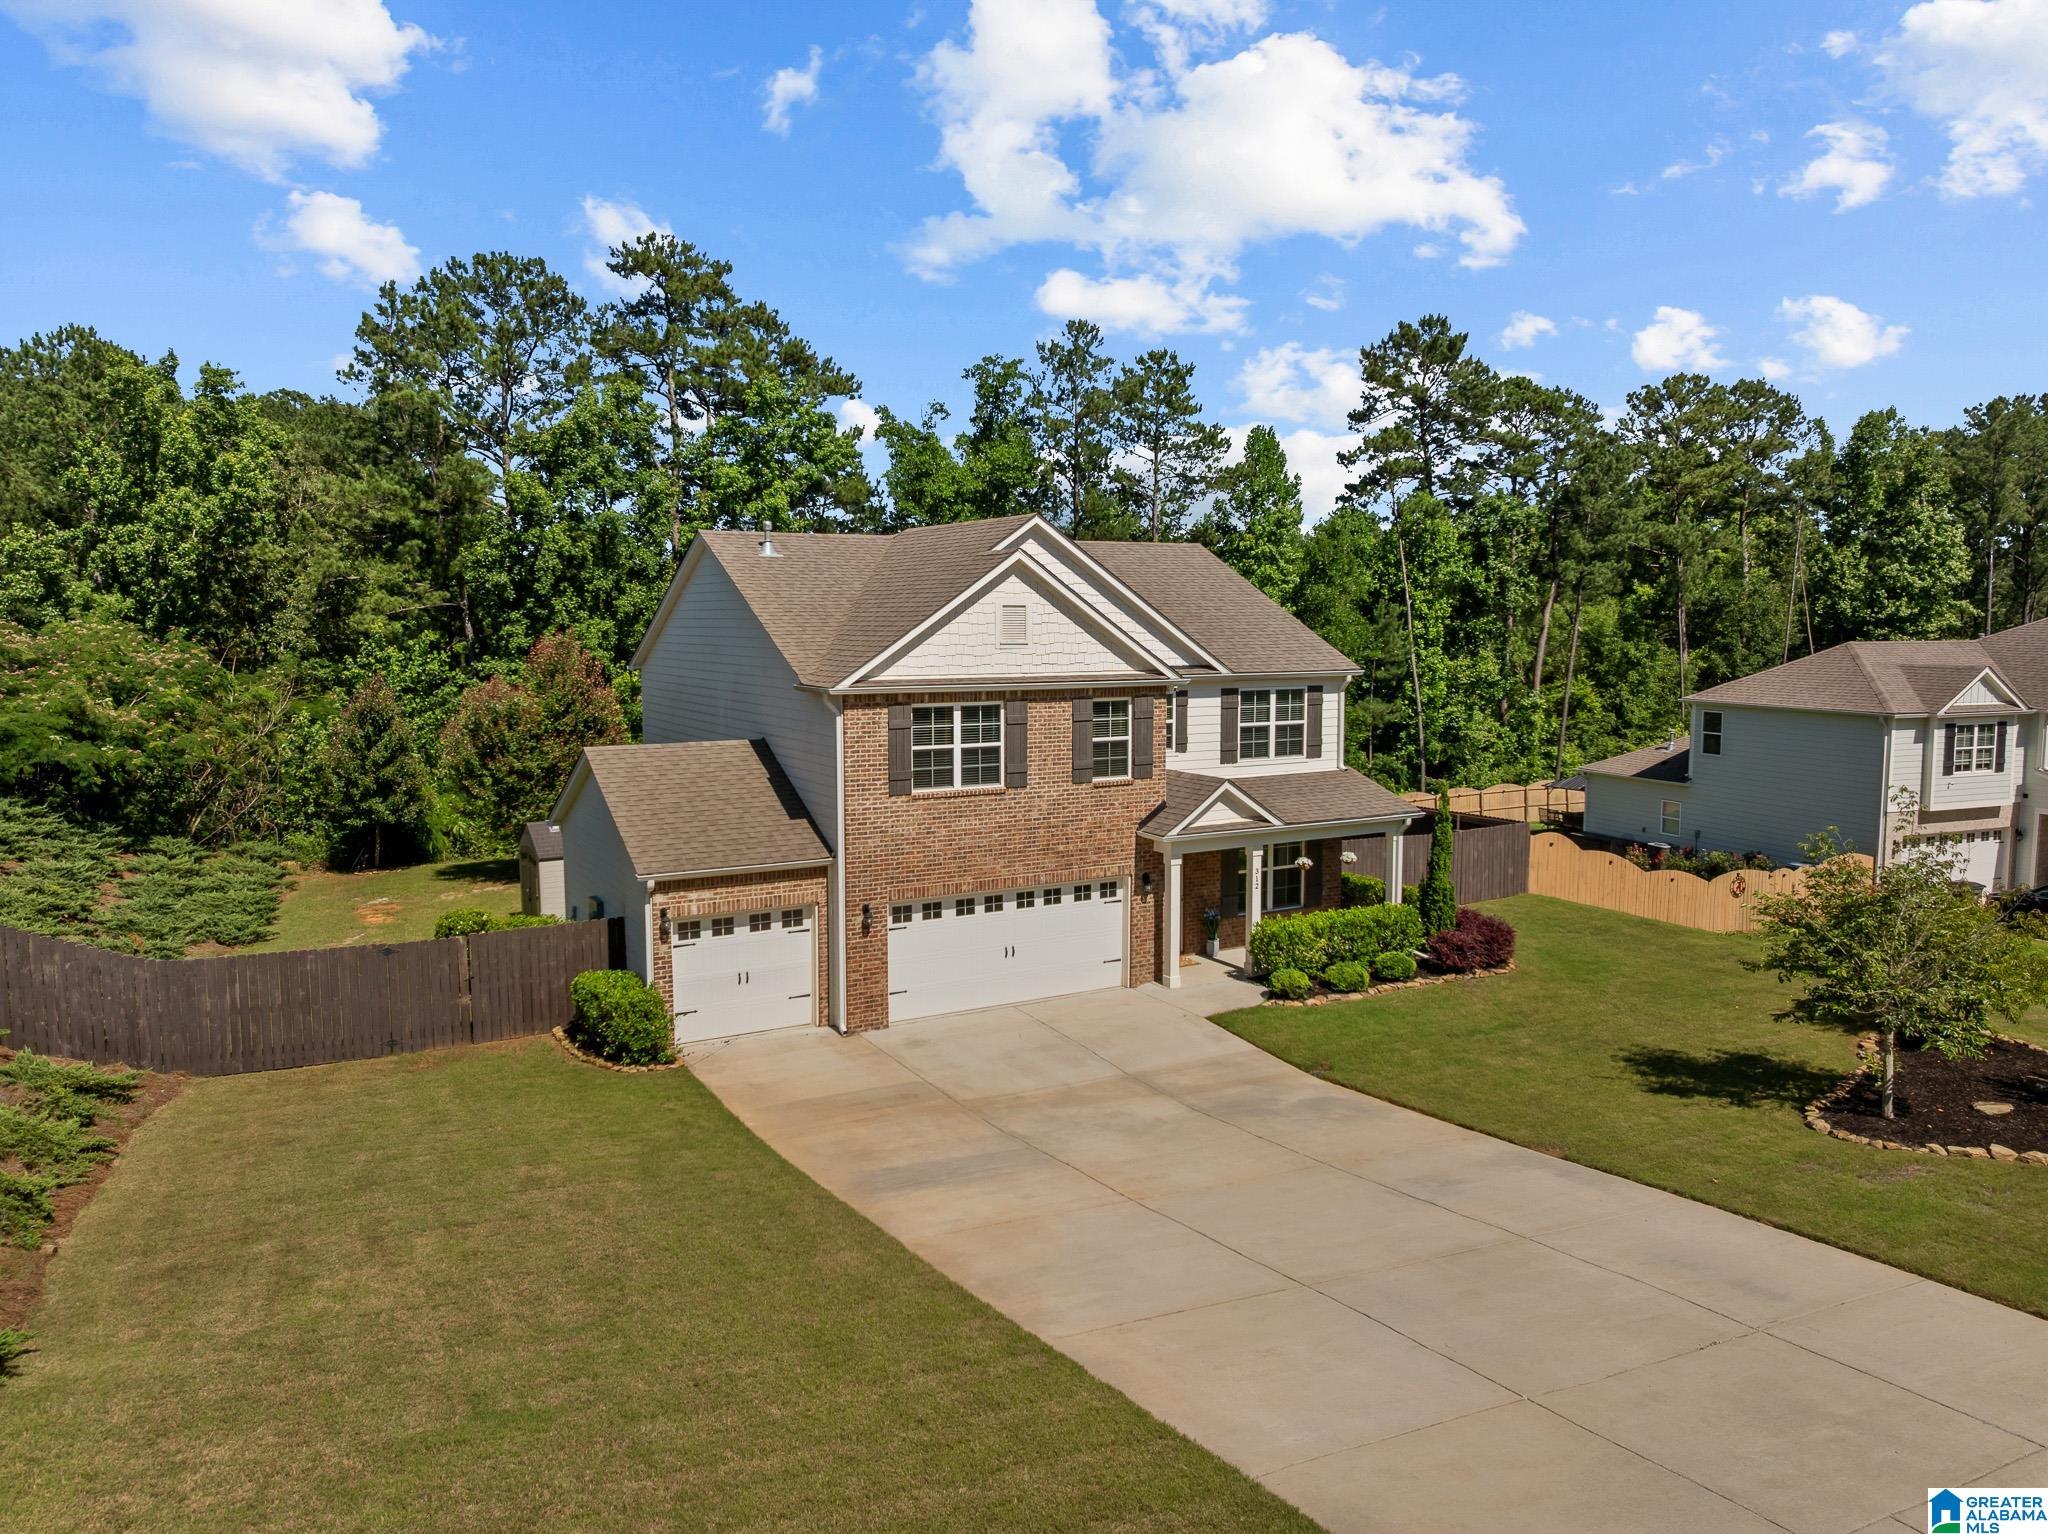
312 ROCK TERRACE DRIVE, HELENA, AL 35080
CREEKVIEW · Shelby County
Key Facts
Description
Welcome to 312 Rock Terrace Drive in Creekview! This 5-bedroom, 3-bath home offers the space, layout, and community amenities buyers are looking for. The main level features an open-concept design ideal for everyday living and entertaining, along with a bedroom and full bath that work perfectly for guests, a home office, or multi-generational living. Upstairs, you'll find the primary suite along with three additional bedrooms, keeping the main sleeping quarters together. A spacious loft provides the perfect flex space for a playroom, media room, homework area, or second living room. Step outside to a covered patio overlooking a fenced backyard with peaceful wooded views, offering both privacy and a great place to relax. The 3-car garage provides plenty of room for vehicles, storage, and hobbies. Located in the Creekview community with access to a neighborhood pool, clubhouse, and playground. Zoned for Helena schools!
Property Information
Property Type
Residential
Sub-Type
Single Family Residence
Style
2+ Story
Year Built
2022
Living Area
2,136 sq ft
Lot Size
0.54 acres
Garage Spaces
3
Ownership
Fee Simple
Days on Market
38
MLS® Listing#
21455587
Property Features
Interior
Appliances
Cooling
Heating
Flooring
Fireplace
Pool
Parking
Laundry
Patio
Fencing
Construction
Foundation
Security
Community
Utilities
Water Source
Rooms
- Bathroom 2Second
- Bedroom 2Second
- Bedroom 3Second
- Bedroom 4Second
- Dining RoomFirst
- Family RoomSecond
- LaundrySecond
- Living RoomFirst
- Living RoomFirst
- Master BathroomFirst
- Master BedroomFirst
Schools
- Elementary:
- HELENA
- Middle:
- HELENA
- High:
- HELENA
Financial Details
HOA
$675 / Annually
Community Management
Parcel Number
12-7-26-1-002-034.000
Directions
From 459 S, take exit 10, right on John Hawkins Pkwy/Hwy 150, left on S Shades Crest, left on Co Rd 52/Morgan Rd., right on Co Rd 13, right on Rock Ln, left on Rock Terrace Circle, left on Rock Terrace Dr.
Affordability Calculator
$85,800
Estimated monthly payment
$2,283/mo
Principal $343,200 · Est. interest $478,795 over 30 yrs
Neighborhood Market Statistics
How this home compares to active listings in HELENA, AL
- $435,556
- Median Listing Price
- 65
- Median Days on Market
- 2,294
- Median Sq Ft
- $189
- Median Price / Sq Ft
- 102
- Active Listings
- This home’s price is 2% below the area median.
- Its price per sq ft is 6% above the area median.
Market statistics compiled from active EXIT Realty® and MLS listings in HELENA, AL.
Location
Map is currently unavailable for this location.
Points of Interest in HELENA, AL
Showing the HELENA area map.
Commute Calculator
Nearby Homes


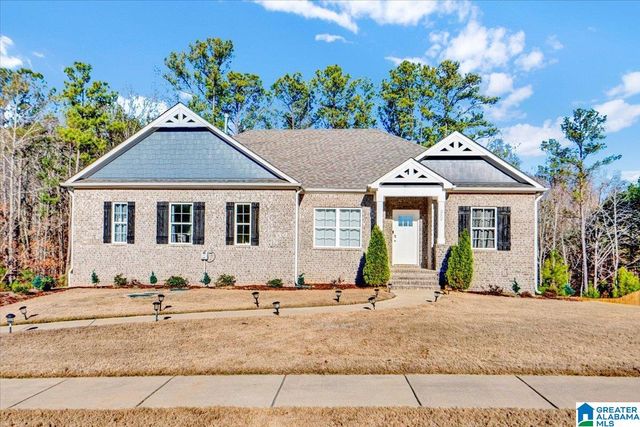
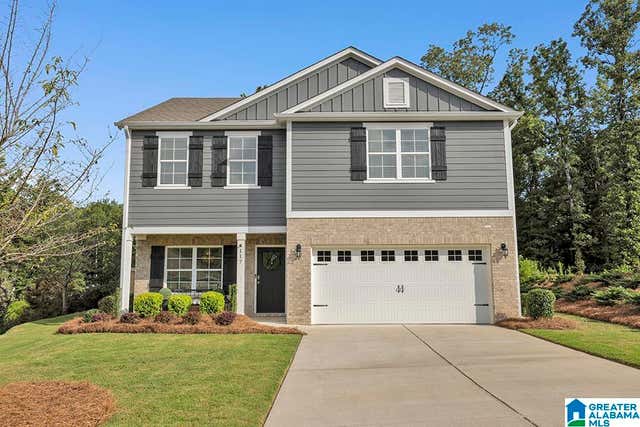

Similar Homes Nearby
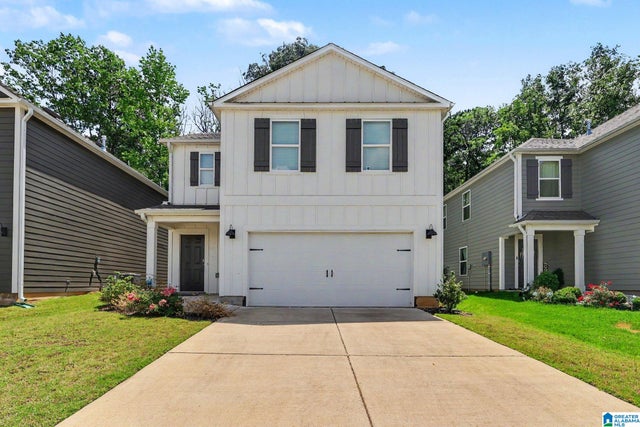


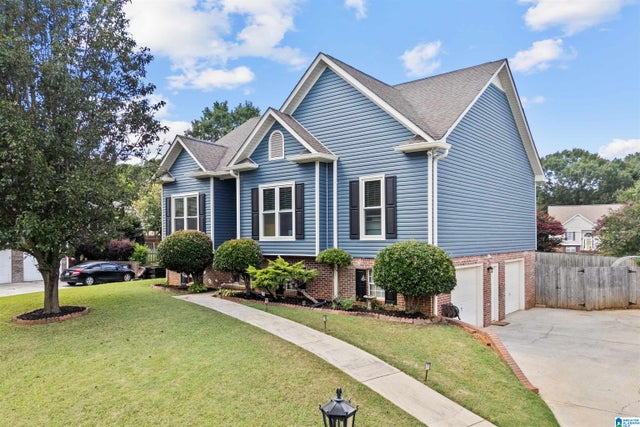


Similar Home Values
Comparable nearby listings and their asking prices.
| Address | Price | Beds | Baths | Sq Ft |
|---|---|---|---|---|
| 6558 CREEK CIRCLE, HELENA, AL | $310,000 | 4 | 3 | 1,613 |
| 4544 SOUTH SHADES CREST ROAD, HELENA, AL | $335,000 | 4 | 4 | 2,662 |
| 110 LAKE DAVIDSON LANE, HELENA, AL | $345,000 | 4 | 3 | 1,584 |
| 4462 ENGLEWOOD ROAD, HELENA, AL | $358,000 | 4 | 3 | 1,837 |
| 3029 STONECREEK TRACE, HELENA, AL | $359,900 | 4 | 3 | 2,167 |
| 6510 CREEK CIRCLE, HELENA, AL | $364,900 | 4 | 3 | 2,562 |
Moving Cost Estimate
EXIT Agents in HELENA


Listing Courtesy: RE/MAX Advantage - 2059911500