
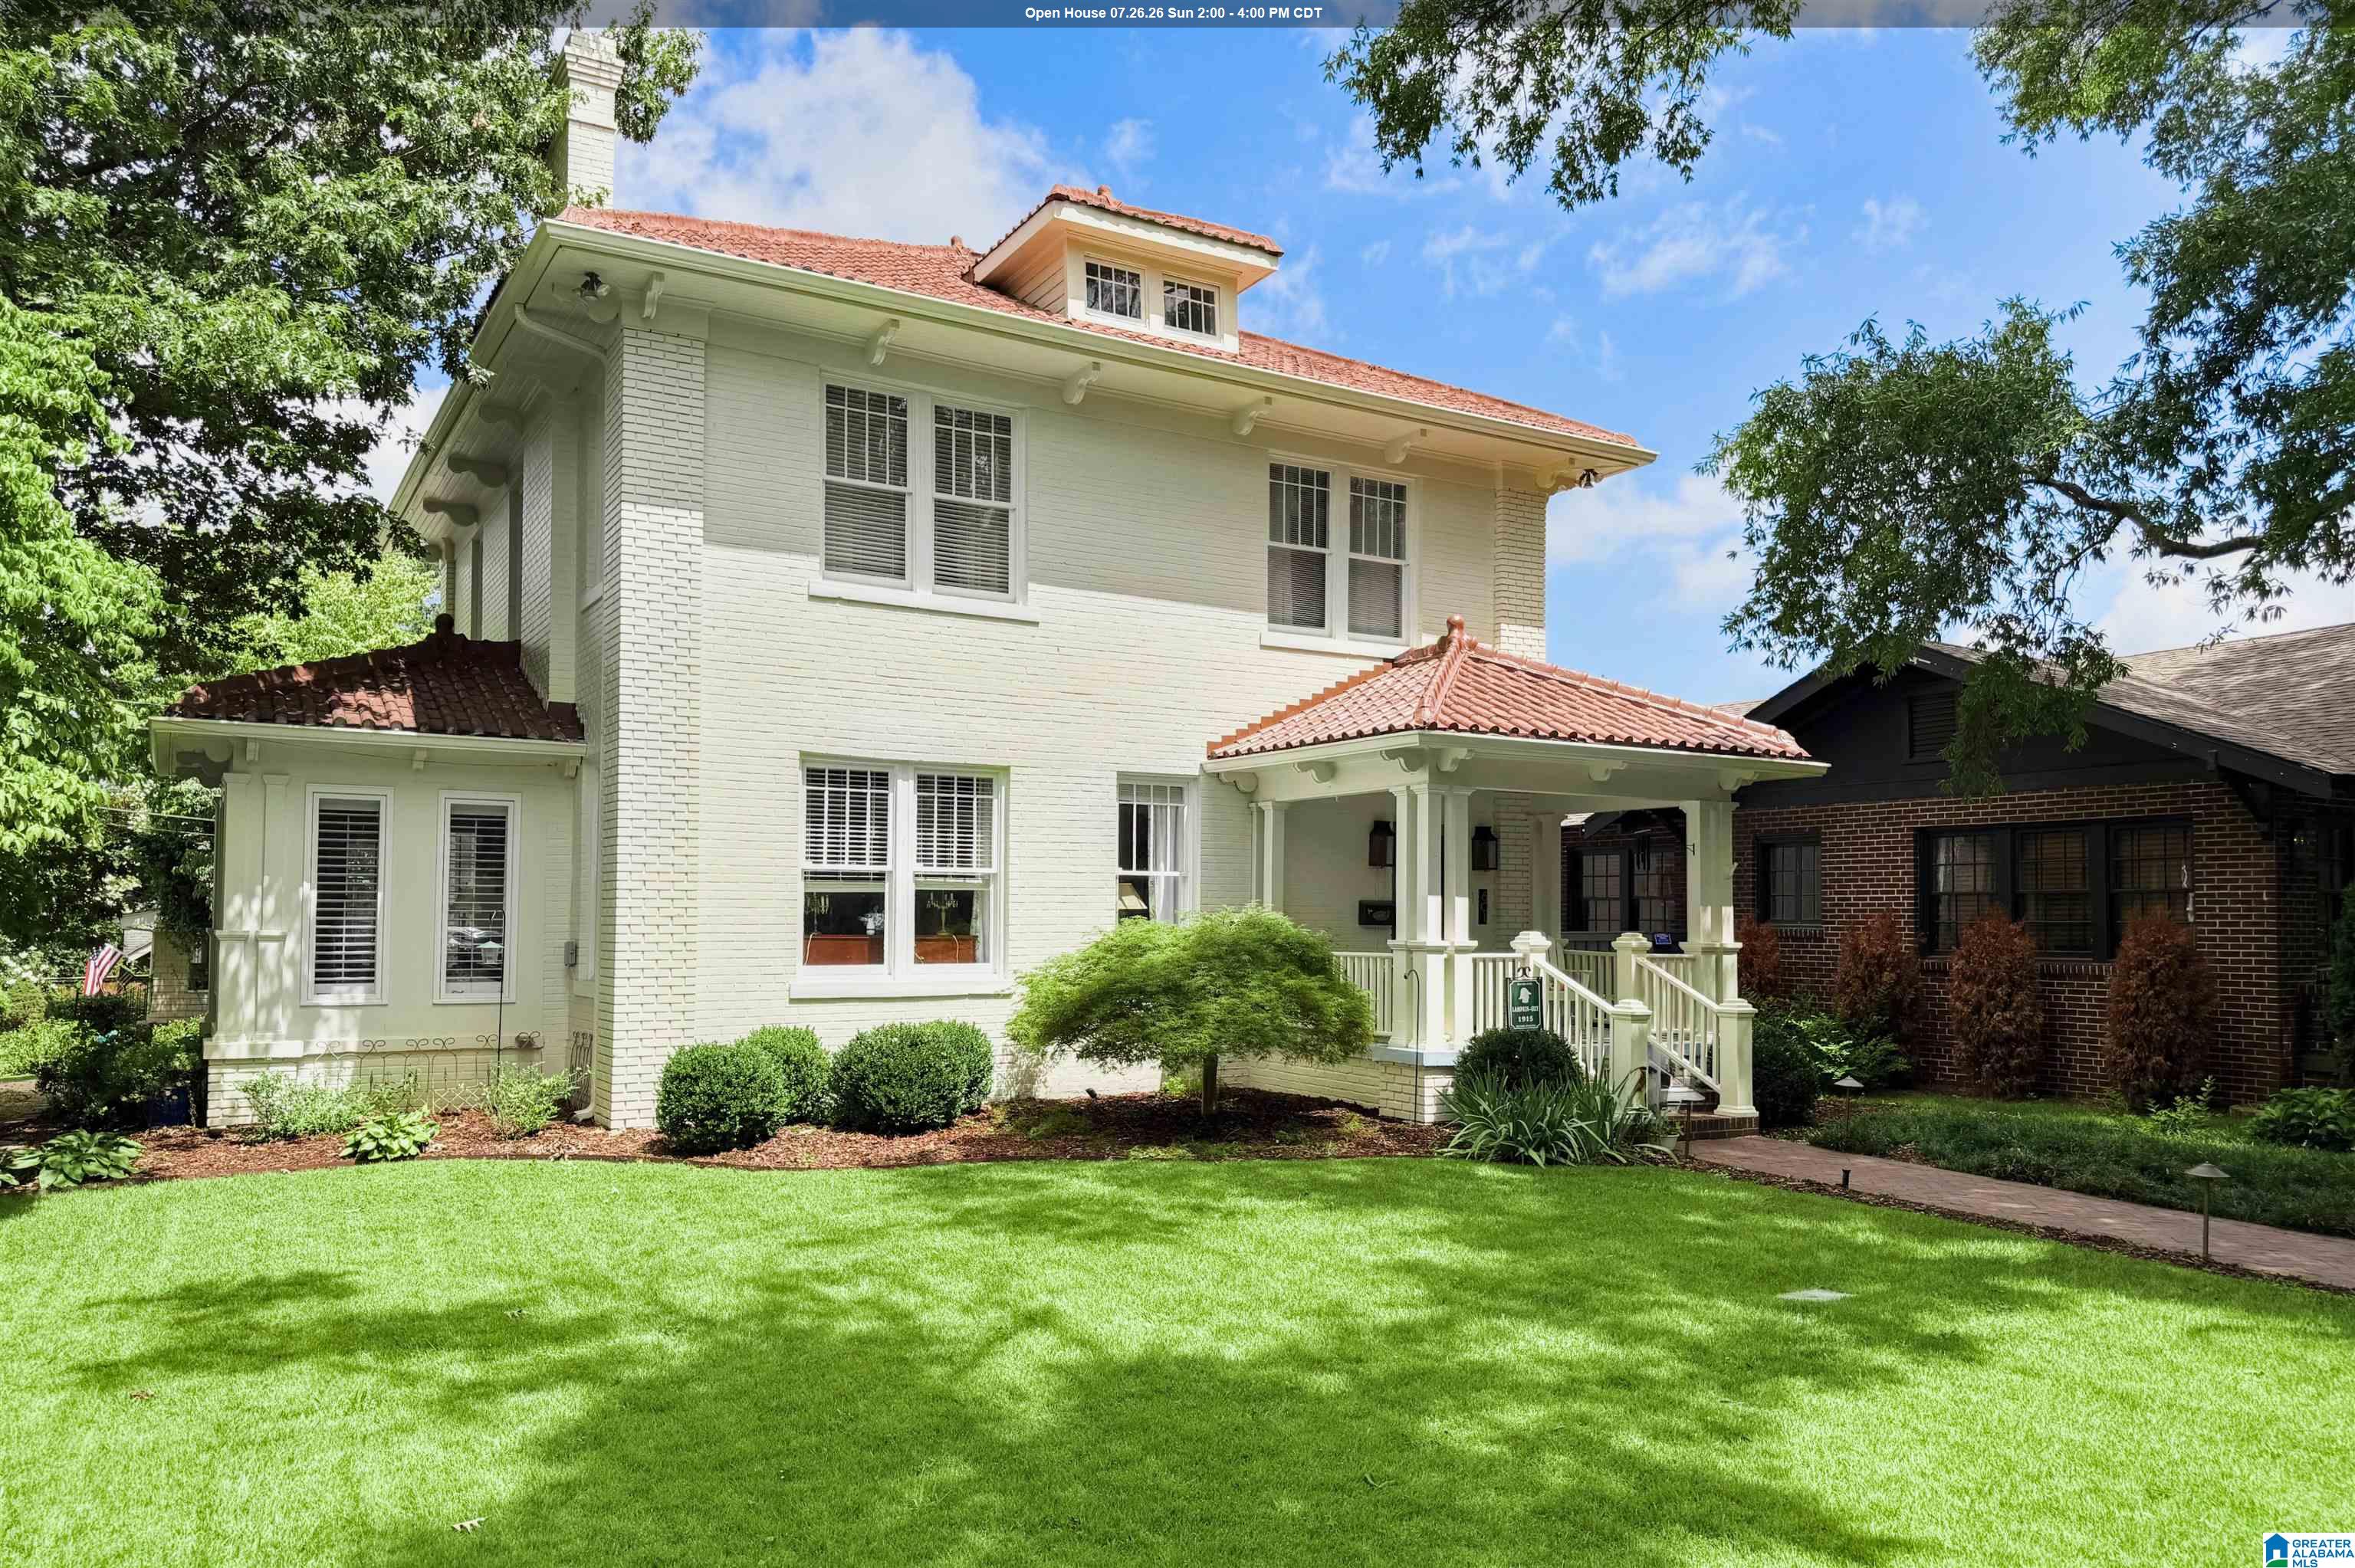
601 OAK STREET NE, DECATUR, AL 35601
NONE · Morgan County
Key Facts
Description
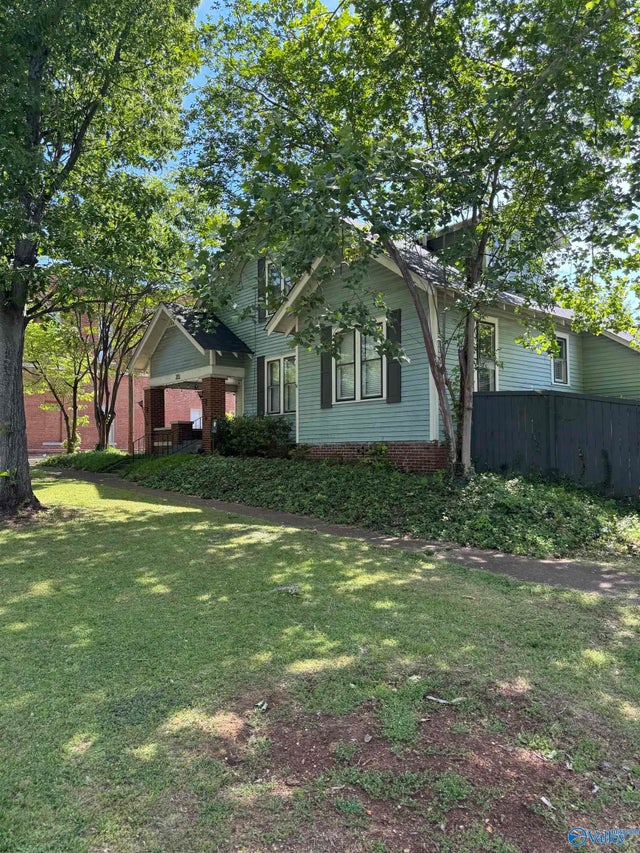
We're so excited to share this beautifully updated home in the historic district of Decatur. It’s in such a wonderful location, just a short stroll away from local restaurants, shops, churches and a short walk to Rhodes Ferry Park at the river. You’ll love the elegant dining room with its cozy gas logs, stunning crystal chandelier. The chef’s kitchen with commercial size 8 burner Forno stove with double ovens. Recent updates, including full exterior paint, a new HVAC systems, plantation shutters, new carpet on wood stairs, new light fixtures and sprinkler system updated. Fully finished basement with wine cellar. All kitchen appliances are included, and we’re happy to discuss furnishings if you're interested.
Property Information
Property Type
Residential
Sub-Type
Single Family Residence
Style
2+ Story
Year Built
1920
Living Area
4,206 sq ft
Ownership
Fee Simple
Days on Market
9
MLS® Listing#
21458952
Property Features
Interior
Appliances
Cooling
Heating
Flooring
Fireplace
Basement
Parking
Laundry
Patio
Lot Features
Construction
Windows
Community
Utilities
Water Source
Rooms
- Basement
- Bathroom 1First
- Bathroom 1First
- Bathroom 3Second
- Bathroom 4Third
- Bedroom 2Second
- Bedroom 3Second
- Bedroom 4Third
- Family RoomBasement
- Family RoomFirst
- KitchenFirst
- LaundryBasement
- Living RoomFirst
- Master BathroomSecond
- Master BedroomSecond
Schools
- Elementary:
- BANKS-CADDELL ELEMENTARY
- Middle:
- DECATUR MIDDLE SCHOOL
- High:
- DECATUR
Financial Details
HOA
None
Parcel Number
03-04-18-4-009-004.000
Directions
Hwy 31, west on Church St, Left on Oak Street
Affordability Calculator
$133,000
Estimated monthly payment
$3,539/mo
Principal $532,000 · Est. interest $742,187 over 30 yrs
Neighborhood Market Statistics
How this home compares to active listings in DECATUR, AL
- $316,402
- Median Listing Price
- 52
- Median Days on Market
- 2,131
- Median Sq Ft
- $148
- Median Price / Sq Ft
- 316
- Active Listings
- This home’s price is 110% above the area median.
- Its price per sq ft is 7% above the area median.
Market statistics compiled from active EXIT Realty® and MLS listings in DECATUR, AL.
Location
Map is currently unavailable for this location.
Points of Interest in DECATUR, AL
Showing the DECATUR area map.
Commute Calculator
Nearby Homes


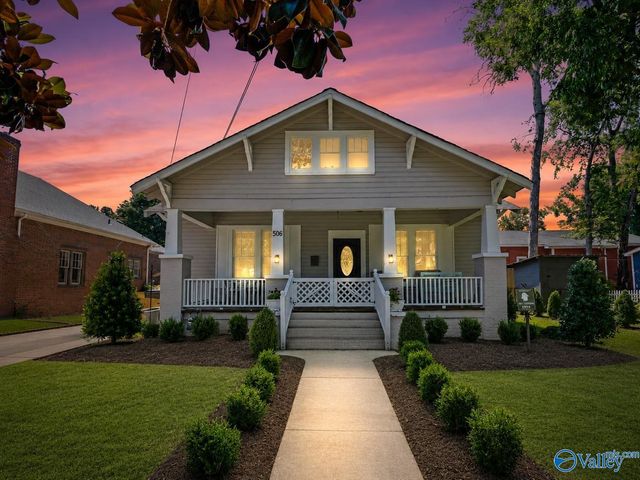
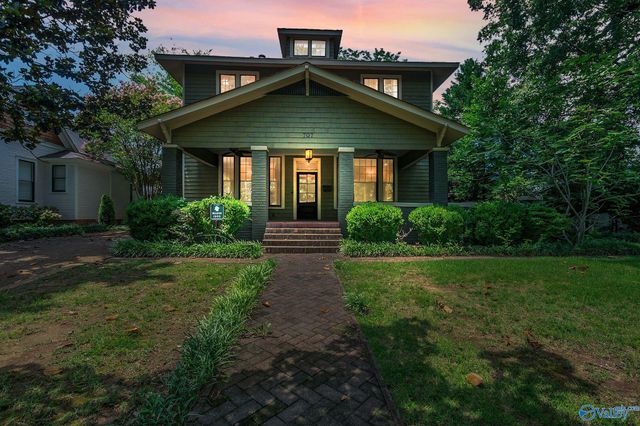
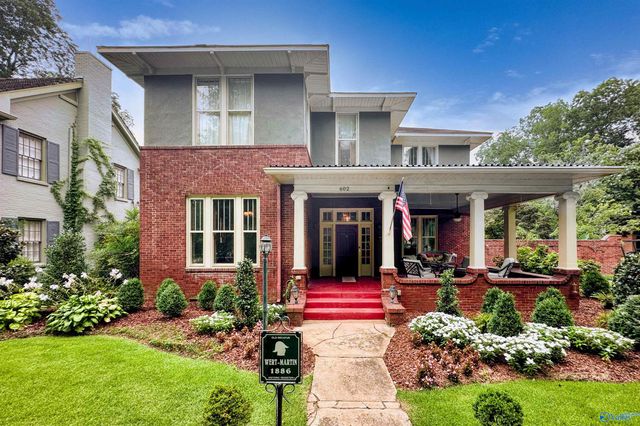
Similar Homes Nearby

Similar Home Values
Comparable nearby listings and their asking prices.
| Address | Price | Beds | Baths | Sq Ft |
|---|---|---|---|---|
| 2005 MORGAN AVENUE SW, DECATUR, AL | $724,999 | 5 | — | 2,450 |
Moving Cost Estimate
EXIT Agents in DECATUR


Listing Courtesy: Keller Williams Realty Vestavia - 2053976500