
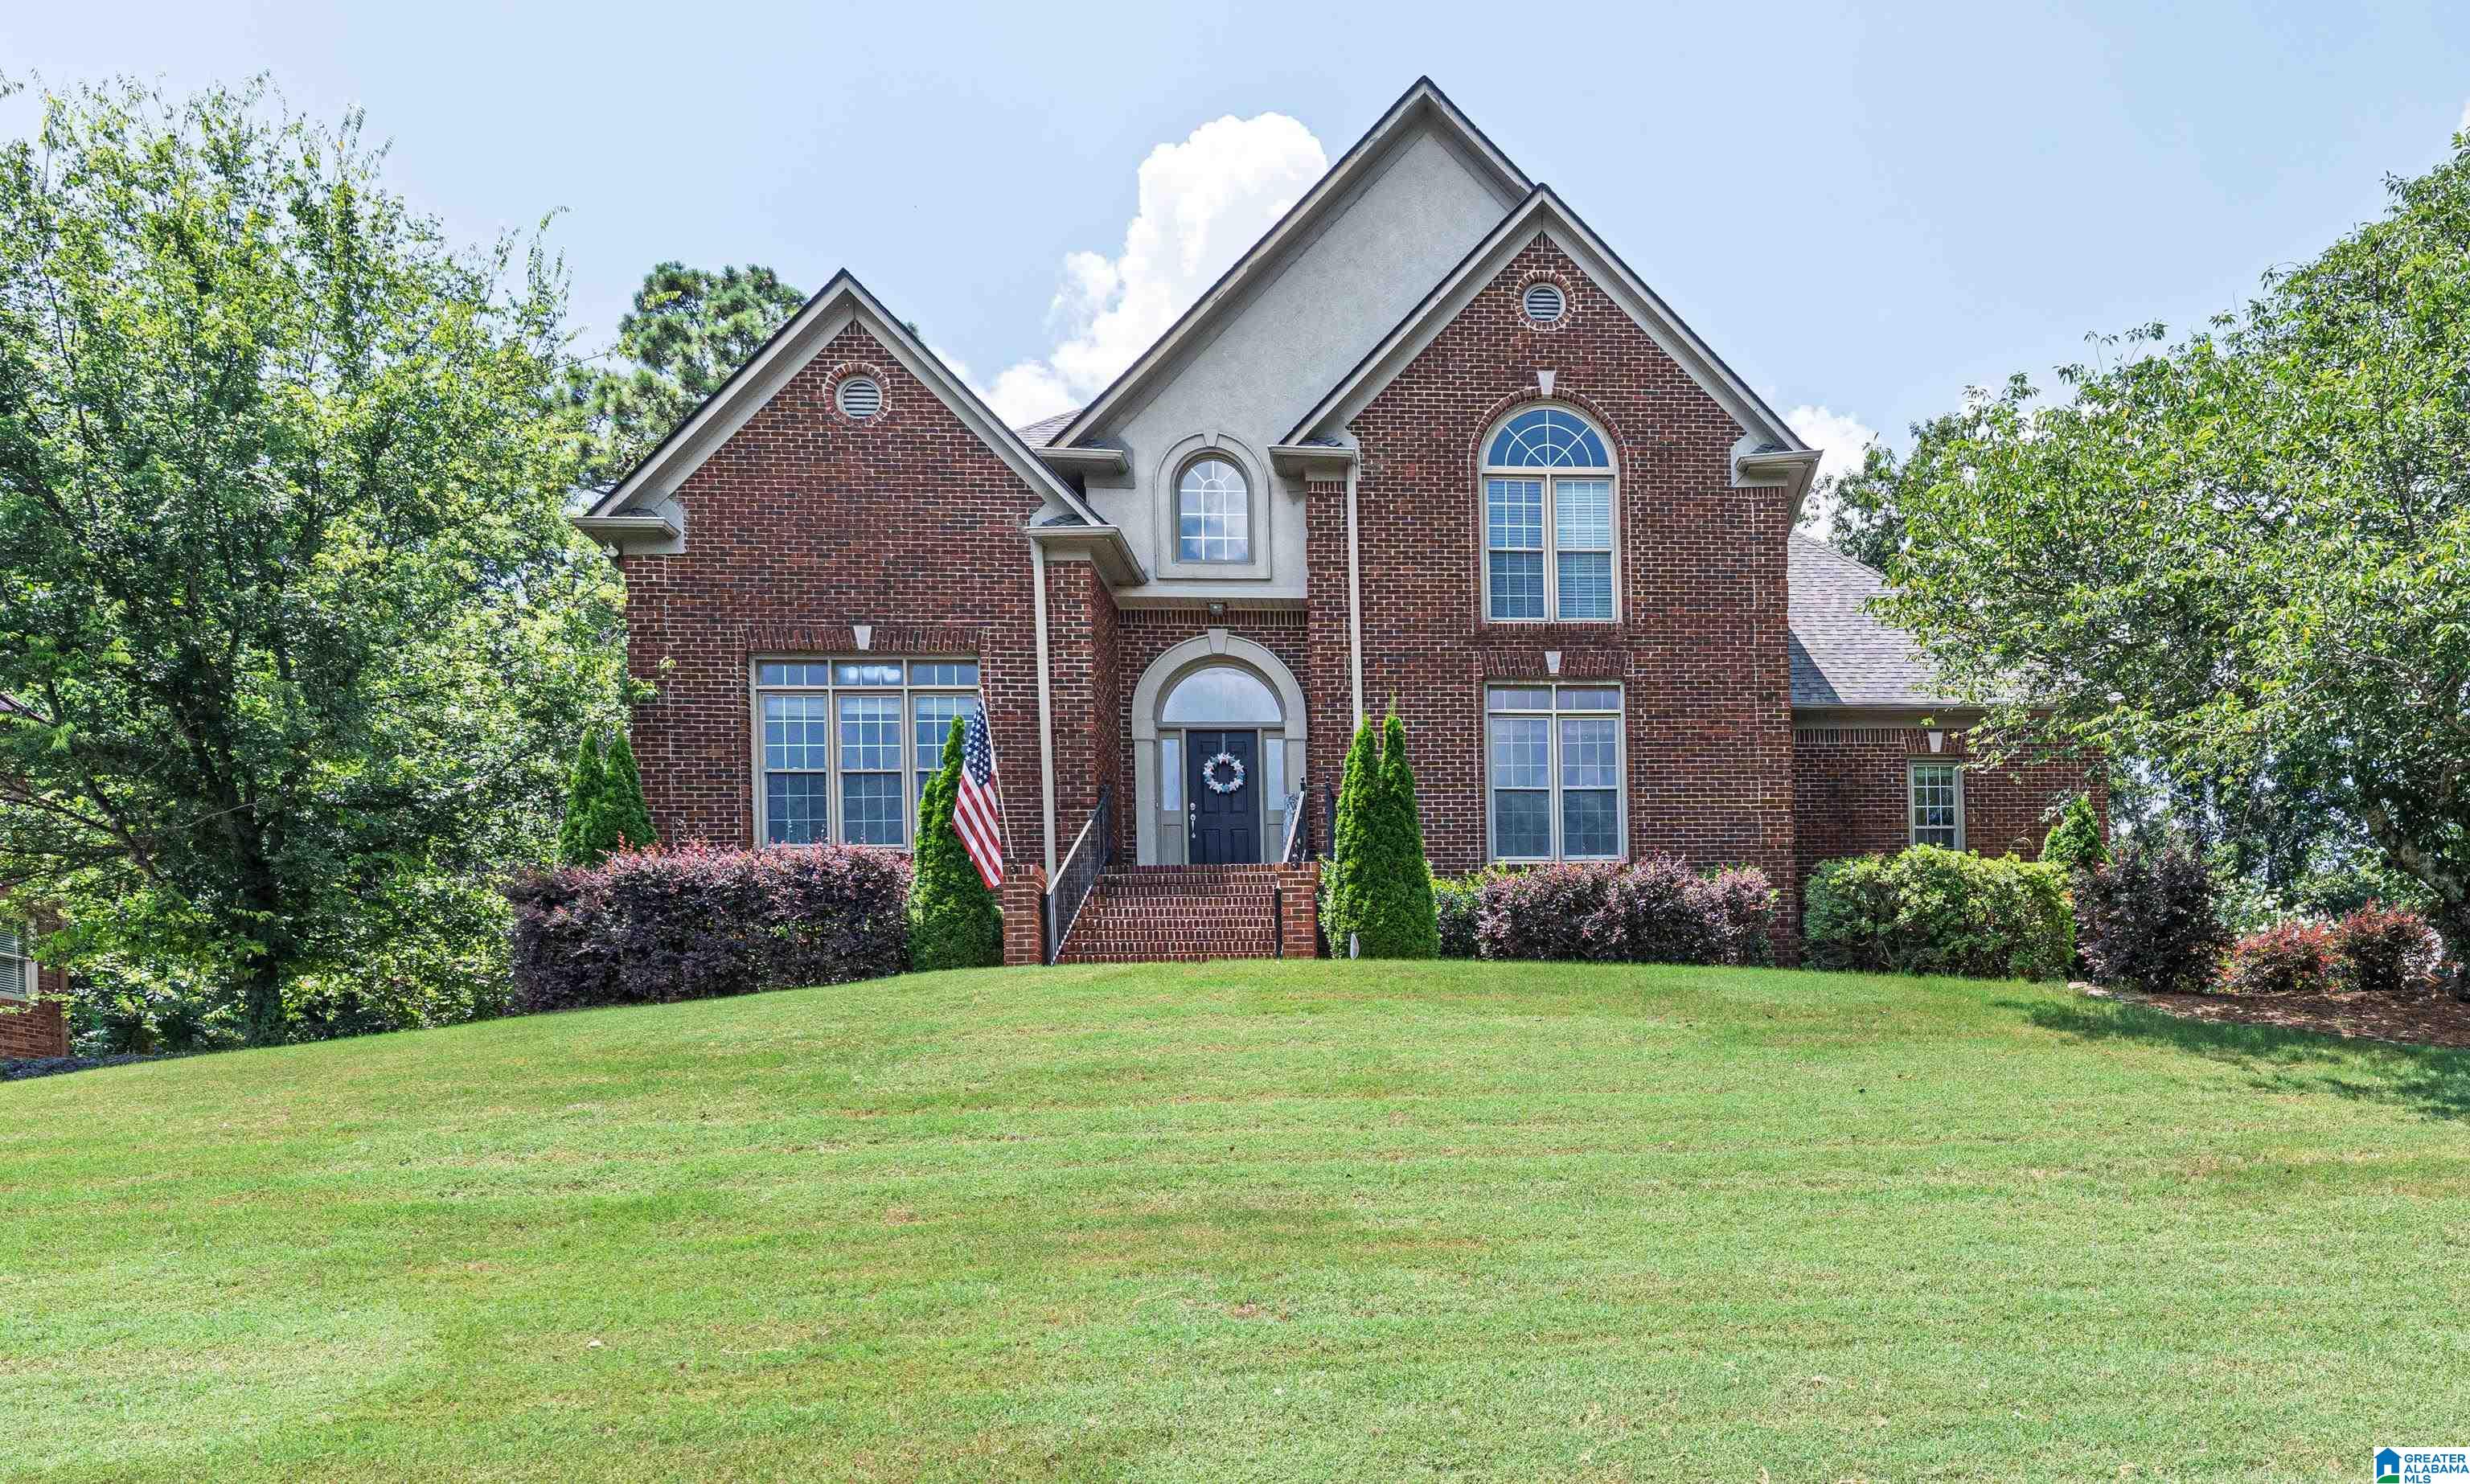
145 SOUTHVIEW DRIVE, HOOVER, AL 35244
SOUTH POINTE · Shelby County
Key Facts
Description
< NEW LISTING! SHOWINGS START SATURDAY 7/11, OPEN HOUSE SUNDAY 7/12 > NEED SPACE? THIS IS IT! NICE 4100+SqFt with 5 Full Bedrooms & 4.5 Baths + Office + DEN Down + Screened Porch on Deep 1.3 Acre Lot with Nice Long Rolling VIEW. NEW ROOF (OCT. 2025) REFINISHED HW Floors 2026, Fresh Decorator Paint. XL Space throughout, BIG Bedrooms, AMPLE Storage with Walk-in Attic Space PLUS DEEP Garage with room for Workshop! Nice White Kitchen with Large eating space plus an additional sitting nook. PAJAMA STAIRS leads to 3 large Bedrooms UP with 2 Full Baths. Daylight, Walkout Basement with XL Den, Private Bedroom & Bath Plus Private Patio and even 3rd Car Parking. NEW Garage Doors 2026, Updated Master Shower, Double Hung Vinyl-Clad Windows. Award Winning Hoover Schools. NEIGHBORHOOD POOL & TENNIS! See it Before it Sells!
Property Information
Property Type
Residential
Sub-Type
Single Family Residence
Style
1.5-Story
Year Built
1993
Living Area
4,145 sq ft
Lot Size
1.37 acres
Garage Spaces
2
Ownership
Fee Simple
Days on Market
2
MLS® Listing#
21458246
Property Features
Interior
Exterior
Appliances
Cooling
Heating
Flooring
Fireplace
Basement
Pool
Parking
Laundry
Patio
Lot Features
Construction
Windows
Community
Utilities
Sewer
Water Source
Rooms
- First
- Bathroom 2First
- Bathroom 3Second
- Bathroom 4Second
- Bathroom 5Basement
- Bedroom 2Second
- Bedroom 3Second
- Bedroom 4Second
- Bedroom 5Basement
- Dining RoomFirst
- Family RoomBasement
- KitchenFirst
- LaundryFirst
- Master BathroomFirst
- Master BedroomFirst
Schools
- Elementary:
- SOUTH SHADES CREST
- Middle:
- BUMPUS, ROBERT F
- High:
- HOOVER
Financial Details
HOA
$100 / Annually
South Pointe
Parcel Number
13-3-05-0-001-007.011
Directions
South Shades Crest Rd./150 & turn LEFT into Southpointe Subdivision. First Left onto Southpointe Dr. & turn LEFT onto Southview Drive. Home is on Left.
Affordability Calculator
$119,000
Estimated monthly payment
$3,167/mo
Principal $476,000 · Est. interest $664,062 over 30 yrs
Neighborhood Market Statistics
How this home compares to active listings in HOOVER, AL
- $566,949
- Median Listing Price
- 50
- Median Days on Market
- 2,687
- Median Sq Ft
- $207
- Median Price / Sq Ft
- 371
- Active Listings
- This home’s price is 5% above the area median.
- Its price per sq ft is 31% below the area median.
Market statistics compiled from active EXIT Realty® and MLS listings in HOOVER, AL.
Location

Points of Interest in HOOVER, AL
Showing the HOOVER area map.
Nearby Schools
South Shades Crest Elementary School
Elementary · 0.9 mi away
Brocks Gap Intermediate School
Elementary · 1.4 mi away
Bumpus Middle School
School · 1.4 mi away
R. F. Bumpus Middle School
Secondary · 1.6 mi away
Hoover High School Freshman Campus
Secondary · 1.6 mi away
The Hillsboro School
School · 2.2 mi away
The Day School at Cahaba Bend
School · 2.2 mi away
Primrose Schools
Elementary · 2.3 mi away
Trace Crossings Elementary School
Elementary · 2.4 mi away
Hoover Transportation Department
School · 2.4 mi away
Crossroads School
Secondary · 2.5 mi away
Covenant Classical School
School · 2.7 mi away
Hoover High School Girls Weight Room
Secondary · 2.8 mi away
Hoover High School
Secondary · 2.8 mi away
McCalla Elementary School
Elementary · 2.8 mi away
Deer Valley Elementary School
Elementary · 2.8 mi away
Odyssey Early School
School · 2.9 mi away
Greenwood Elementary School
Elementary · 3.1 mi away
Helena Elementary School
Elementary · 3.1 mi away
Helena Middle School
Secondary · 3.4 mi away
Commute Calculator
Nearby Homes


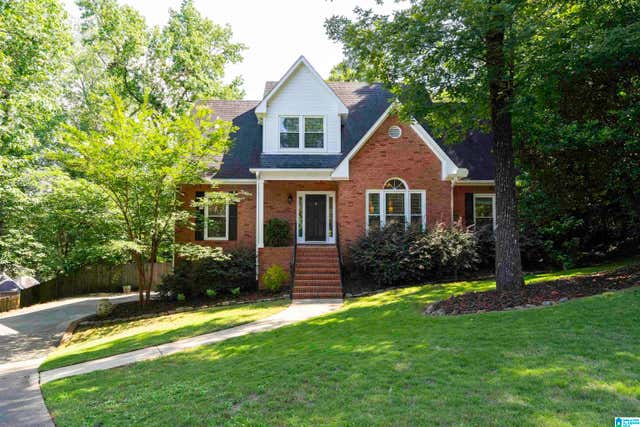
Similar Homes Nearby
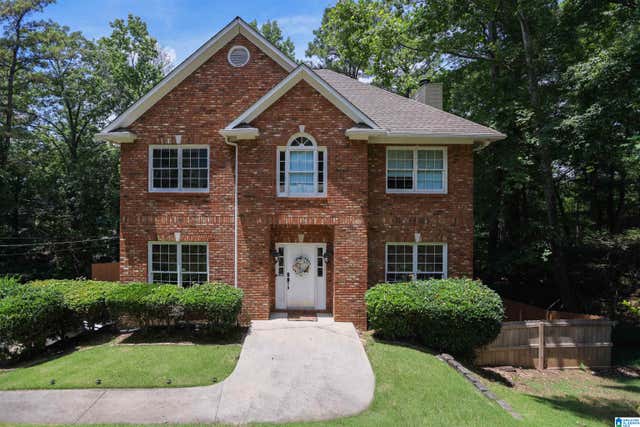
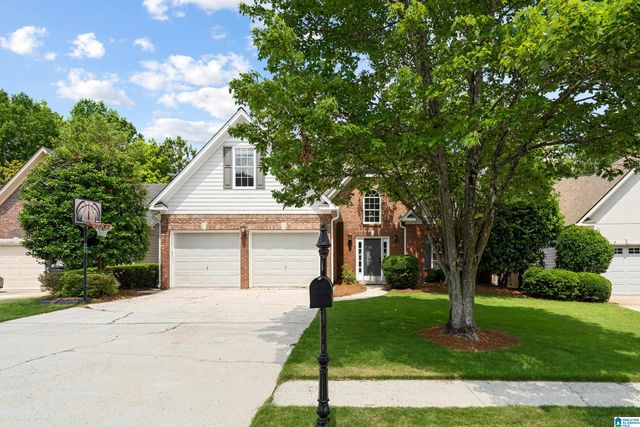

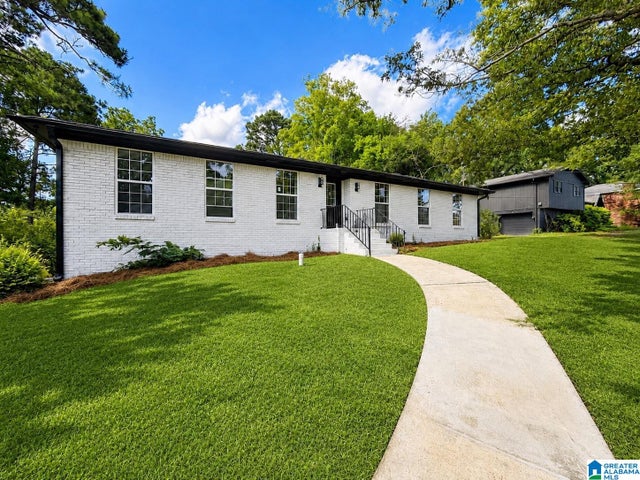


Similar Home Values
Comparable nearby listings and their asking prices.
| Address | Price | Beds | Baths | Sq Ft |
|---|---|---|---|---|
| 4774 SANDPIPER LANE, HOOVER, AL | $420,000 | 4 | 4 | 2,322 |
| 5513 FAWN CIRCLE, HOOVER, AL | $422,000 | 4 | 3 | 2,334 |
| 3888 RIPPLE LEAF CIRCLE, HOOVER, AL | $424,000 | 4 | 3 | 2,394 |
| 1838 TALL TIMBERS DRIVE, HOOVER, AL | $424,900 | 4 | 3 | 2,674 |
| 274 CAMBO DRIVE, HOOVER, AL | $425,000 | 4 | 3 | 2,723 |
| 1748 NAPIER DRIVE, HOOVER, AL | $425,999 | 4 | 3 | 2,332 |
Moving Cost Estimate
EXIT Agents in HOOVER


Listing Courtesy: ARC Realty 280