
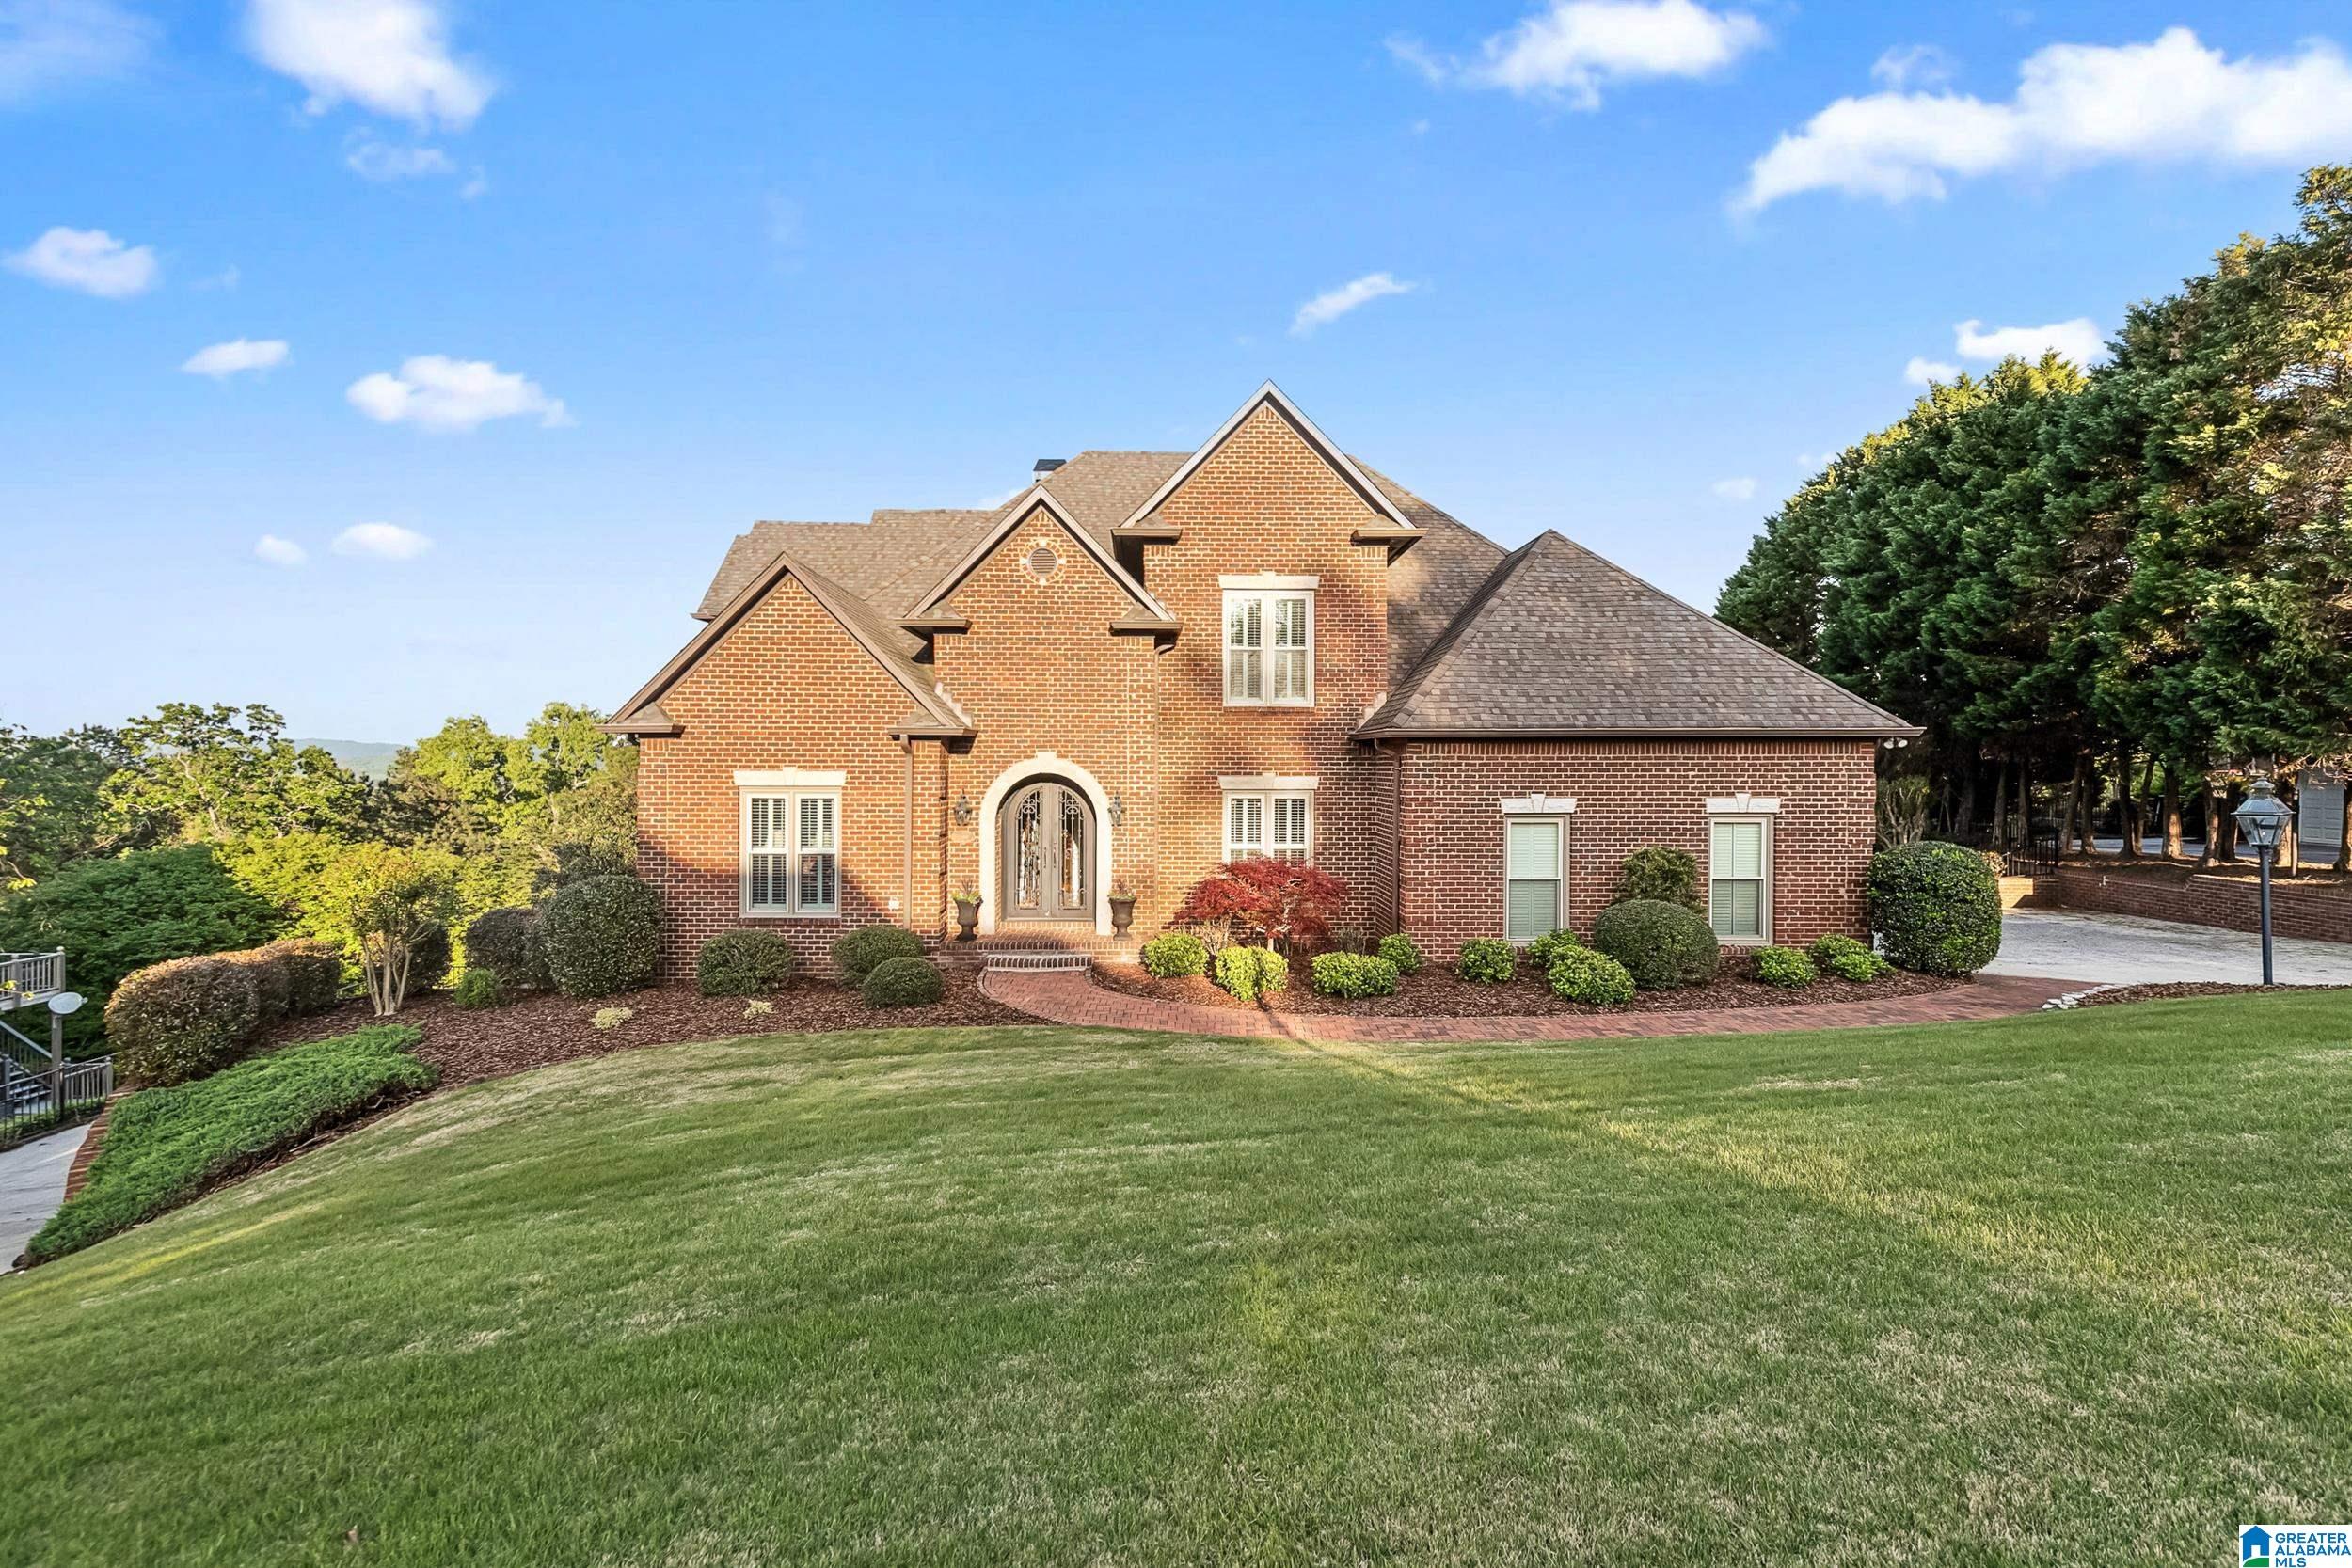
2080 BROOK HIGHLAND RIDGE, BIRMINGHAM, AL 35242
BROOK HIGHLAND · Shelby County
Key Facts
Description
STUNNING brick home in Brook Highland offering generous space, elegant design & resort style amenities! With garages on both main & basement levels, 1 being taller for larger vehicles, this home offers flexibility & storage. Grand double iron doors open to an office, formal dining, & family room w/a wall of windows, built-ins & gas fireplace. Gorgeous kitchen w/an abundance of white cabinetry, island, GAS cooktop, DOUBLE ovens & a generous breakfast area. Step out to a covered deck overlooking the backyard OASIS w/saltwater pool, diving board, slide & large yard! Main-level primary suite w/deck access, dual closets & spa-like UPDATED bath w/separate vanities, soaker tub & walk-in smart shower. Upstairs has a VIEW of the mountains featuring 2 en-suites + 2 spacious BR's, 1 w/sitting area & J&J bath. Finished daylight basement offers den, rec room, media room w/kitchenette/wet bar, & full bath—could be an ideal in-law suite! BRAND NEW ROOF!! Exceptional opportunity to live on the ridge!
Property Information
Property Type
Residential
Sub-Type
Single Family Residence
Style
1.5-Story
Year Built
1996
Stories
1
Living Area
6,212 sq ft
Lot Size
0.69 acres
Garage Spaces
4
Ownership
Fee Simple
Days on Market
102
MLS® Listing#
21447931
Property Features
Interior
Exterior
Appliances
Cooling
Heating
Flooring
Fireplace
Basement
Pool
Parking
Laundry
Patio
Fencing
Lot Features
Construction
Windows
Security
Community
Utilities
Water Source
Rooms
- First
- Basement
- Bathroom 1Second
- Bathroom 2Second
- Bathroom 3Second
- Bathroom 4Basement
- Bedroom 2
- Bedroom 3Second
- Bedroom 4Second
- Bedroom 5Second
- Dining RoomFirst
- Family RoomBasement
- Great RoomFirst
- KitchenFirst
- Master BedroomFirst
Schools
- Elementary:
- INVERNESS
- Middle:
- OAK MOUNTAIN
- High:
- OAK MOUNTAIN
Financial Details
HOA
$220 / Annually
Eddleman
Parcel Number
03-9-30-0-002-001.088
Directions
Hwy 280 to Brook Highland Parkwy. Left onto Brook Highland Drive. 2nd left onto Brook Highland Ridge. Home on the right
Affordability Calculator
$219,800
Estimated monthly payment
$5,849/mo
Principal $879,200 · Est. interest $1,226,562 over 30 yrs
Neighborhood Market Statistics
How this home compares to active listings in BIRMINGHAM, AL
- 70
- Median Days on Market
- 1,437
- Median Sq Ft
- $119
- Median Price / Sq Ft
- 1,195
- Active Listings
- Its price per sq ft is 49% above the area median.
Market statistics compiled from active EXIT Realty® and MLS listings in BIRMINGHAM, AL.
Location

Points of Interest in BIRMINGHAM, AL
Showing the BIRMINGHAM area map.
Nearby Schools
Primrose Schools
Elementary · 1.9 mi away
Greystone Elementary School
Elementary · 2.2 mi away
Inverness Elementary School
Elementary · 2.4 mi away
Vestavia Hills Elementary Liberty Park
Elementary · 2.7 mi away
Allan Cott School
School · 2.8 mi away
Primrose Schools
Elementary · 3.1 mi away
Heritage Academy
School · 3.1 mi away
Vestavia Hills Elementary Cahaba Heights
Elementary · 3.3 mi away
Briarwood Christian School
Secondary · 3.4 mi away
Brookwood Forest Elementary
Elementary · 3.6 mi away
Hilltop Montessori School
Elementary · 3.6 mi away
Mountain Brook High School
Secondary · 3.9 mi away
Mt. Laurel Elementary School
Elementary · 3.9 mi away
Berry Middle School
Secondary · 4.3 mi away
Spain Park High School
Secondary · 4.4 mi away
Gresham Elementary School
Elementary · 4.6 mi away
Vestavia Hills Elementary Dolly Ridge
Elementary · 4.6 mi away
Oak Mountain Presbyterian Church
School · 4.6 mi away
Westminster School at Oak Mountain
School · 4.6 mi away
Briarwood Christian School
Secondary · 4.9 mi away
Commute Calculator
Nearby Homes

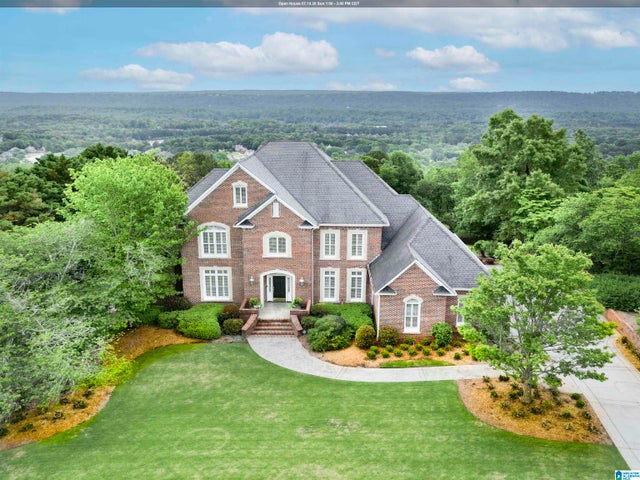
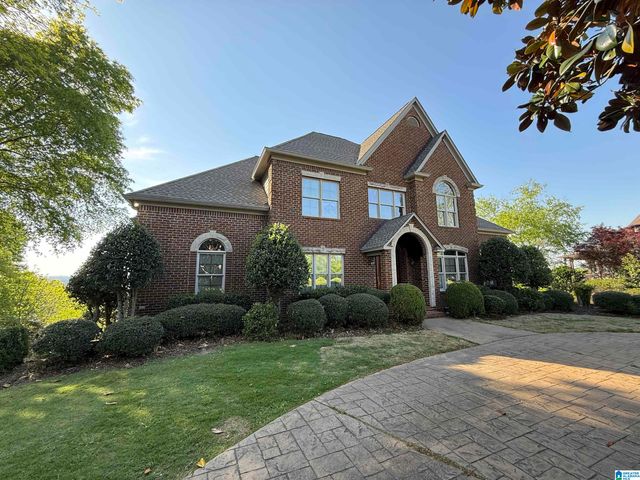
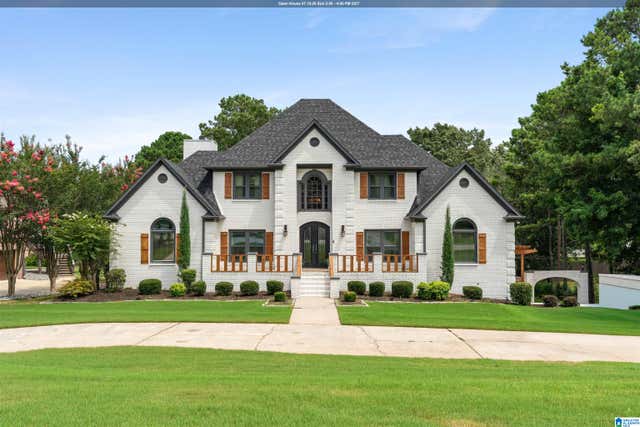

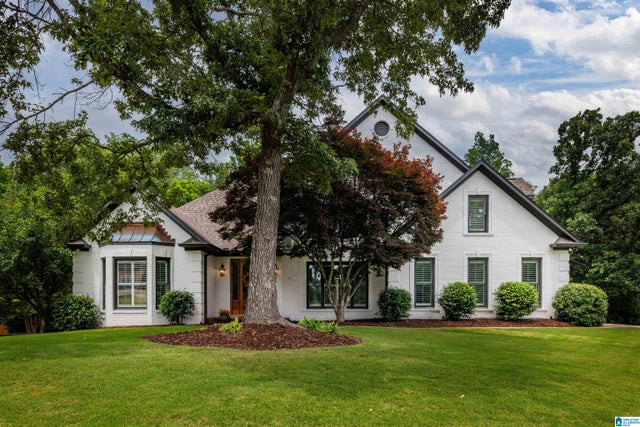
Similar Homes Nearby
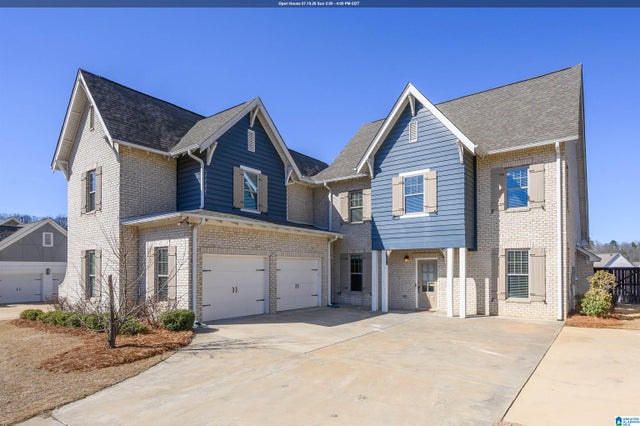

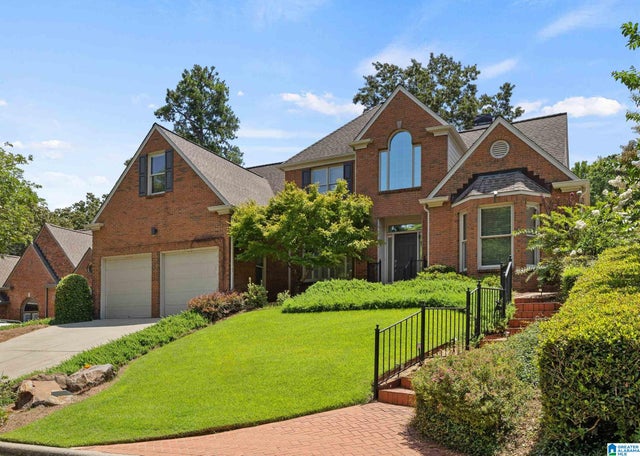


Similar Home Values
Comparable nearby listings and their asking prices.
| Address | Price | Beds | Baths | Sq Ft |
|---|---|---|---|---|
| 420 GRIFFIN PARK LANE, BIRMINGHAM, AL | $774,900 | 5 | 4 | 4,150 |
| 1021 SANDHURST CIRCLE, BIRMINGHAM, AL | $779,000 | 4 | 5 | 3,264 |
| 2048 GLEN EAGLE LANE, BIRMINGHAM, AL | $785,000 | 4 | 4 | 3,877 |
| 3825 KINROSS DRIVE, BIRMINGHAM, AL | $798,900 | 5 | 7 | 4,894 |
| 4136 KESTEVEN DRIVE, BIRMINGHAM, AL | $809,900 | 4 | 5 | 4,678 |
| 2408 19TH AVENUE N, BIRMINGHAM, AL | $810,000 | 24 | — | 832 |
Moving Cost Estimate
EXIT Agents in BIRMINGHAM


Listing Courtesy: Keller Williams Realty Vestavia - 2053976500