
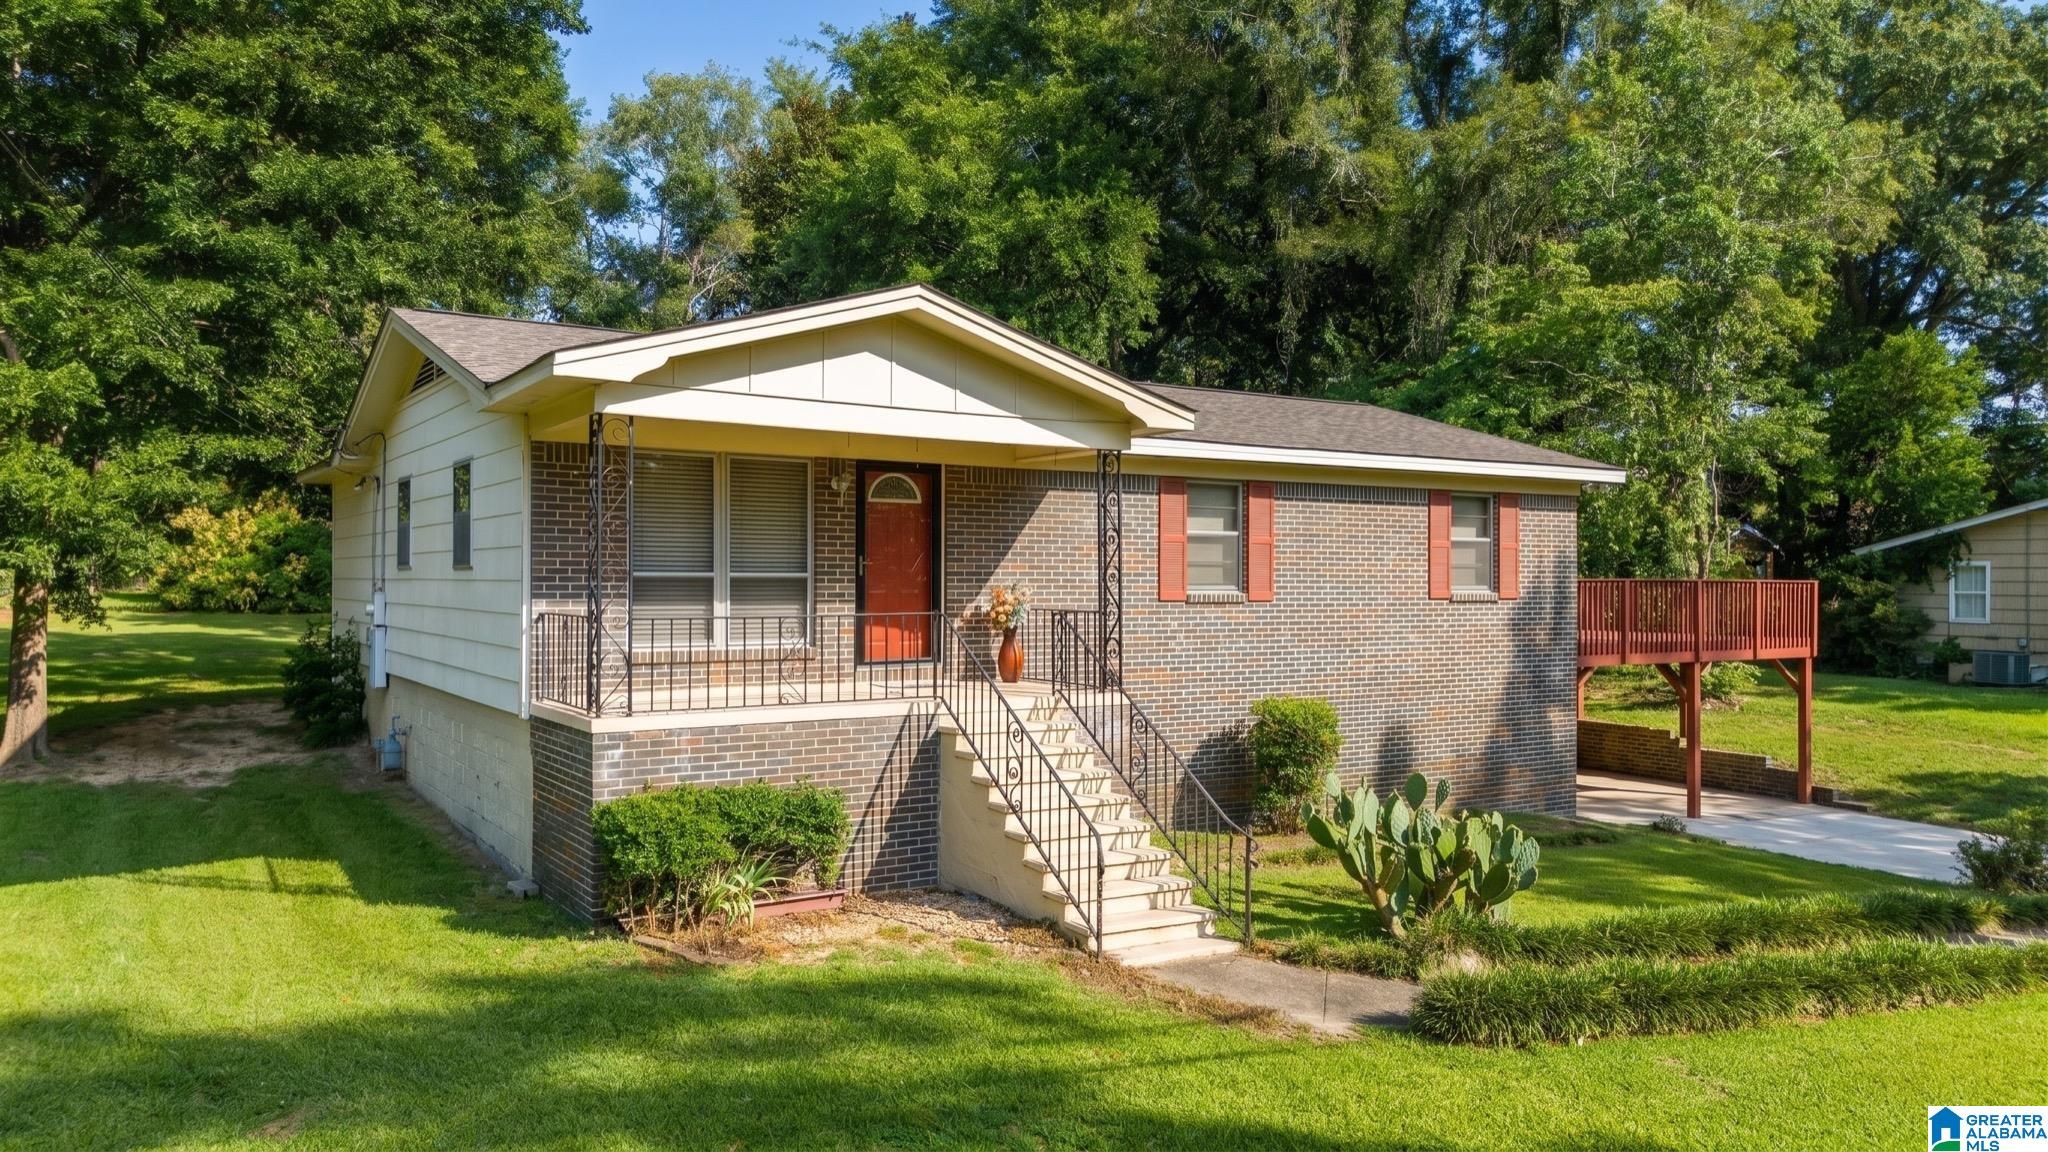
849 SKELTON AVENUE, GARDENDALE, AL 35071
NONE · Jefferson County
Key Facts
Description
You have passed this BRICK and vinyl siding cozy home many times. NOW available to those who envision making a house a home their way. The floorplan is what we call Good Bones! Kitchen has great, updated cabinets replaced in recent years and is open to the den or sunroom. Master BR has a half bath that has an adjacent large closet perfect for expanding into for a full bath someday. Fenced yard and unfenced as well for the gardeners. NEW roof, newer AC, septic upgrades, NEW side Deck. Gorgeous, finished hardwood floors are another upgrade for this home. Full bath was also remodeled in recent yrs with new tub, new tile. Covered and open Decks, Covered patio! Full brick with a FULL unfinished basement waiting to become your new workshop. Close to the local Village pharmacy and gift shop, Gardendale's newest fire station. Exceptionally close to all shops, stores, medical facilities that have moved into Gardendale plus the amenities and shops of Fultondale. Selling AS IS.
Property Information
Property Type
Residential
Sub-Type
Single Family Residence
Style
1-Story
Year Built
1964
Living Area
1,465 sq ft
Lot Size
0.44 acres
Ownership
Fee Simple
Days on Market
11
MLS® Listing#
21457423
Property Features
Interior
Appliances
Cooling
Heating
Flooring
Basement
Parking
Laundry
Patio
Fencing
Construction
Sewer
Water Source
Rooms
- Bathroom 1First
- Bedroom 2First
- Bedroom 3First
- Family RoomFirst
- KitchenFirst
- LaundryBasement
- Living RoomFirst
- Master BedroomFirst
Schools
- Elementary:
- GARDENDALE
- Middle:
- BRAGG
- High:
- GARDENDALE
Financial Details
Parcel Number
13-00-18-2-003-011.000
Directions
Decatur Hwy/Hwy 31 to Tarrant Rd. Left at The Village Pharmacy onto Skelton Ave. Home is on the right at 849 Skelton.
Affordability Calculator
$39,980
Estimated monthly payment
$1,064/mo
Principal $159,920 · Est. interest $223,103 over 30 yrs
Neighborhood Market Statistics
How this home compares to active listings in GARDENDALE, AL
- $322,222
- Median Listing Price
- 62
- Median Days on Market
- 1,746
- Median Sq Ft
- $165
- Median Price / Sq Ft
- 60
- Active Listings
- This home’s price is 38% below the area median.
- Its price per sq ft is 17% below the area median.
Market statistics compiled from active EXIT Realty® and MLS listings in GARDENDALE, AL.
Location
- 849 SKELTON AVENUE, GARDENDALE, AL 35071
Points of Interest in GARDENDALE, AL
Showing the GARDENDALE area map.
Nearby Schools
Gardendale High School
Secondary · 1.0 mi away
Mt Olive Academy
School · 1.2 mi away
Bragg Middle School
Secondary · 1.2 mi away
Gardendale Elementary School
Elementary · 1.4 mi away
Fultondale High School
Secondary · 1.5 mi away
Gardendale Nazarene Daycare
Elementary · 1.9 mi away
Gardendale Christian Academy
School · 1.9 mi away
Tarrant High School
Secondary · 3.0 mi away
Snow Rogers Elementary School
Elementary · 3.2 mi away
Tabernacle Christian School
Secondary · 3.3 mi away
Fultondale Elementary School
Elementary · 3.4 mi away
Burkett Multi-Handicapped Center
School · 3.5 mi away
Jefferson County Learning Center
School · 3.5 mi away
Sun Valley Elementary School
Elementary · 4.7 mi away
Tarrant Intermediate School
Elementary · 4.9 mi away
Tarrant Elementary School
Elementary · 4.9 mi away
Tarrant City Schools
School · 5.2 mi away
Erwin High School
Secondary · 5.6 mi away
Erwin Middle School
Secondary · 5.6 mi away
Erwin Intermediate School
Elementary · 5.6 mi away
Commute Calculator
Nearby Homes

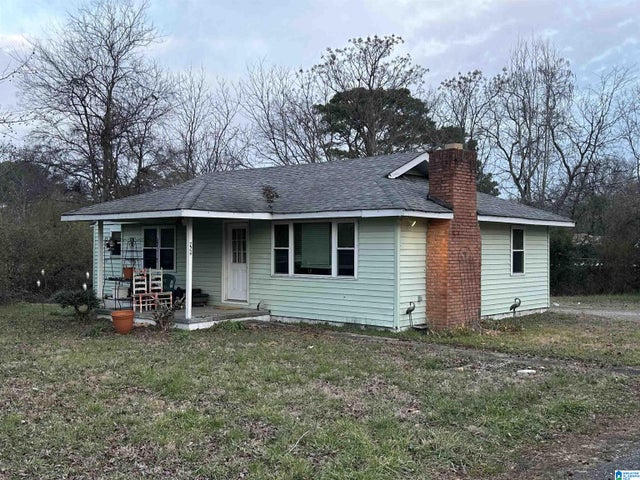

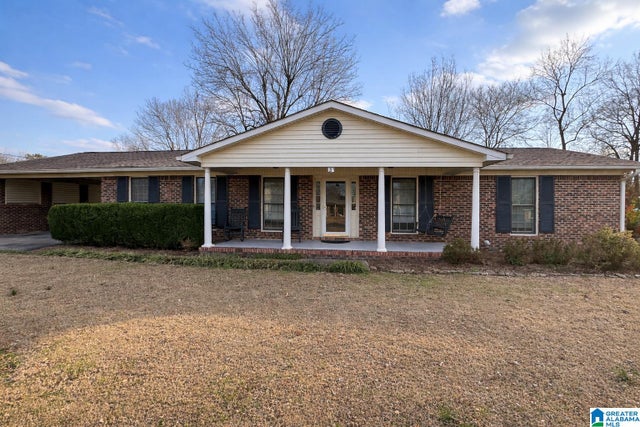
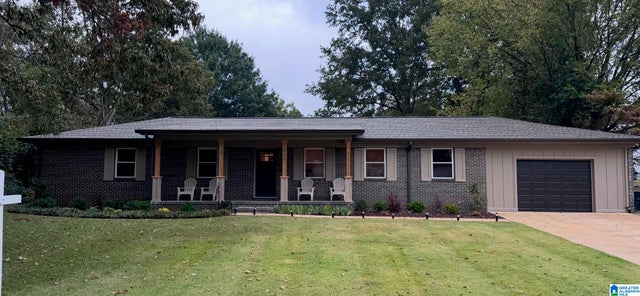
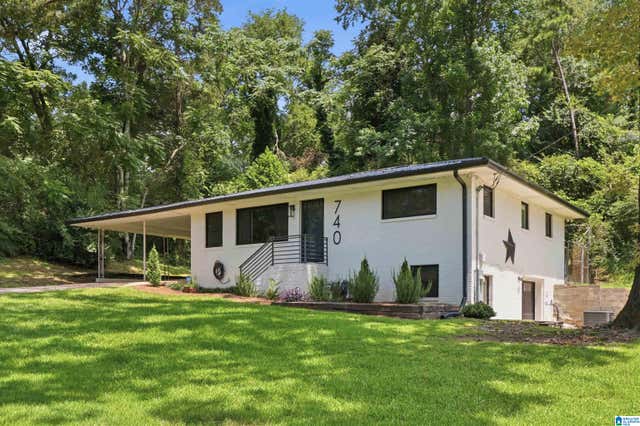
Similar Homes Nearby

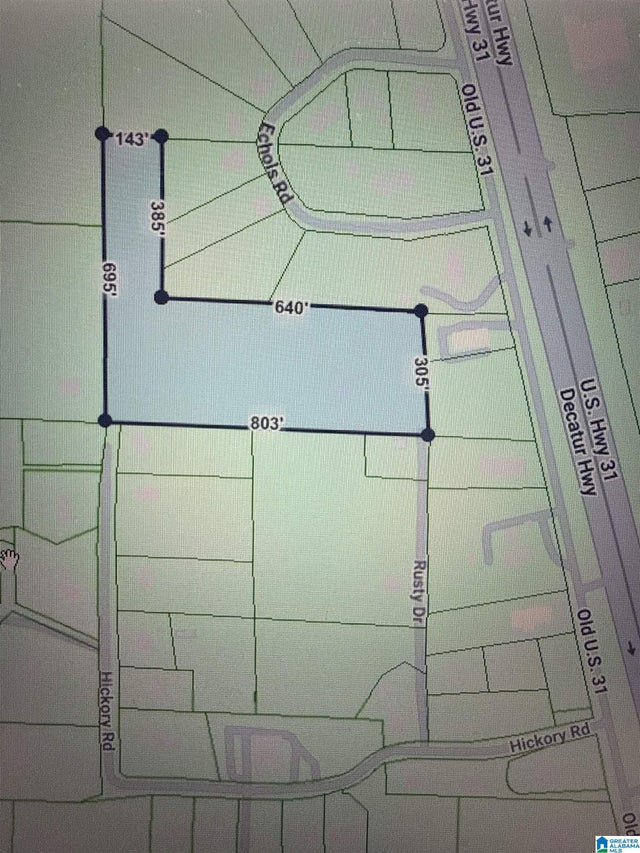
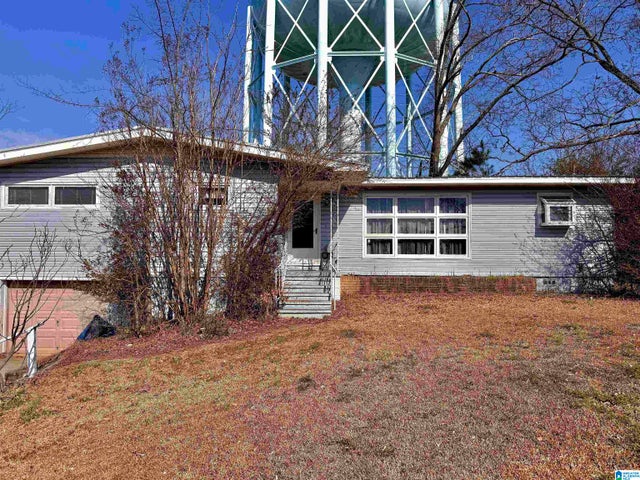

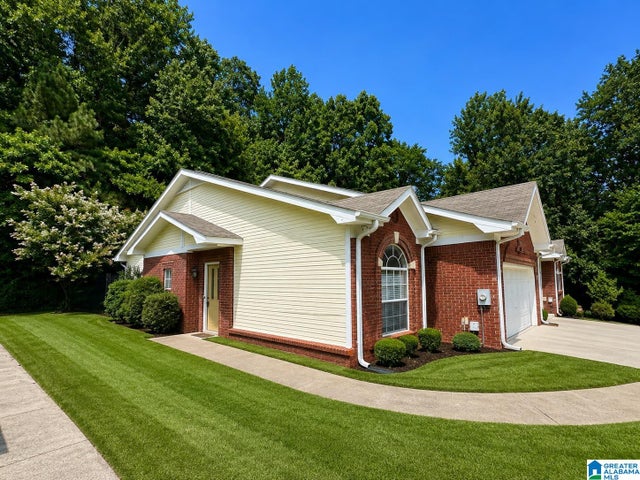

Similar Home Values
Comparable nearby listings and their asking prices.
| Address | Price | Beds | Baths | Sq Ft |
|---|---|---|---|---|
| 1290 FIELDSTOWN ROAD, GARDENDALE, AL | $145,000 | 2 | 1 | 808 |
| 6776 N OLD HIGHWAY 31, GARDENDALE, AL | $169,900 | 3 | 1 | 1,273 |
| 320 WESTVIEW ROAD, GARDENDALE, AL | $185,000 | 3 | 2 | 1,554 |
| 5634 HUNTER BROOK COURT, GARDENDALE, AL | $200,000 | 2 | 2 | 1,100 |
| 447 CREEKVIEW CIRCLE, GARDENDALE, AL | $204,000 | 2 | 2 | 1,292 |
| 4530 CADES COVE DRIVE, GARDENDALE, AL | $204,999 | 2 | 2 | 1,292 |
Moving Cost Estimate
EXIT Agents in GARDENDALE


Listing Courtesy: RE/MAX on Main - 2056088126