
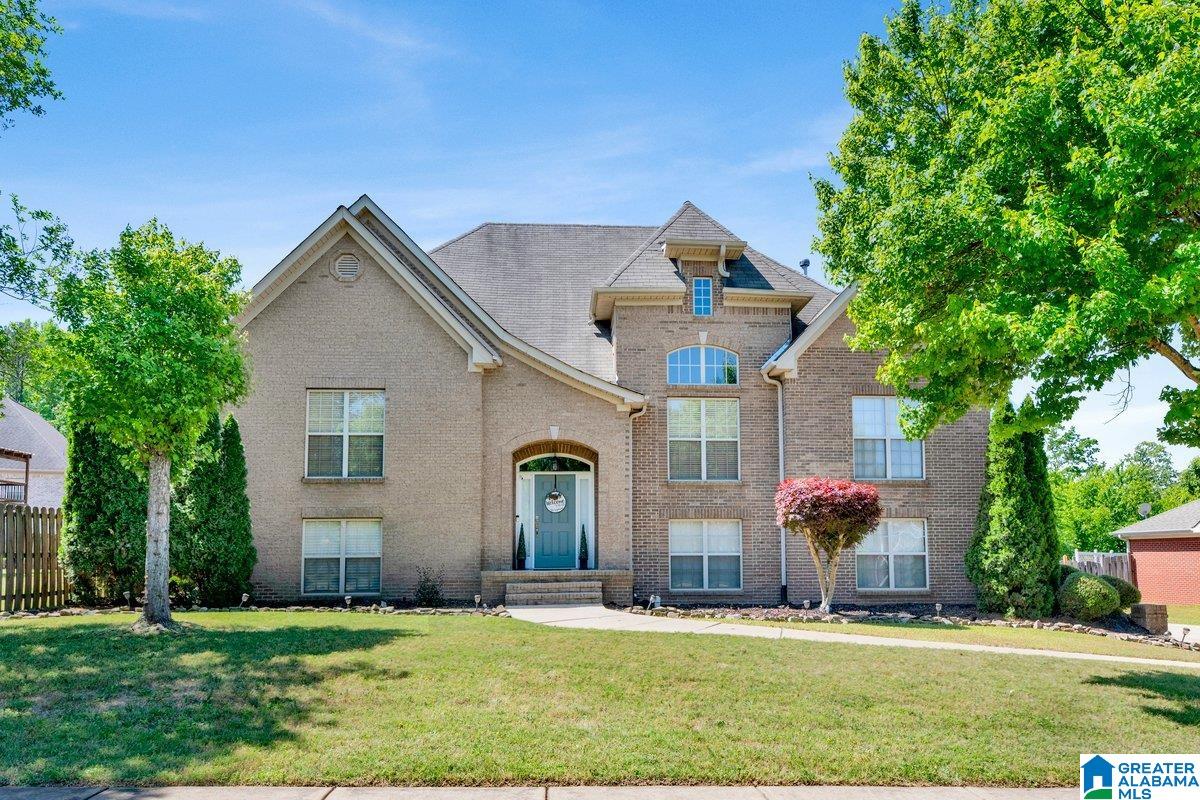
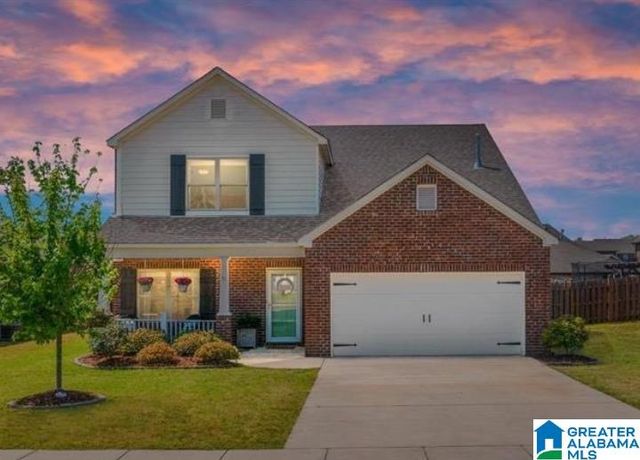
204 CEDAR GROVE PARKWAY, MAYLENE, AL 35114
STERLING GATE CEDAR GROVE · Shelby County
Key Facts
Description
Welcome to this beautiful full brick Sterling Gate Cedar Grove home that offers a split-level open floor plan with cathedral ceilings, crown molding, updated lighting and fireplace. On the main level, you will find the primary suite that features a walk-in closet, a jetted tub, and a separate shower. Two additional bedrooms, a full bath, and a laundry room. The finished basement features a spacious den, a fourth bedroom, a full bath, and a 5th bonus room perfect for a home office or guest room. Outside, enjoy the massive covered screened deck, firepit, and shed. This home features an oversized garage with workshop space and a large storage room. This home is zoned for Alabaster City Schools.
Property Information
Property Type
Residential
Sub-Type
Single Family Residence
Style
2+ Story
Year Built
2005
Living Area
2,823 sq ft
Lot Size
0.25 acres
Garage Spaces
2
Ownership
Fee Simple
Days on Market
74
MLS® Listing#
21451058
Property Features
Interior
Appliances
Cooling
Heating
Flooring
Fireplace
Basement
Parking
Laundry
Patio
Fencing
Construction
Windows
Utilities
Water Source
Rooms
- Basement
- Basement
- Bathroom 2First
- Bathroom 3Basement
- Bedroom 2First
- Bedroom 3First
- Bedroom 4Basement
- Dining RoomFirst
- Family Room
- Family RoomBasement
- KitchenFirst
- LaundryFirst
- Living RoomFirst
- Master BathroomFirst
- Master BedroomFirst
Schools
- Elementary:
- CREEK VIEW
- Middle:
- THOMPSON
- High:
- THOMPSON
Financial Details
HOA
$340 / Annually
na
Parcel Number
23-2-03-2-003-007.000
Directions
Take Exit 6 from Birmingham make a left 10 miles to Cedar Grove Parkway home on the right
Affordability Calculator
$85,000
Estimated monthly payment
$2,262/mo
Principal $340,000 · Est. interest $474,330 over 30 yrs
Neighborhood Market Statistics
How this home compares to active listings in MAYLENE, AL
- $340,000
- Median Listing Price
- 74
- Median Days on Market
- 2,519
- Median Sq Ft
- $163
- Median Price / Sq Ft
- 14
- Active Listings
- This home’s price is 25% above the area median.
- Its price per sq ft is 8% below the area median.
Market statistics compiled from active EXIT Realty® and MLS listings in MAYLENE, AL.
Location
Map is currently unavailable for this location.
Points of Interest in MAYLENE, AL
Showing the MAYLENE area map.
Commute Calculator
Nearby Homes
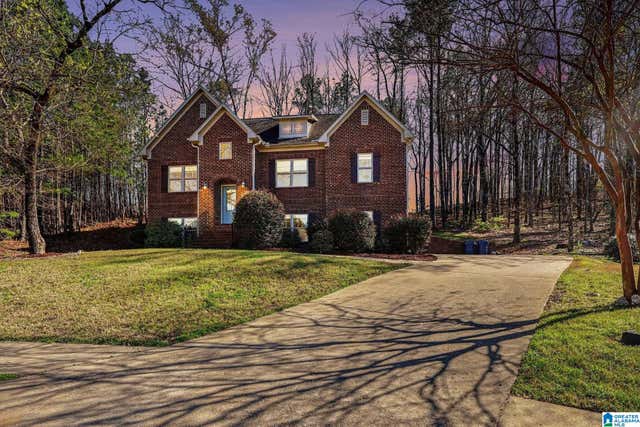


Similar Homes Nearby

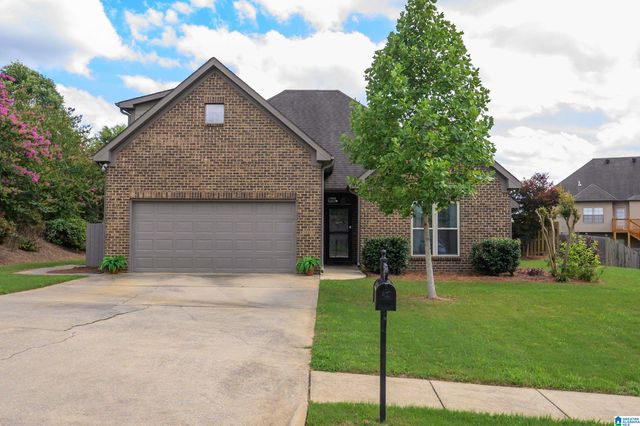


Similar Home Values
Comparable nearby listings and their asking prices.
| Address | Price | Beds | Baths | Sq Ft |
|---|---|---|---|---|
| 450 KENT DAIRY ROAD, MAYLENE, AL | $300,000 | 4 | 3 | 4,178 |
| 105 PADDINGTON STATION, MAYLENE, AL | $308,500 | 4 | 2 | 1,590 |
| 312 CROMWELL, MAYLENE, AL | $339,900 | 4 | 2 | 2,055 |
| 272 PARLIAMENT PARKWAY, MAYLENE, AL | $356,900 | 4 | 2 | 1,887 |
| 220 CEDAR MEADOW, MAYLENE, AL | $365,000 | 4 | 2 | 2,329 |
| 755 CRIDER ROAD, MAYLENE, AL | $374,900 | 5 | 3 | 2,708 |
Moving Cost Estimate
EXIT Agents in MAYLENE


Listing Courtesy: RealtySouth-I459 Southwest - CELL: (205) 442-3993