
275 JEMISON TRAILS DRIVE, JEMISON, AL 35085
JEMISON TRAILS · Chilton County
Key Facts
Description
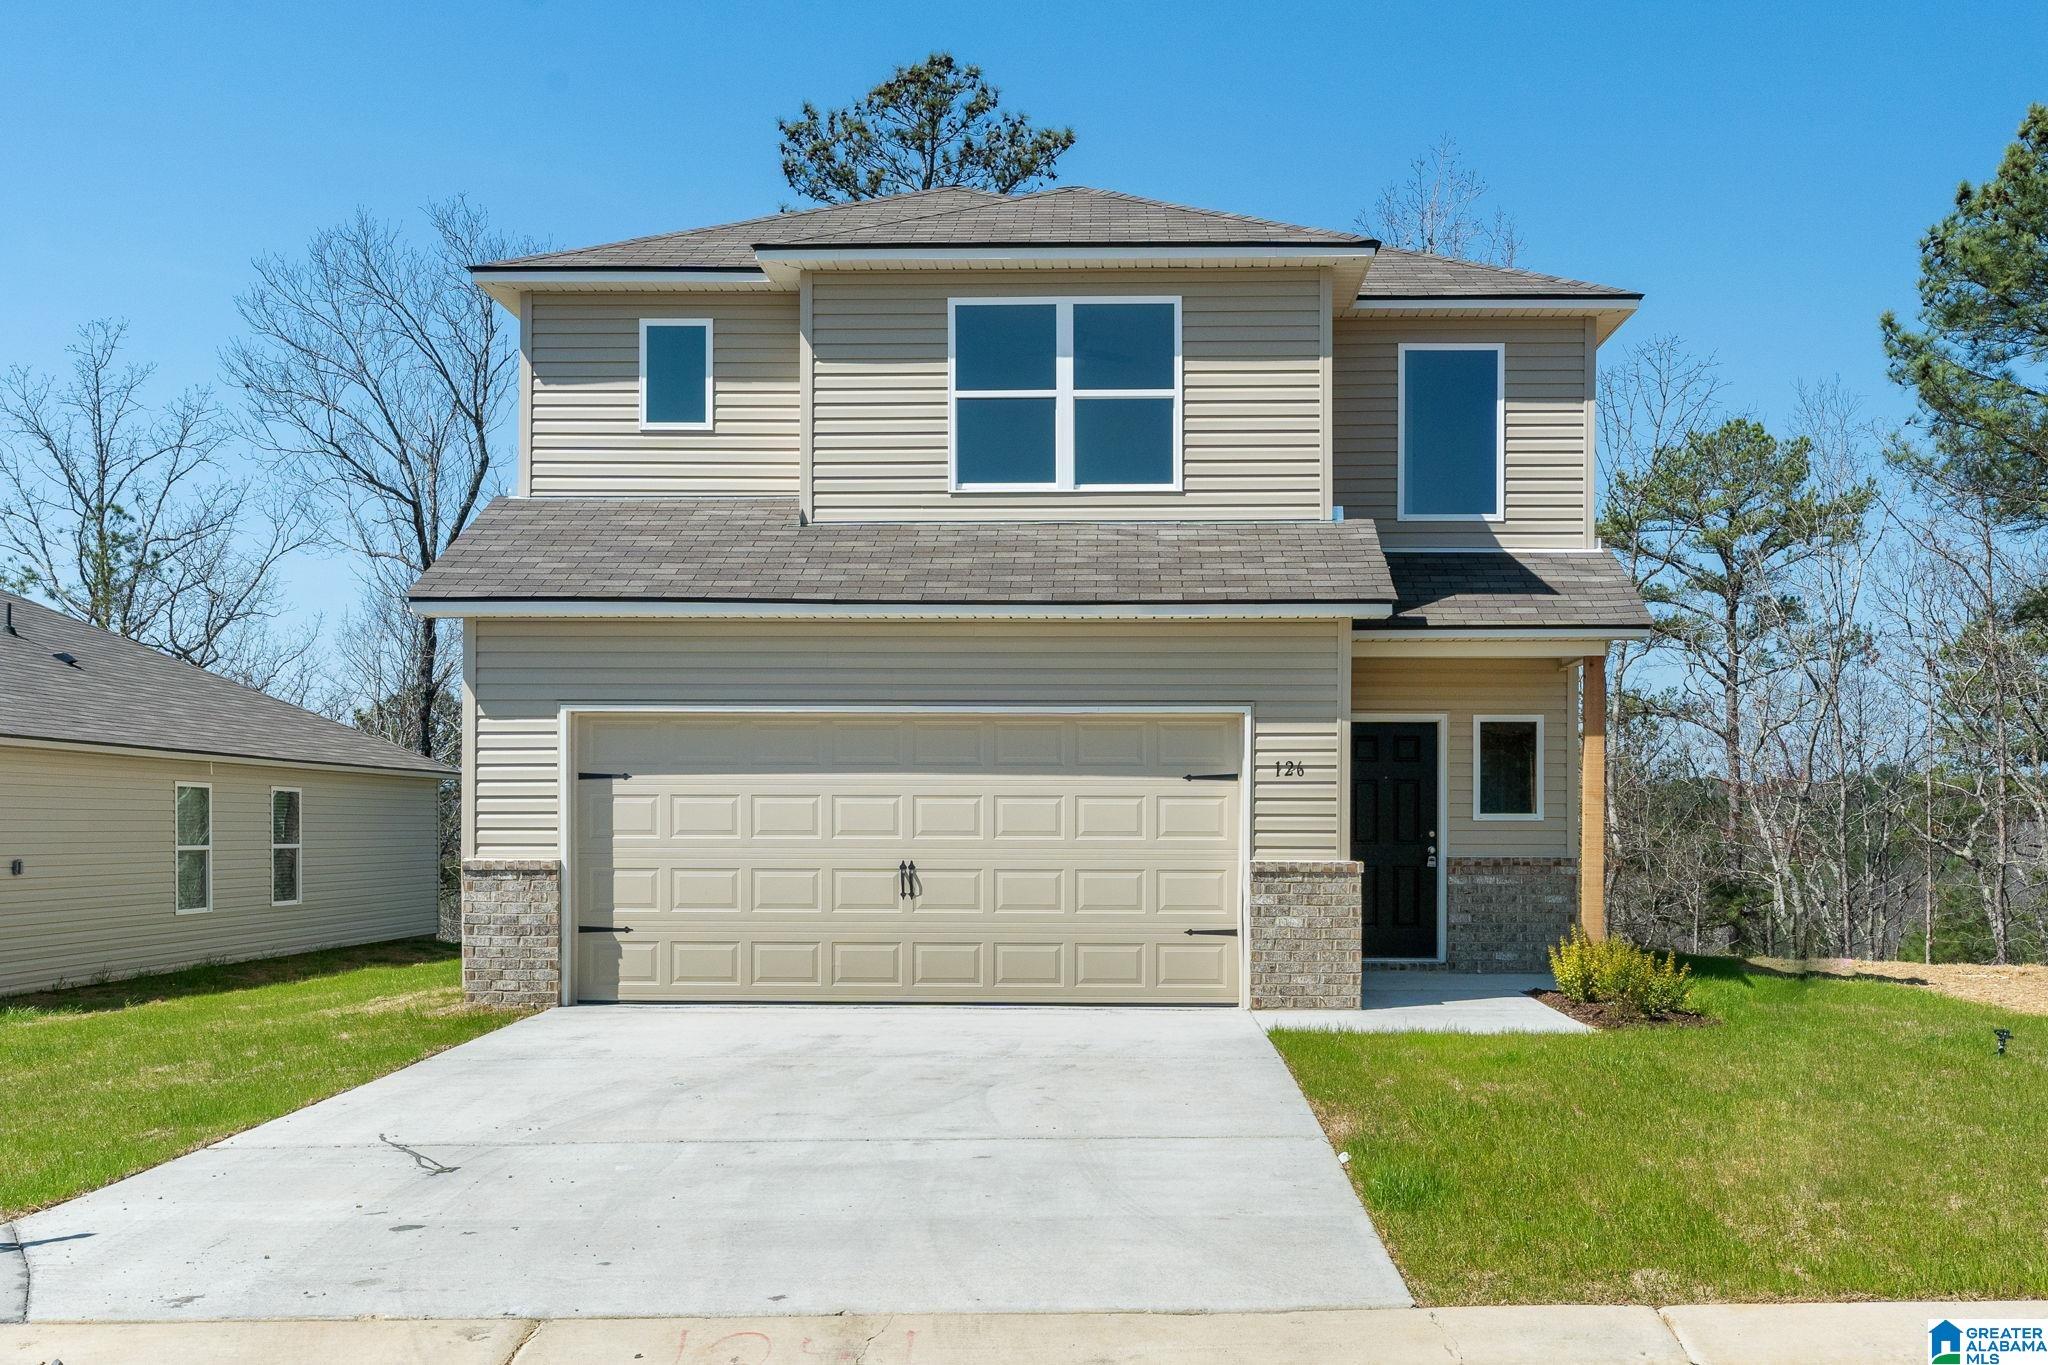
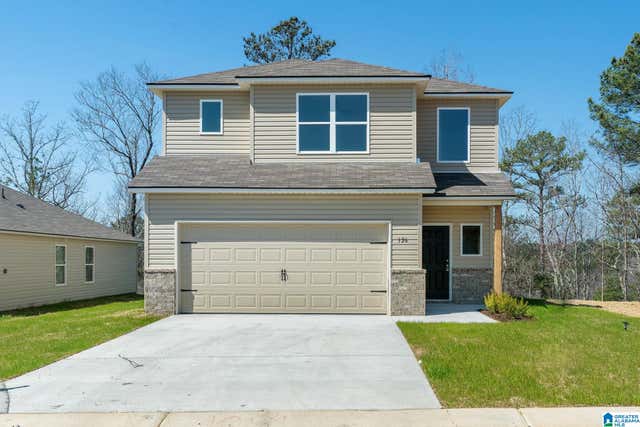
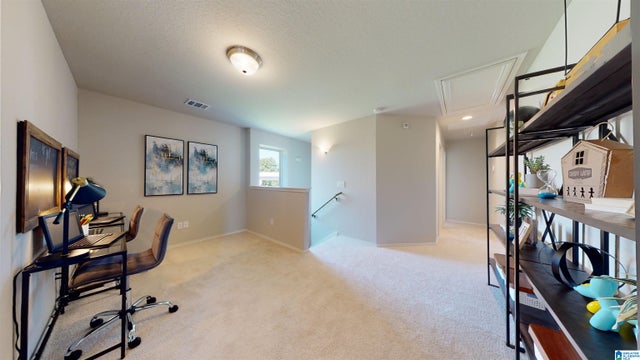
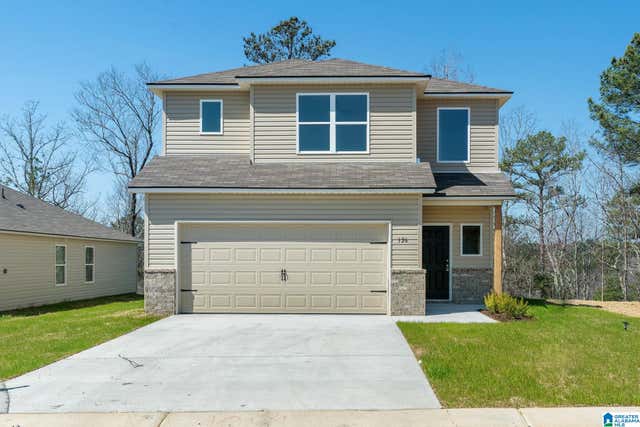
Step into style and comfort with this stunning 2-story “Camden” floor plan, designed with entertaining and everyday living in mind! The main level features a bright, open-concept layout where the spacious living room flows seamlessly into the modern kitchen. Enjoy a huge center island, walk-in pantry, and plenty of counter space—perfect for gatherings big or small. A convenient half bath downstairs is thoughtfully placed for guests. Upstairs, a versatile loft area provides extra living space, ideal for a home office, playroom, or media space. The owner’s suite is a true retreat with a massive walk-in closet and a private bath. Two additional bedrooms share a well-designed Jack & Jill bathroom, offering both comfort and privacy. Photos are renderings and stock photos of a completed “Camden” floor plan. Colors and features may be different than what is featured in the photos.
Property Information
Property Type
Residential
Sub-Type
Single Family Residence
Style
2+ Story
Year Built
2026
Living Area
1,689 sq ft
Lot Size
0.10 acres
Garage Spaces
2
Ownership
Fee Simple
Days on Market
15
MLS® Listing#
21456964
Property Features
Interior
Appliances
Cooling
Heating
Flooring
Parking
Laundry
Patio
Construction
Foundation
Utilities
Water Source
Rooms
- Bathroom 2Second
- Bathroom 3First
- Bedroom 2Second
- Bedroom 3Second
- KitchenFirst
- LaundrySecond
- Living RoomFirst
- LoftSecond
- Master BathroomSecond
- Master BedroomSecond
Schools
- Elementary:
- JEMISON
- Middle:
- JEMISON
- High:
- JEMISON
Financial Details
HOA
$300 / Annually
HOA Alabama
Parcel Number
0000
Directions
Follow I-65 S to Co Rd 42 in Jemison. Take exit 219 from I-65 S. Turn right onto Co Rd 42.
Affordability Calculator
$47,924
Estimated monthly payment
$1,275/mo
Principal $191,696 · Est. interest $267,433 over 30 yrs
Neighborhood Market Statistics
How this home compares to active listings in JEMISON, AL
- $312,000
- Median Listing Price
- 49
- Median Days on Market
- 1,807
- Median Sq Ft
- $143
- Median Price / Sq Ft
- 32
- Active Listings
- This home’s price is 23% below the area median.
- Its price per sq ft is 1% below the area median.
Market statistics compiled from active EXIT Realty® and MLS listings in JEMISON, AL.
Location
Map is currently unavailable for this location.
Points of Interest in JEMISON, AL
Showing the JEMISON area map.
Commute Calculator
Nearby Homes


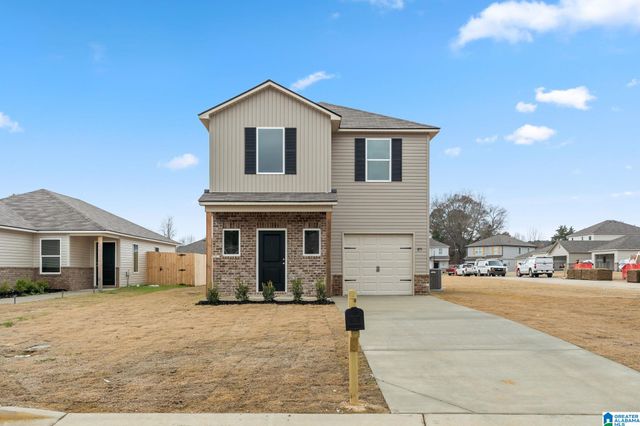
Similar Homes Nearby

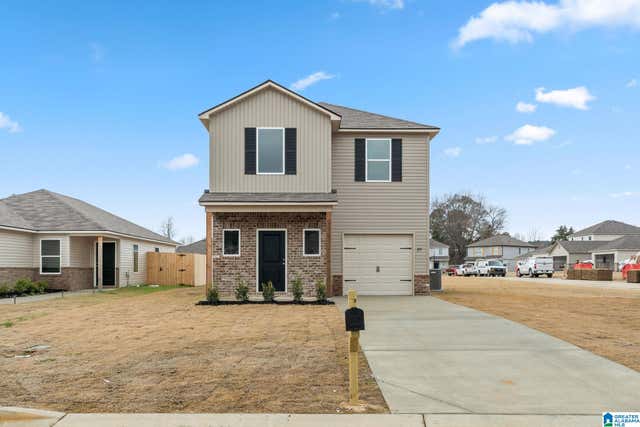
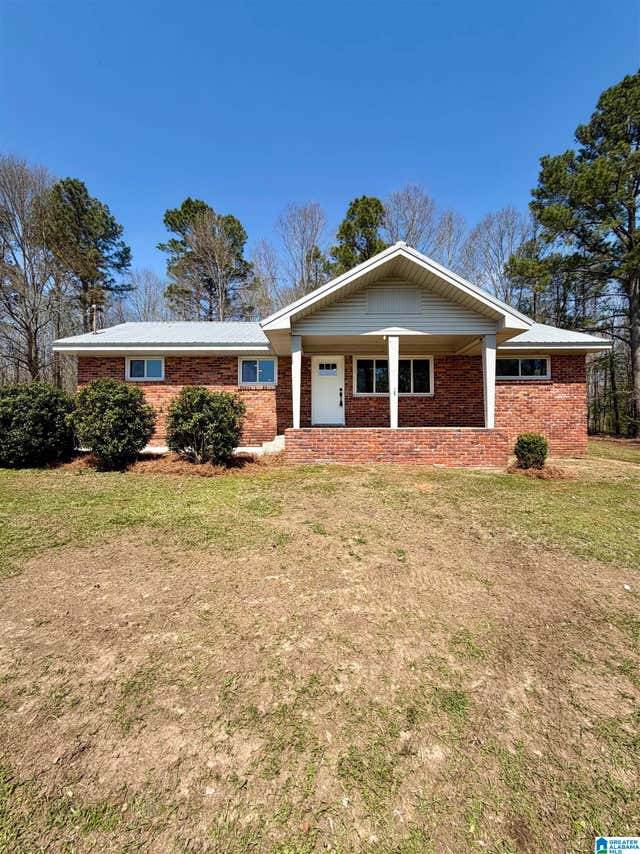
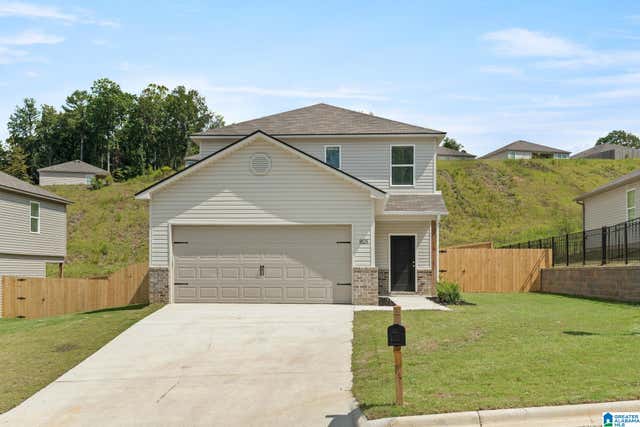
Similar Home Values
Comparable nearby listings and their asking prices.
| Address | Price | Beds | Baths | Sq Ft |
|---|---|---|---|---|
| 915 STAGECOACH ROAD, JEMISON, AL | $199,920 | 3 | 2 | 1,249 |
| 235 JEMISON TRAILS DRIVE, JEMISON, AL | $209,384 | 3 | 3 | 1,505 |
| 9691 COUNTY ROAD 42, JEMISON, AL | $224,900 | 3 | 2 | 1,428 |
| 295 JEMISON TRAILS DRIVE, JEMISON, AL | $227,500 | 3 | 3 | 1,505 |
| 285 JEMISON TRAILS DRIVE, JEMISON, AL | $230,040 | 3 | 3 | 1,567 |
| 335 JEMISON TRAILS DRIVE, JEMISON, AL | $231,440 | 3 | 3 | 1,567 |
Moving Cost Estimate
EXIT Agents in JEMISON


Listing Courtesy: Lennar Homes Coastal Realty - work cell: 205-913-0364