
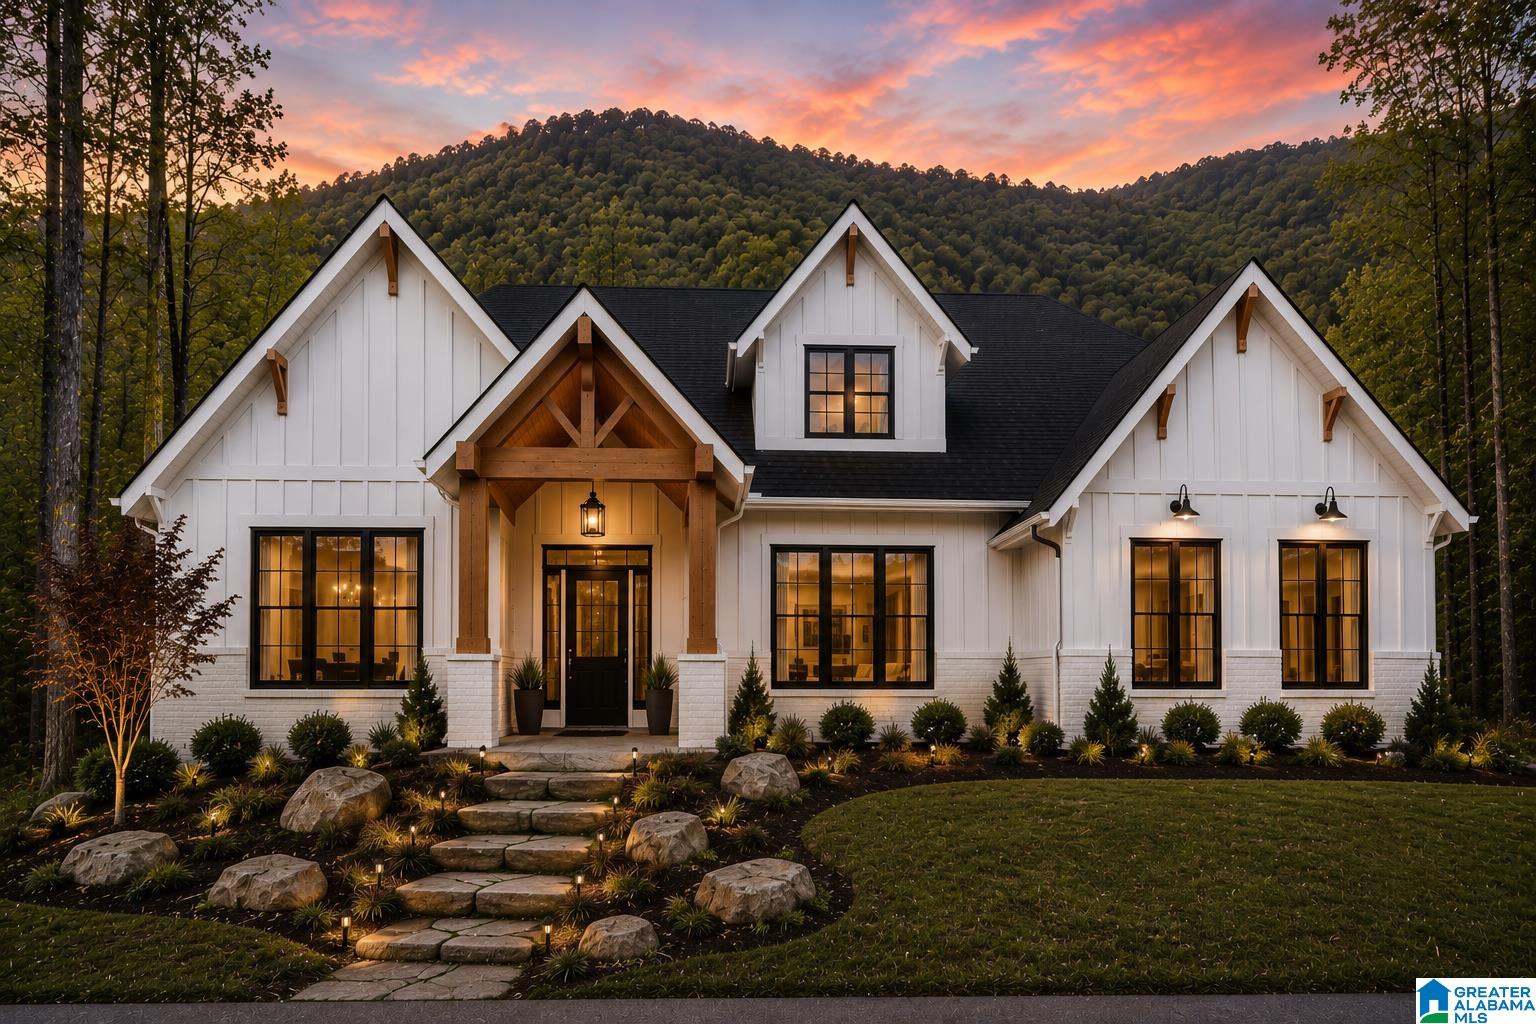
712 HICKORY HOLLOW, CHELSEA, AL 35043
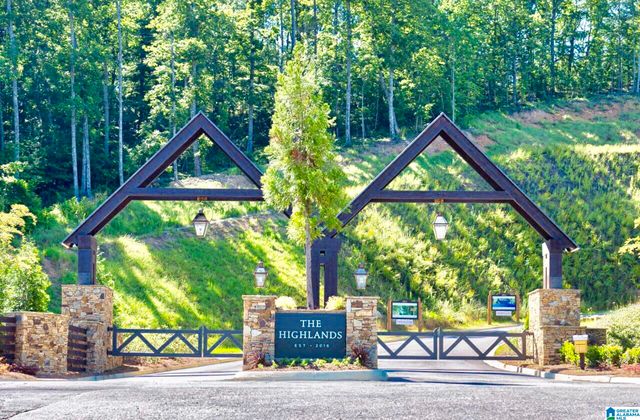
HIGHLANDS OF CHELSEA · Shelby County
Key Facts
Description
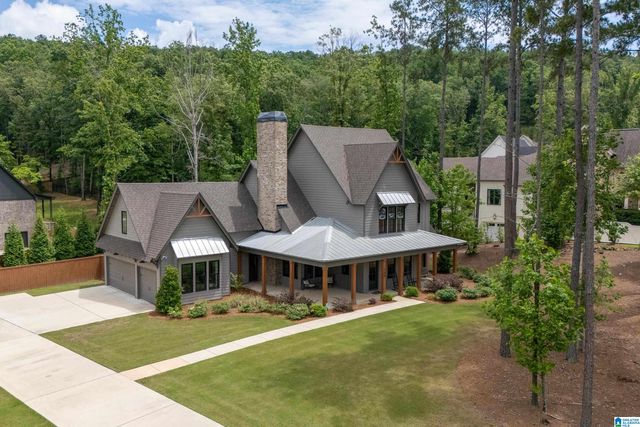
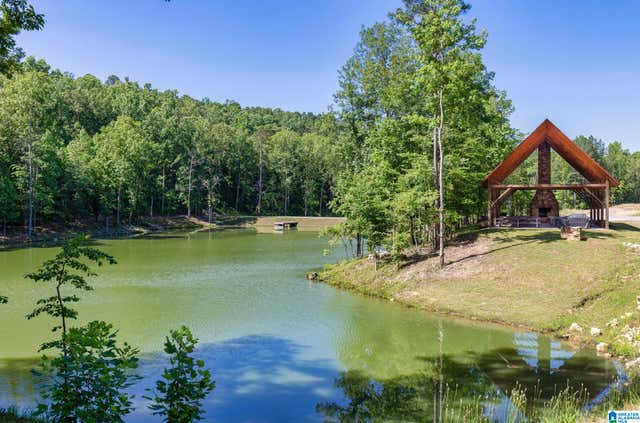
Build your dream home in The Highlands of Chelsea. This proposed modern farmhouse on Lot 17 at 712 Hickory Hollow is designed to blend timeless curb appeal with the privacy and natural beauty this gated community is known for, featuring hiking trails, a resort-style community pool, and two stocked lakes with pavilions. The proposed plan features approx. 2,600 sq ft on the main level with 4 bedrooms, 2.5 baths, a private office, vaulted great room, open kitchen and dining area, covered rear porch, and 2-car garage. Optional second-floor storage/bonus space is also shown. Actual lot and neighborhood photos included. Home renderings, floor plan, elevation, finishes, dimensions, and details are conceptual and subject to change based on builder selections, site conditions, materials, and final plans. Buyer to verify all information important to buyer.
Property Information
Property Type
Residential
Sub-Type
Single Family Residence
Style
1-Story
Year Built
2026
Living Area
2,600 sq ft
Lot Size
1.59 acres
Garage Spaces
2
Ownership
Fee Simple
MLS® Listing#
21458515
Property Features
Interior
Exterior
Appliances
Cooling
Heating
Flooring
Fireplace
Pool
Parking
Laundry
Patio
Lot Features
Foundation
Community
Utilities
Sewer
Water Source
Rooms
- First
- Bathroom 2First
- Bathroom 3First
- Bedroom 2First
- Bedroom 3First
- Bedroom 4First
- Bedroom 5First
- Dining RoomFirst
- KitchenFirst
- LaundryFirst
- Living Room16 X 20First
- Master BathroomFirst
- Master BedroomFirst
Schools
- Elementary:
- FOREST OAKS
- Middle:
- CHELSEA
- High:
- CHELSEA
Financial Details
HOA
$237 / Monthly
Brogdon Properties
Parcel Number
09-9-32-0-005-016.000
Directions
From HWY 280 toward Chelsea take a right on 43, the Left on OLD 280 then Right on 11. Less than 2 miles the entrance is on the Left before Morningstar United Methodist. Go through gate and Right on Timberview Trl. Then Left on Hickory Hollow. Lot is on the Right.
Affordability Calculator
$159,980
Estimated monthly payment
$4,257/mo
Principal $639,920 · Est. interest $892,745 over 30 yrs
Neighborhood Market Statistics
How this home compares to active listings in CHELSEA, AL
- $373,611
- Median Listing Price
- 53
- Median Days on Market
- 2,511
- Median Sq Ft
- $177
- Median Price / Sq Ft
- 129
- Active Listings
- This home’s price is 114% above the area median.
- Its price per sq ft is 74% above the area median.
Market statistics compiled from active EXIT Realty® and MLS listings in CHELSEA, AL.
Location
Map is currently unavailable for this location.
Points of Interest in CHELSEA, AL
Showing the CHELSEA area map.
Commute Calculator
Nearby Homes



Similar Homes Nearby
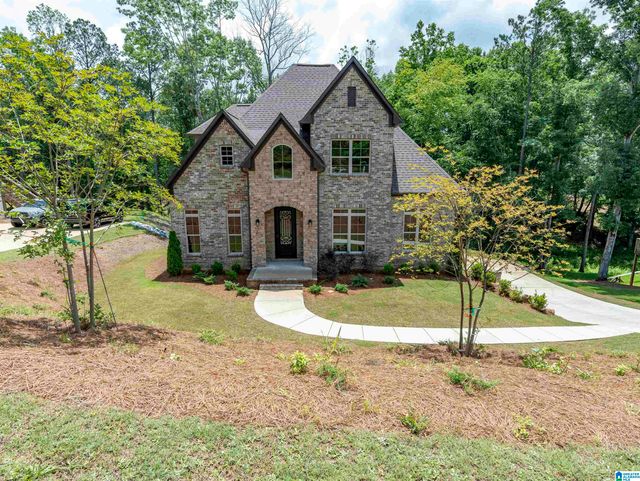


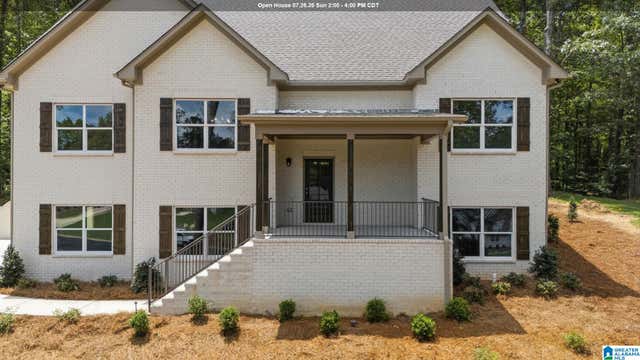

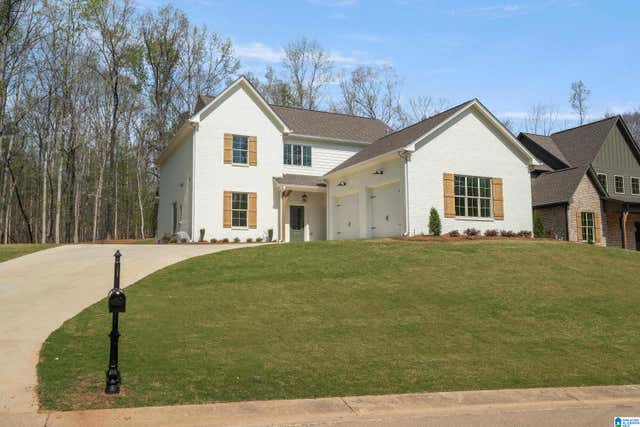
Similar Home Values
Comparable nearby listings and their asking prices.
| Address | Price | Beds | Baths | Sq Ft |
|---|---|---|---|---|
| 581 WHITE TAIL RUN, CHELSEA, AL | $562,000 | 5 | 5 | 3,210 |
| 108 LIBERTY COVE, CHELSEA, AL | $569,900 | 4 | 5 | 2,994 |
| 1102 DUNSMORE DRIVE, CHELSEA, AL | $570,000 | 5 | 4 | 3,578 |
| 156 BRYNLEIGH DRIVE, CHELSEA, AL | $579,900 | 4 | 3 | 2,854 |
| 1137 DUNSMORE DRIVE, CHELSEA, AL | $585,000 | 4 | 3 | 2,904 |
| 660 LIME CREEK WAY, CHELSEA, AL | $599,900 | 4 | 4 | 2,869 |
Moving Cost Estimate
EXIT Agents in CHELSEA


Listing Courtesy: ARC Realty 280