
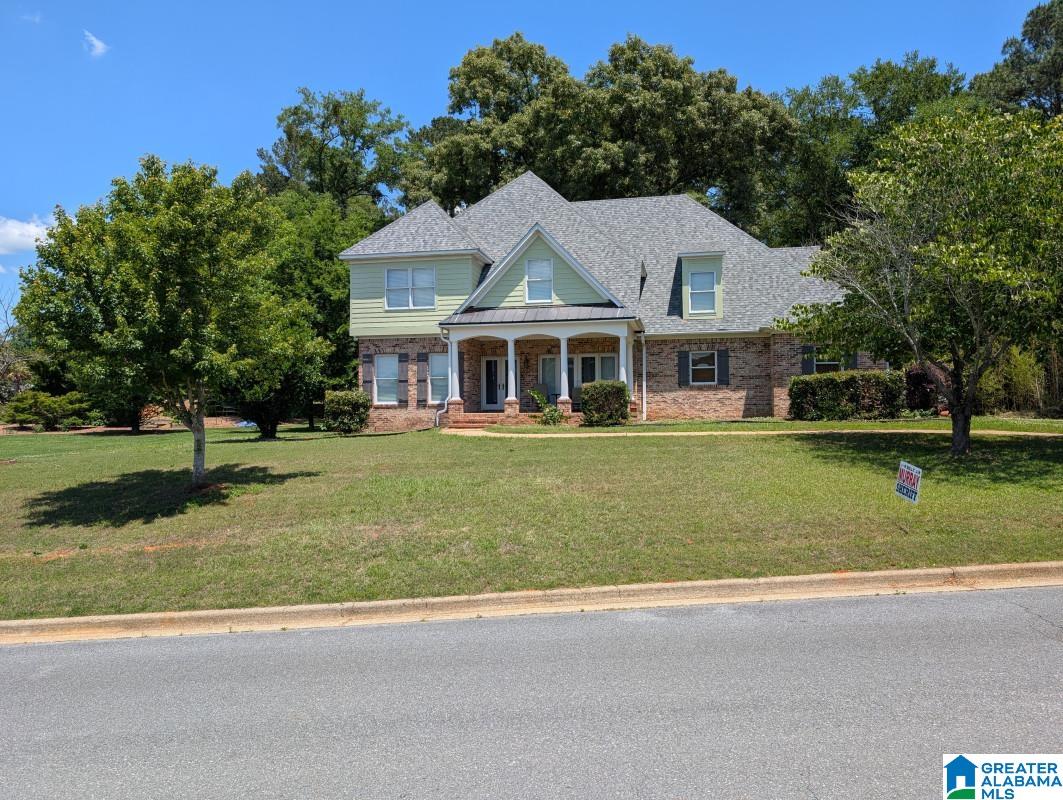
75 OLD ROADWAY, CROPWELL, AL 35054
CHERRY TREE PARK · St Clair County
Key Facts
Description
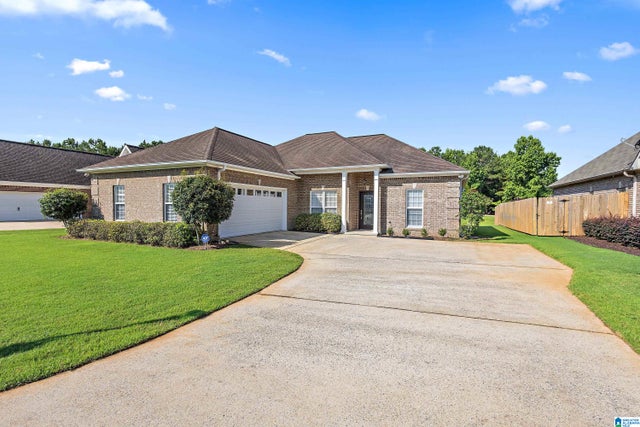
Welcome to a beautiful 4 bed, 2.5 bath loved home in desirable Cherry Tree Park. This home is 4 sides brick with freshly updated smart board accents with 20 year Behr paint and a new roof all in 2025. Step inside to a dining room filled with natural light & Pella doors that can open to the porch and screen in. Across the foyer is a spacious living rm. There is a half bath.Towards the rear of the home is a nice-sized living rm and a large kitchen with breakfast nook, bar, and wooden cabinets to spare. A full laundry room is off the kitchen. Upstairs are 4 bedrooms including an oversized master w/luxurious tub, shower, & large walk-in closet. Also up stairs is a huge bedroom with two double connecting closets. The other 2 bedrooms face the front & share a Jack & Jill bathroom with 2 sinks & the shower/tub combo and toilet in a separate connected room. The shaded, fenced back yard features a covered back porch w/built in gas grill & wooden deck.
Property Information
Property Type
Residential
Sub-Type
Single Family Residence
Style
2+ Story
Year Built
2001
Living Area
3,105 sq ft
Lot Size
0.70 acres
Garage Spaces
2
Ownership
Fee Simple
Days on Market
50
MLS® Listing#
21453435
Property Features
Interior
Appliances
Cooling
Heating
Flooring
Fireplace
Basement
Parking
Laundry
Patio
Construction
Community
Sewer
Water Source
Rooms
- Bedroom 2Second
- Bedroom 3Second
- Bedroom 4Second
- KitchenFirst
- LaundryFirst
- Living RoomFirst
- Master BedroomSecond
Schools
- Elementary:
- COOSA VALLEY
- Middle:
- DURAN
- High:
- PELL CITY
Financial Details
HOA
$250 / Annually
n/a
Parcel Number
31-02-03-0-001-001.009
Directions
From Pell City, follow hwy 231 South about 9 miles from I-20. Take a left onto Rabbit Branch Road and an immediate left onto old Hwy 231. From there a right turn into the highly desired quaint Cherry Tree Park Subdivision. The house will be the third house on the left.
Affordability Calculator
$109,980
Estimated monthly payment
$2,927/mo
Principal $439,920 · Est. interest $613,728 over 30 yrs
Neighborhood Market Statistics
How this home compares to active listings in CROPWELL, AL
- $400,000
- Median Listing Price
- 67
- Median Days on Market
- 2,495
- Median Sq Ft
- $177
- Median Price / Sq Ft
- 42
- Active Listings
- This home’s price is 37% above the area median.
- Its price per sq ft is right around the area median.
Market statistics compiled from active EXIT Realty® and MLS listings in CROPWELL, AL.
Location
Map is currently unavailable for this location.
Points of Interest in CROPWELL, AL
Showing the CROPWELL area map.
Commute Calculator
Nearby Homes

Similar Homes Nearby


Similar Home Values
Comparable nearby listings and their asking prices.
| Address | Price | Beds | Baths | Sq Ft |
|---|---|---|---|---|
| 630 TENBURY LANE, CROPWELL, AL | $389,900 | 3 | 3 | 2,382 |
| 214 LAKEMONT COURT, CROPWELL, AL | $398,350 | 5 | 4 | 2,874 |
| 201 LAKEMONT COURT, CROPWELL, AL | $398,850 | 4 | 4 | 2,849 |
| 605 TENBURY LANE, CROPWELL, AL | $399,900 | 4 | 3 | 2,257 |
| 306 LAKEMONT COURT, CROPWELL, AL | $425,550 | 5 | 4 | 3,035 |
| 740 OLD HIGHWAY 231, CROPWELL, AL | $429,000 | 4 | 4 | 3,513 |
Moving Cost Estimate
EXIT Agents in CROPWELL


Listing Courtesy: FlatFee.com
88059