
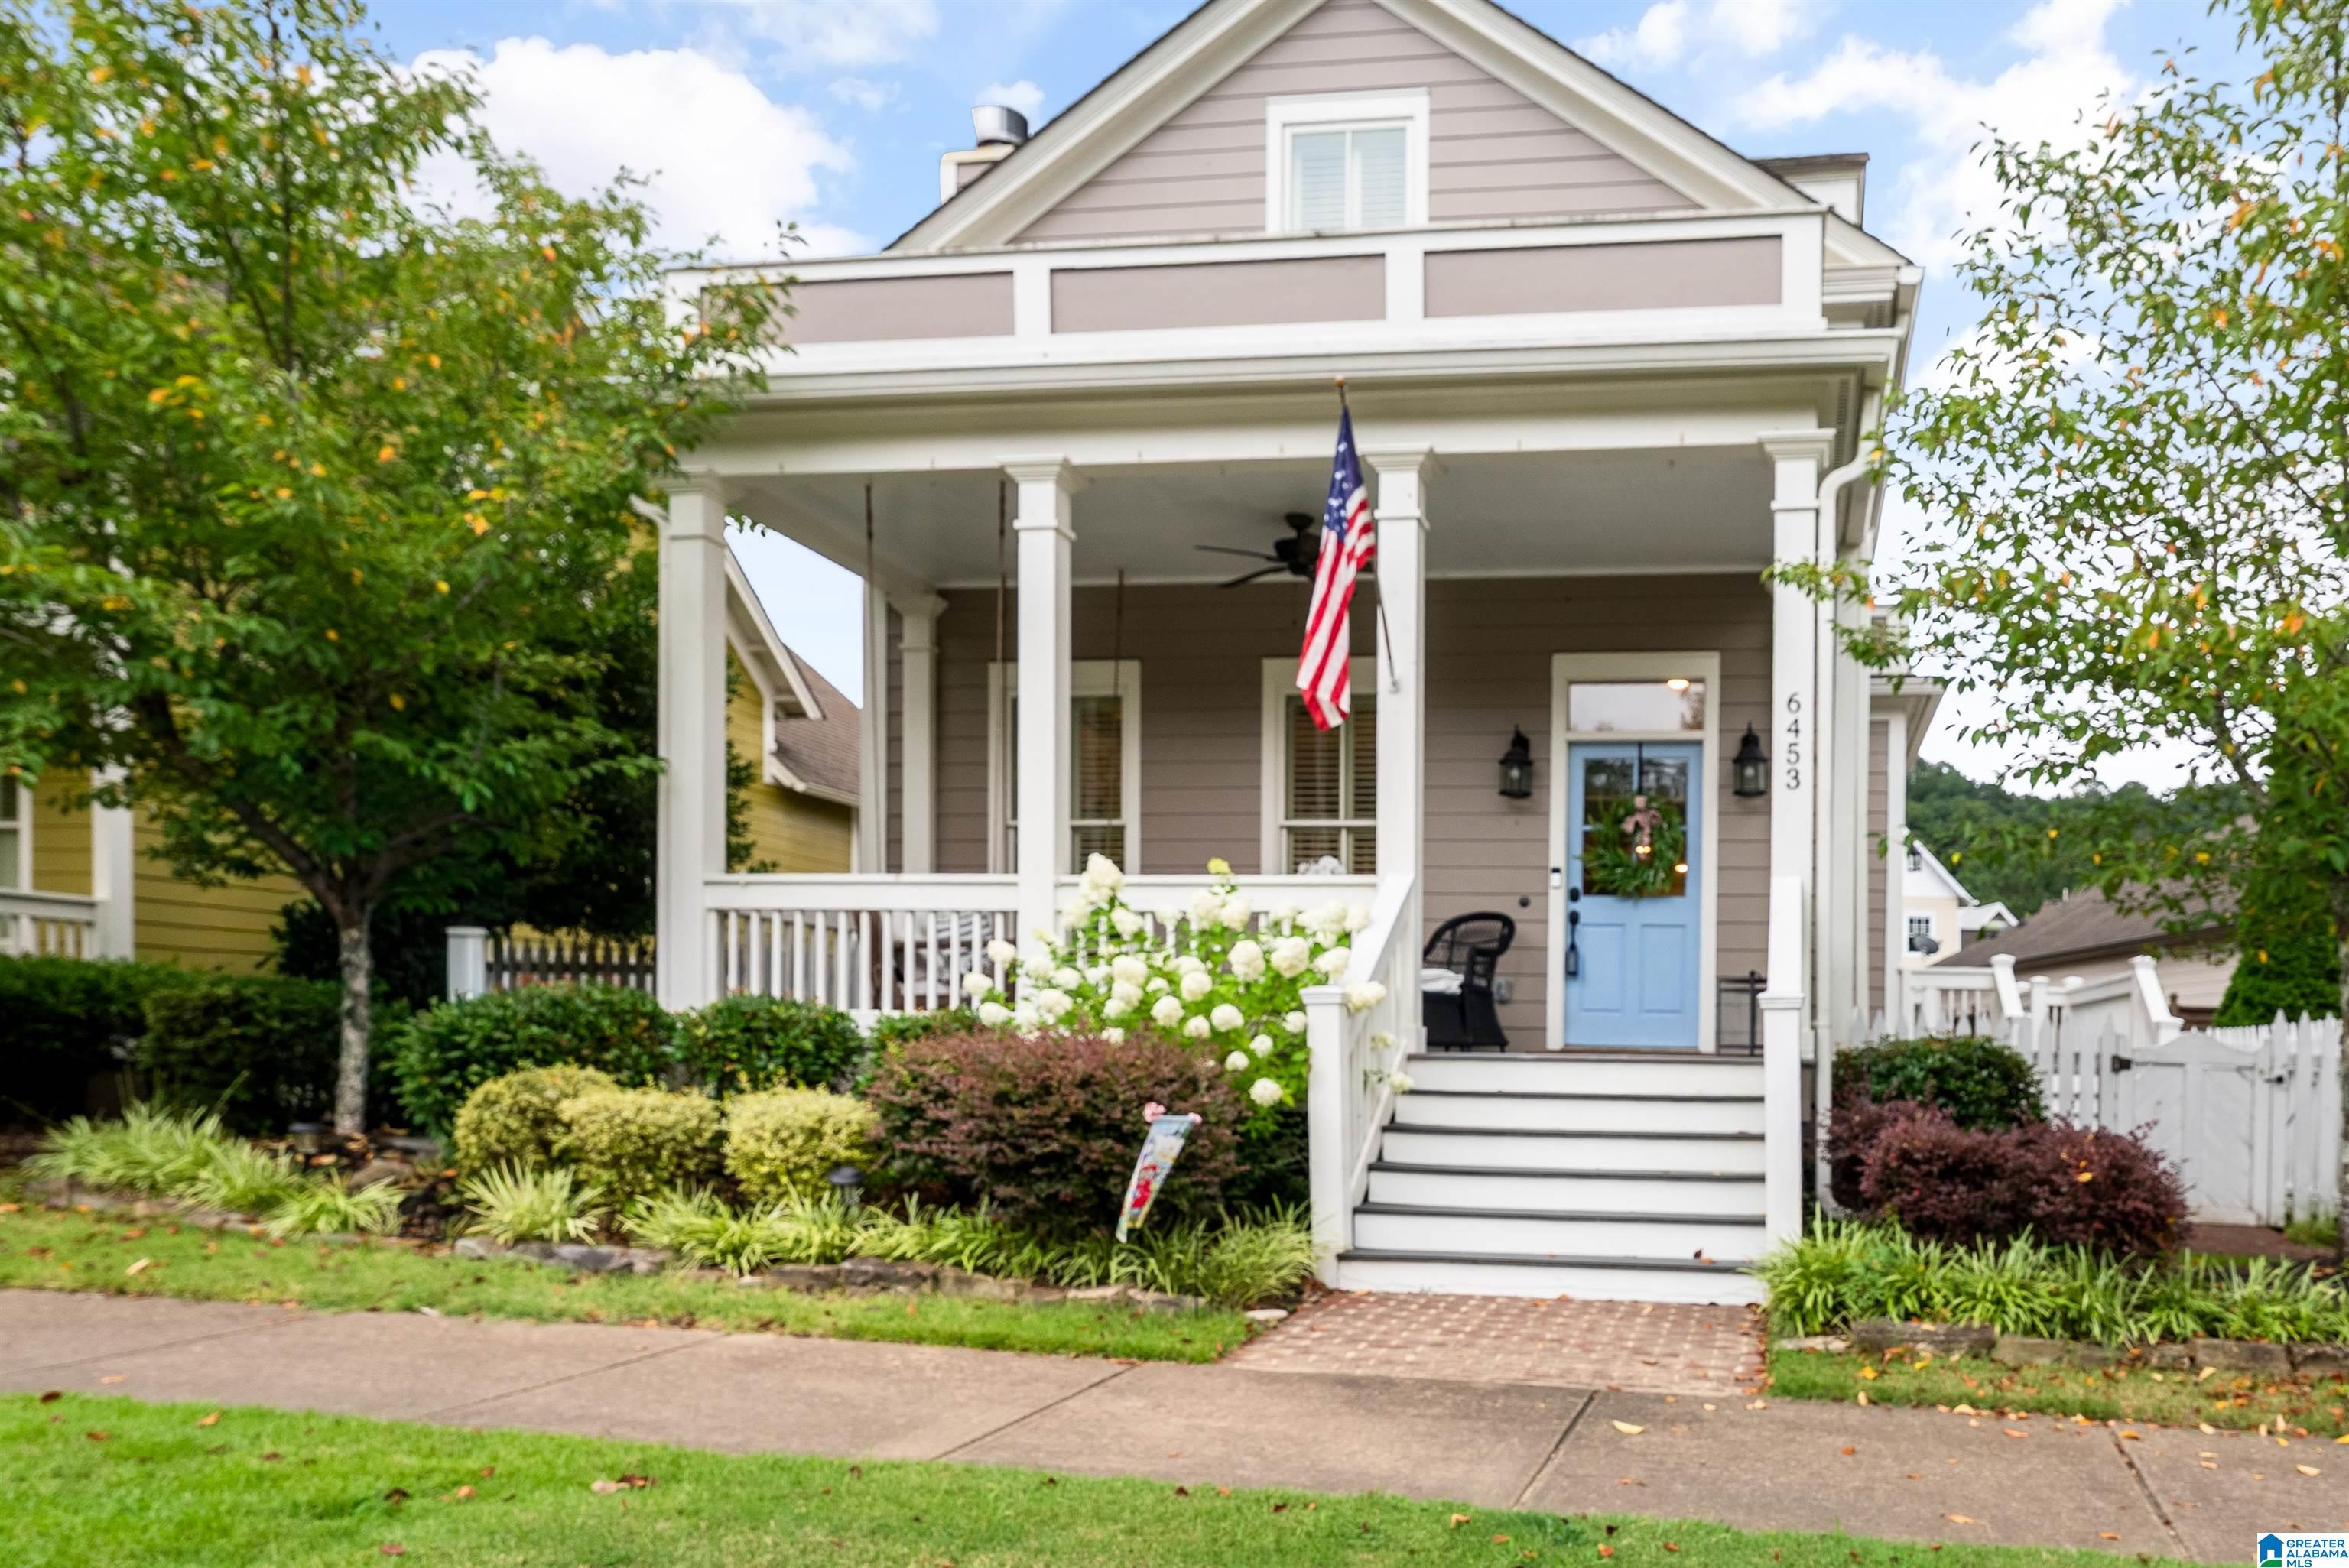
6453 SPRING STREET, TRUSSVILLE, AL 35173
TRUSSVILLE SPRINGS · Jefferson County
Key Facts
Description
Charming craftsman cottage style home in Trussville Springs, just minutes from downtown Trussville! Inviting front porch with swing opens into main level living with open concept den, kitchen, breakfast area all with hardwood floors. Cozy fireplace in den flanked by built in shelves. Kitchen features stone countertops, stainless appliances, dining area, pantry and laundry closet. Primary suite on main, 2 large bedrooms plus a full bath upstairs. Lots of porch areas connecting the living spaces of this home to enjoy being outside! Detached garage with storage space. Neighborhood pool, sidewalks, walking trails conveniently located near shopping, dining and award winning Trussville schools--come see!
Property Information
Property Type
Residential
Sub-Type
Single Family Residence
Style
2+ Story
Year Built
2010
Living Area
2,034 sq ft
Lot Size
0.12 acres
Garage Spaces
2
Ownership
Fee Simple
Days on Market
24
MLS® Listing#
21457730
Property Features
Interior
Appliances
Cooling
Heating
Flooring
Fireplace
Basement
Pool
Parking
Laundry
Patio
Lot Features
Windows
Community
Utilities
Water Source
Rooms
- Bathroom 1First
- Bathroom 2Second
- Bedroom 2First
- Bedroom 3Second
- Family RoomFirst
- KitchenFirst
- Master BedroomFirst
Schools
- Elementary:
- PAINE
- Middle:
- HEWITT-TRUSSVILLE
- High:
- HEWITT-TRUSSVILLE
Financial Details
HOA
$1,035 / Annually
TBD
Parcel Number
12-00-24-3-001-087.000
Directions
I459 to Hwy 11 exit 32 towards Trussviille; approximately 3.5 miles turn right into Trussville Springs; right on Spring Street, house will be on left
Affordability Calculator
$79,980
Estimated monthly payment
$2,128/mo
Principal $319,920 · Est. interest $446,317 over 30 yrs
Neighborhood Market Statistics
How this home compares to active listings in TRUSSVILLE, AL
- $454,217
- Median Listing Price
- 57
- Median Days on Market
- 2,400
- Median Sq Ft
- $182
- Median Price / Sq Ft
- 191
- Active Listings
- This home’s price is 12% below the area median.
- Its price per sq ft is 8% above the area median.
Market statistics compiled from active EXIT Realty® and MLS listings in TRUSSVILLE, AL.
Location
Map is currently unavailable for this location.
Points of Interest in TRUSSVILLE, AL
Showing the TRUSSVILLE area map.
Commute Calculator
Nearby Homes

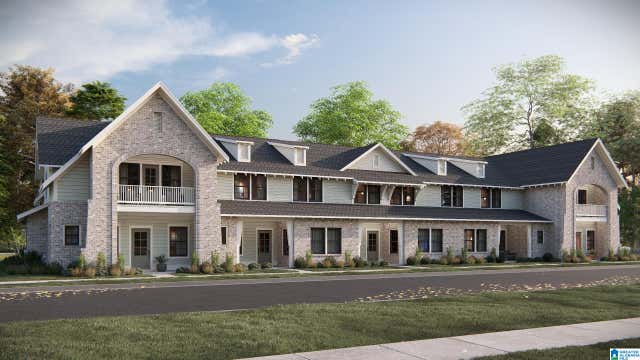
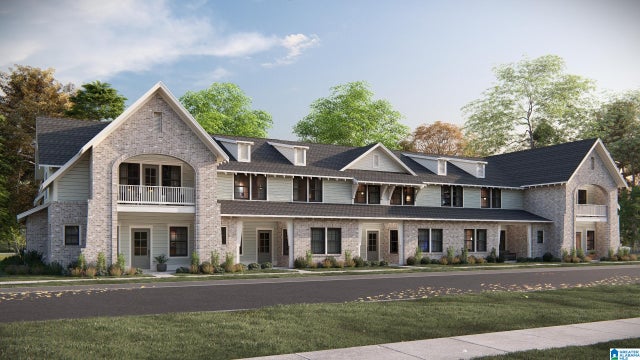
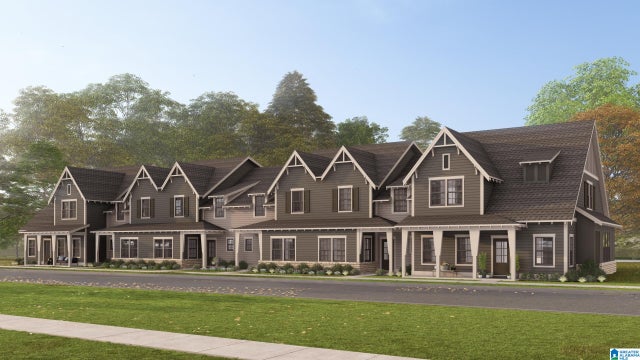
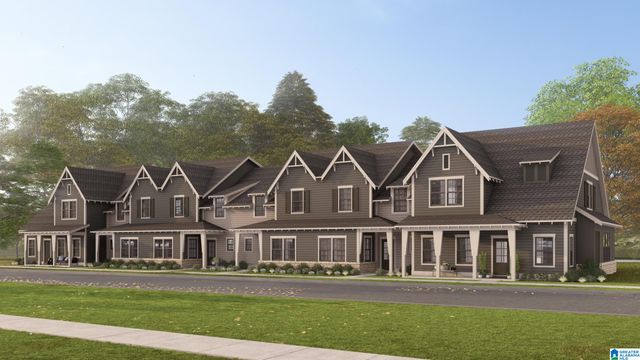
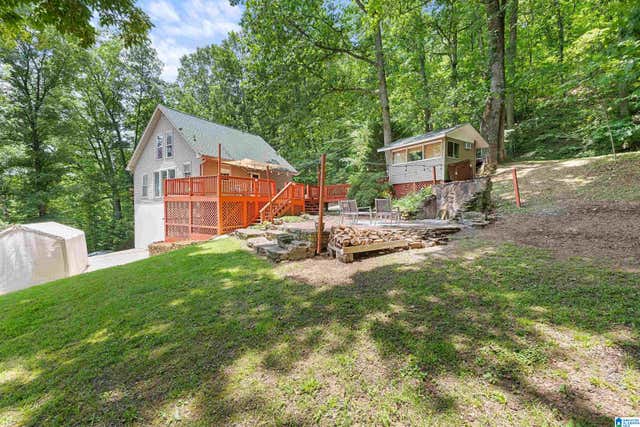
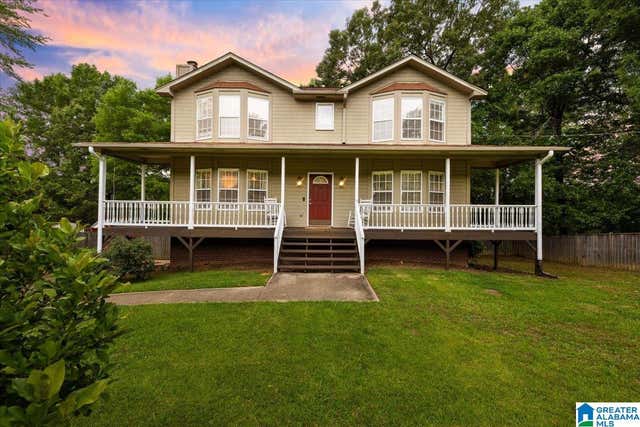
Similar Homes Nearby
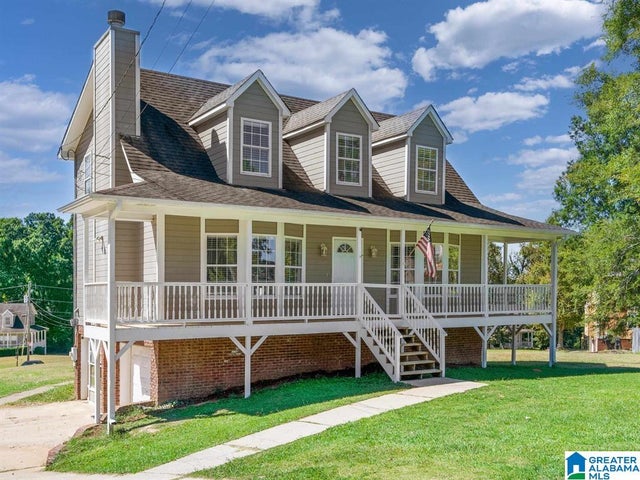

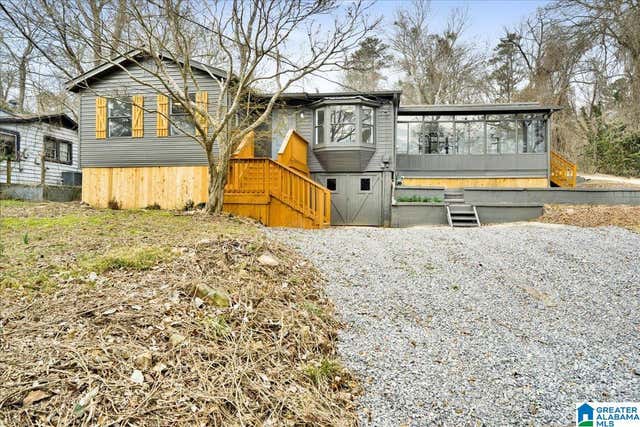

Similar Home Values
Comparable nearby listings and their asking prices.
| Address | Price | Beds | Baths | Sq Ft |
|---|---|---|---|---|
| 7502 ASHTON PLACE, TRUSSVILLE, AL | $284,900 | 5 | 4 | 1,923 |
| 7340 ROPER TUNNEL ROAD, TRUSSVILLE, AL | $284,900 | 3 | 2 | 1,667 |
| 2962 QUEENSTOWN ROAD, TRUSSVILLE, AL | $286,111 | 3 | 2 | 1,440 |
| 5733 COOPER ROAD, TRUSSVILLE, AL | $289,900 | 2 | 2 | 1,333 |
| 8829 OLD SPRINGVILLE ROAD, TRUSSVILLE, AL | $295,000 | 3 | 2 | 1,395 |
| 7508 ASHTON PLACE, TRUSSVILLE, AL | $299,000 | 4 | 3 | 2,051 |
Moving Cost Estimate
EXIT Agents in TRUSSVILLE


Listing Courtesy: RealtySouth-Inverness Office - 2059916565