
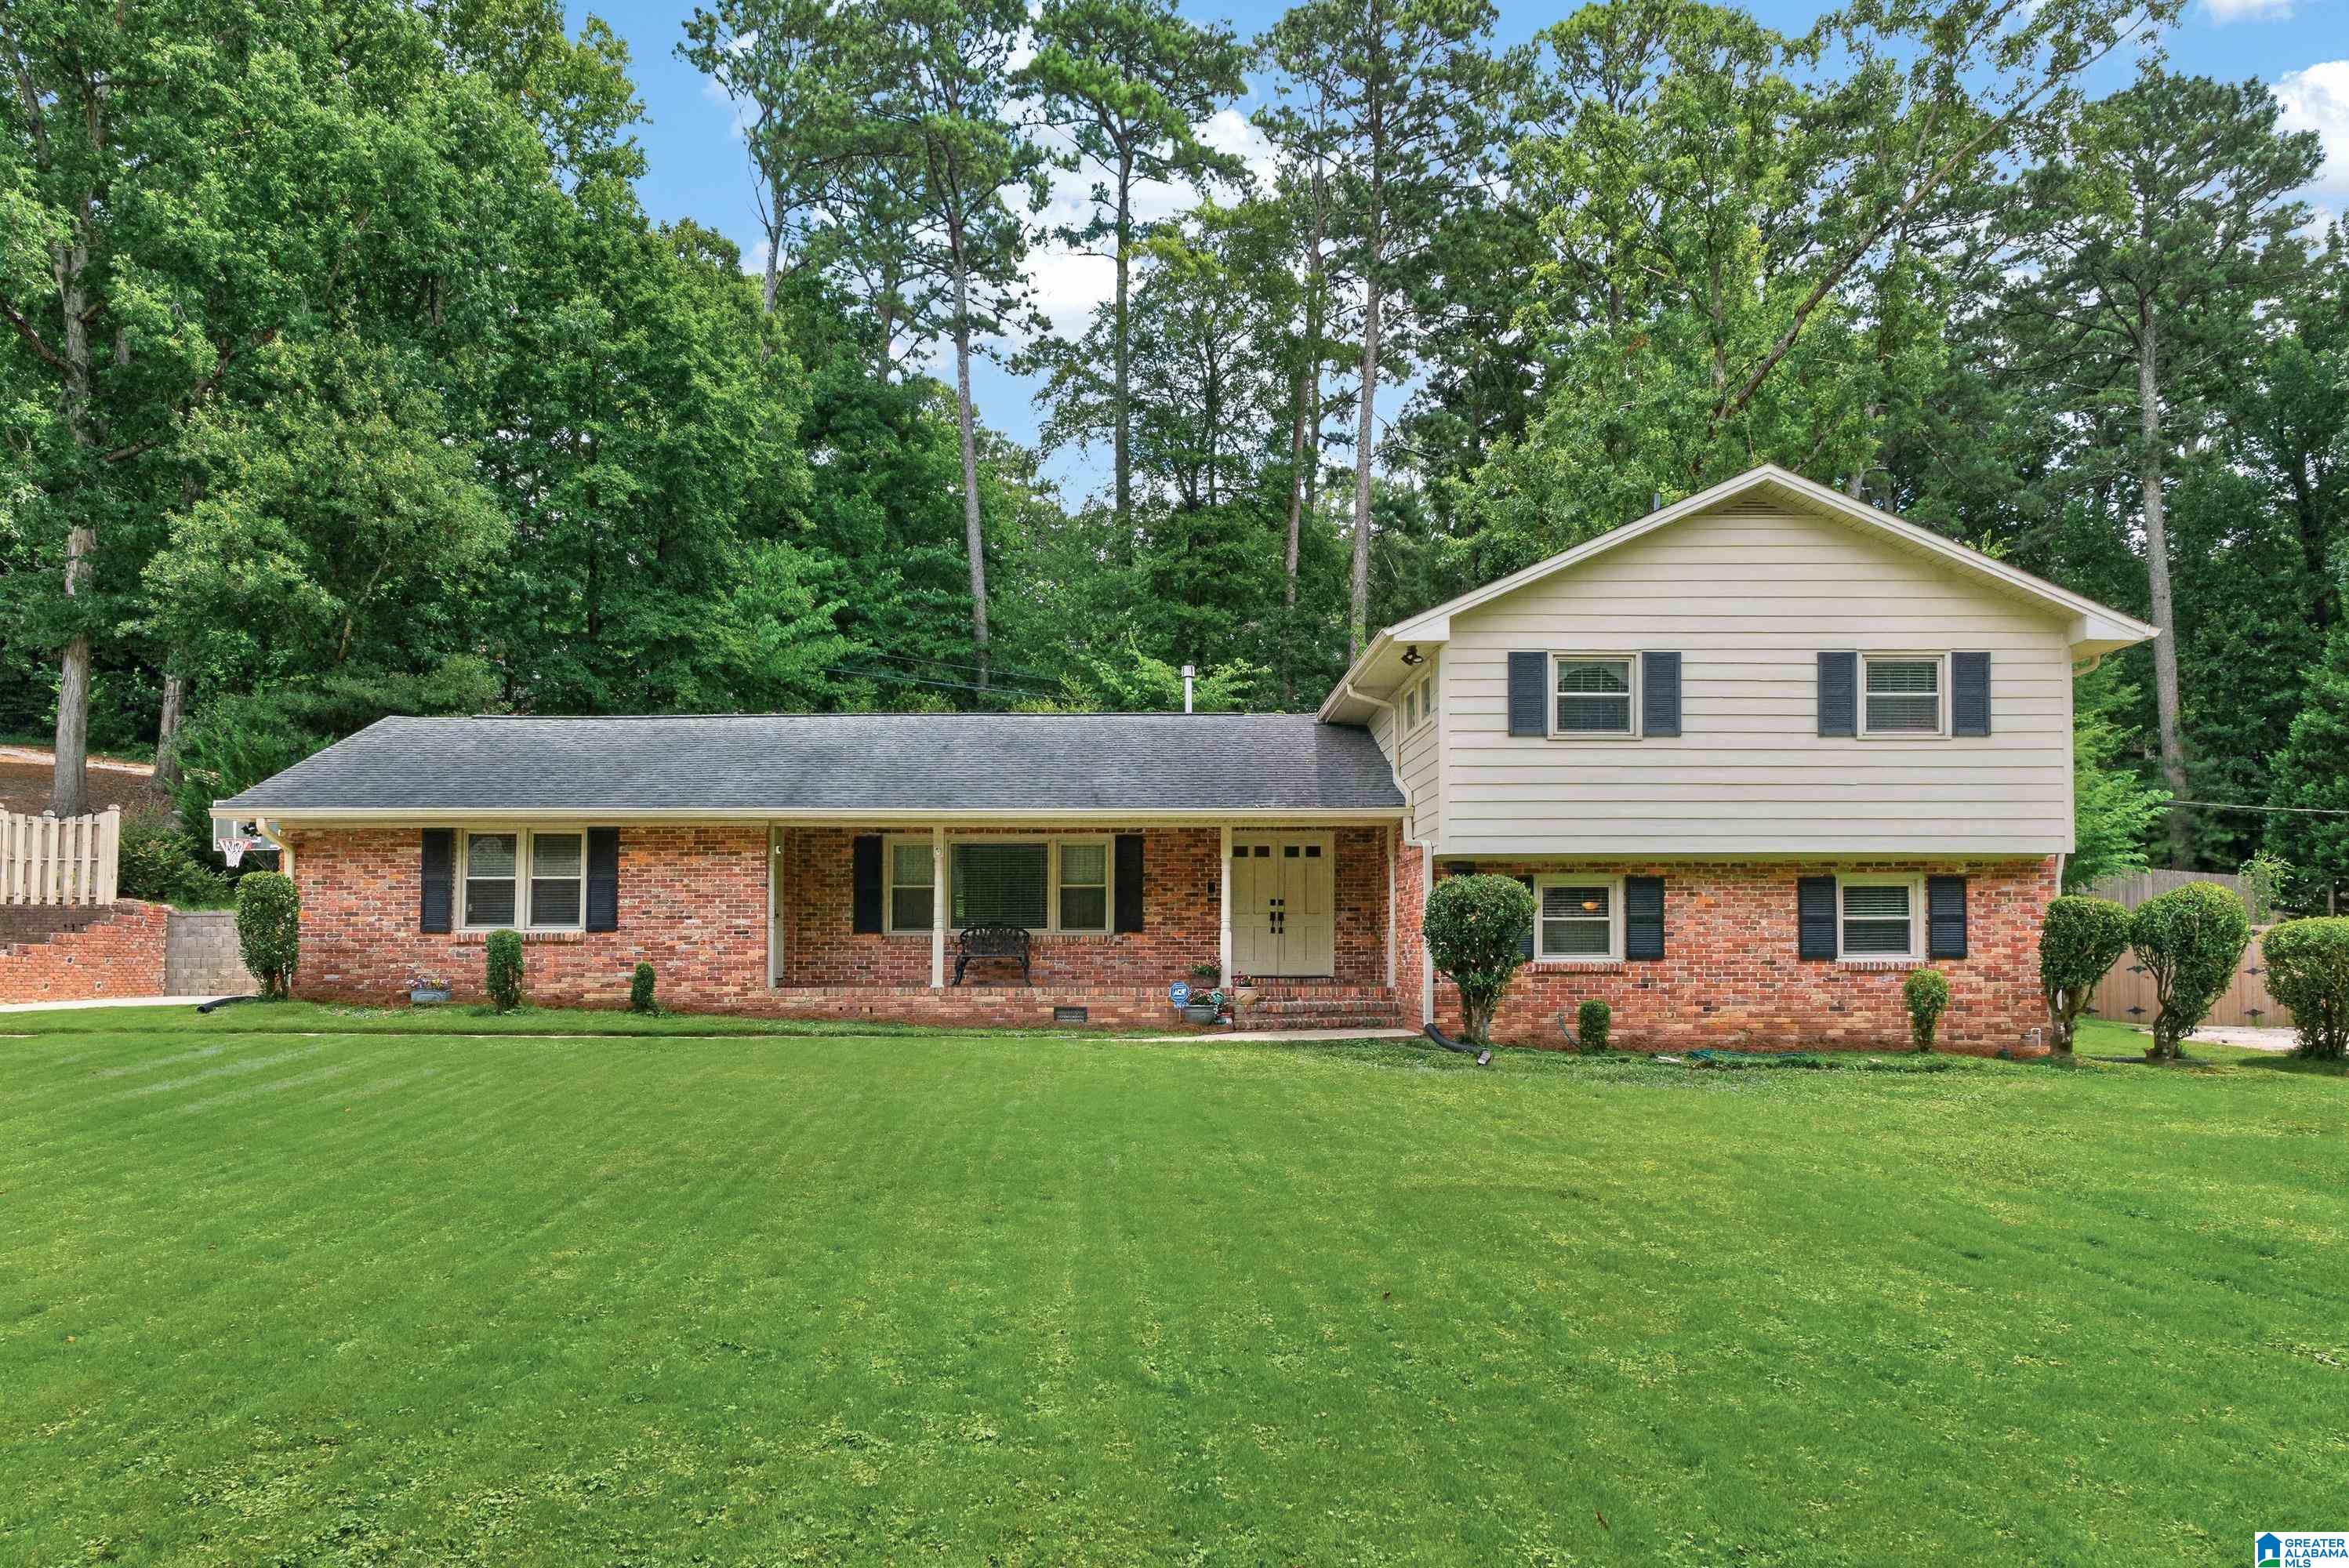
3313 STONERIDGE DRIVE, MOUNTAIN BROOK, AL 35223
BROOKWOOD FOREST · Jefferson County
Key Facts
Description
Welcome home! Ideally located in desirable Brookwood Forest, this beautifully maintained 3-bedroom, 3-bath home offers timeless appeal and an exceptional floor plan. Designed for both comfortable everyday living and entertaining, the home features a spacious living room, separate dining room, and an inviting den centered around a beautiful stone fireplace. Step outside directly from the den onto the patio and expansive, lush backyard, which offers plenty of room for kids to play, pets to roam, and outdoor entertaining. Both the backyard playset and basketball goal remain. Beautiful hardwood flooring is featured throughout. A separate bonus room off the main-level 2-car garage is ideal for a home office, workout room, or hobby space. Surrounded by immaculate landscaping, the large, level front yard and flat driveway with room for four cars are a rare find! Conveniently located to shopping, dining, interstates, parks, and award-winning Brookwood Forest Elementary. This is a true gem!
Property Information
Property Type
Residential
Sub-Type
Single Family Residence
Style
1.5-Story
Year Built
1962
Living Area
2,357 sq ft
Lot Size
0.44 acres
Garage Spaces
2
Ownership
Fee Simple
Days on Market
6
MLS® Listing#
21458800
Property Features
Interior
Appliances
Cooling
Heating
Flooring
Fireplace
Basement
Parking
Laundry
Patio
Construction
Security
Sewer
Water Source
Rooms
- Bathroom 2First
- Bathroom 3First
- Bedroom 2First
- Bedroom 3First
- Dining RoomFirst
- Family RoomFirst
- KitchenFirst
- LaundryFirst
- Living RoomFirst
- Master BathroomFirst
- Master BedroomFirst
Schools
- Elementary:
- BROOKWOOD FOREST
- Middle:
- MOUNTAIN BROOK
- High:
- MOUNTAIN BROOK
Financial Details
Parcel Number
28-00-15-1-008-005.000
Directions
Overton Road to Stoneridge.
Affordability Calculator
$119,980
Estimated monthly payment
$3,193/mo
Principal $479,920 · Est. interest $669,531 over 30 yrs
Neighborhood Market Statistics
How this home compares to active listings in MOUNTAIN BROOK, AL
- $1,000,000
- Median Listing Price
- 29
- Median Days on Market
- 3,784
- Median Sq Ft
- $287
- Median Price / Sq Ft
- 29
- Active Listings
- This home’s price is 40% below the area median.
- Its price per sq ft is 11% below the area median.
Market statistics compiled from active EXIT Realty® and MLS listings in MOUNTAIN BROOK, AL.
Location
Map is currently unavailable for this location.
Points of Interest in MOUNTAIN BROOK, AL
Showing the MOUNTAIN BROOK area map.
Commute Calculator
Nearby Homes


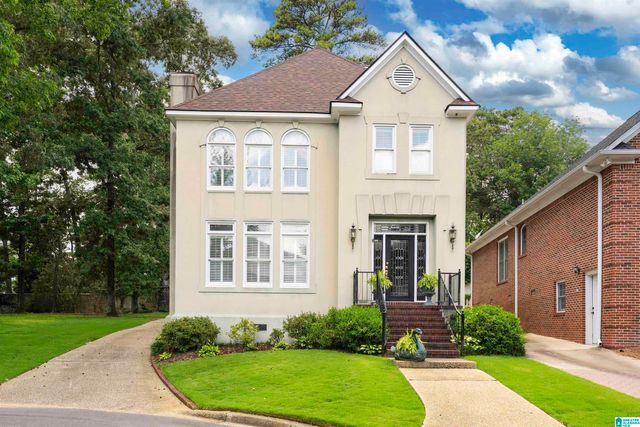
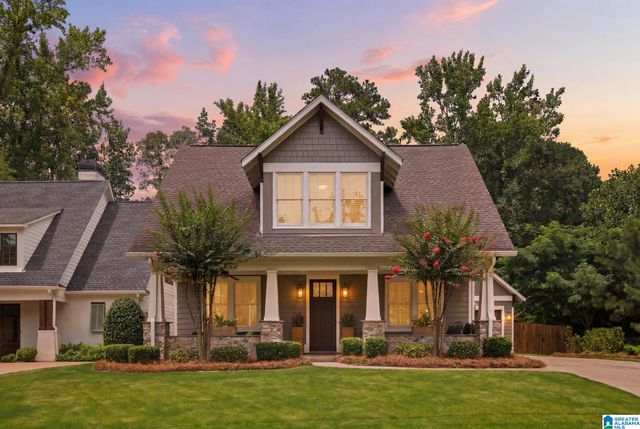

Similar Homes Nearby
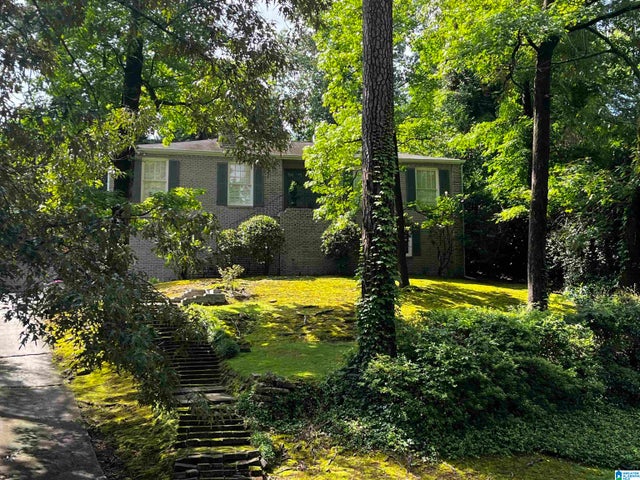


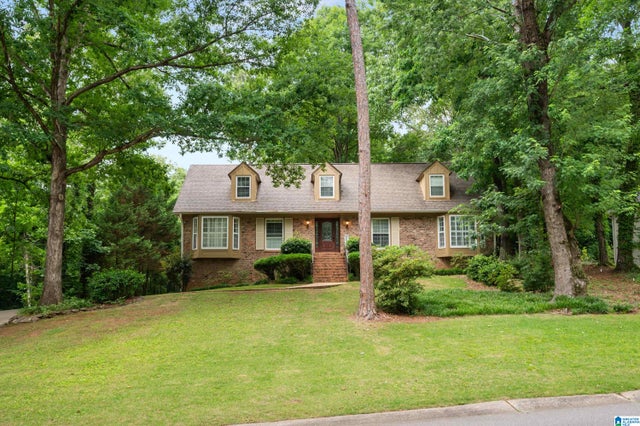
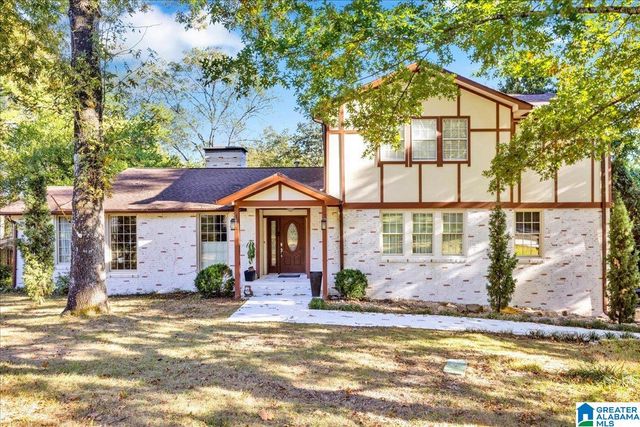
Similar Home Values
Comparable nearby listings and their asking prices.
| Address | Price | Beds | Baths | Sq Ft |
|---|---|---|---|---|
| 3809 ROCKBROOK CIRCLE, MOUNTAIN BROOK, AL | $485,000 | 3 | 2 | 2,849 |
| 3640 OAKDALE ROAD, MOUNTAIN BROOK, AL | $549,000 | 5 | 3 | 2,732 |
| 3624 KINGSHILL ROAD, MOUNTAIN BROOK, AL | $649,900 | 4 | 4 | 3,021 |
| 3428 OAKDALE DRIVE, MOUNTAIN BROOK, AL | $649,900 | 4 | 4 | 3,784 |
| 3601 CRESTSIDE ROAD, MOUNTAIN BROOK, AL | $700,000 | 7 | 4 | 3,547 |
Moving Cost Estimate
EXIT Agents in MOUNTAIN BROOK


Listing Courtesy: Red Hills Realty, LLC - 2058712556