
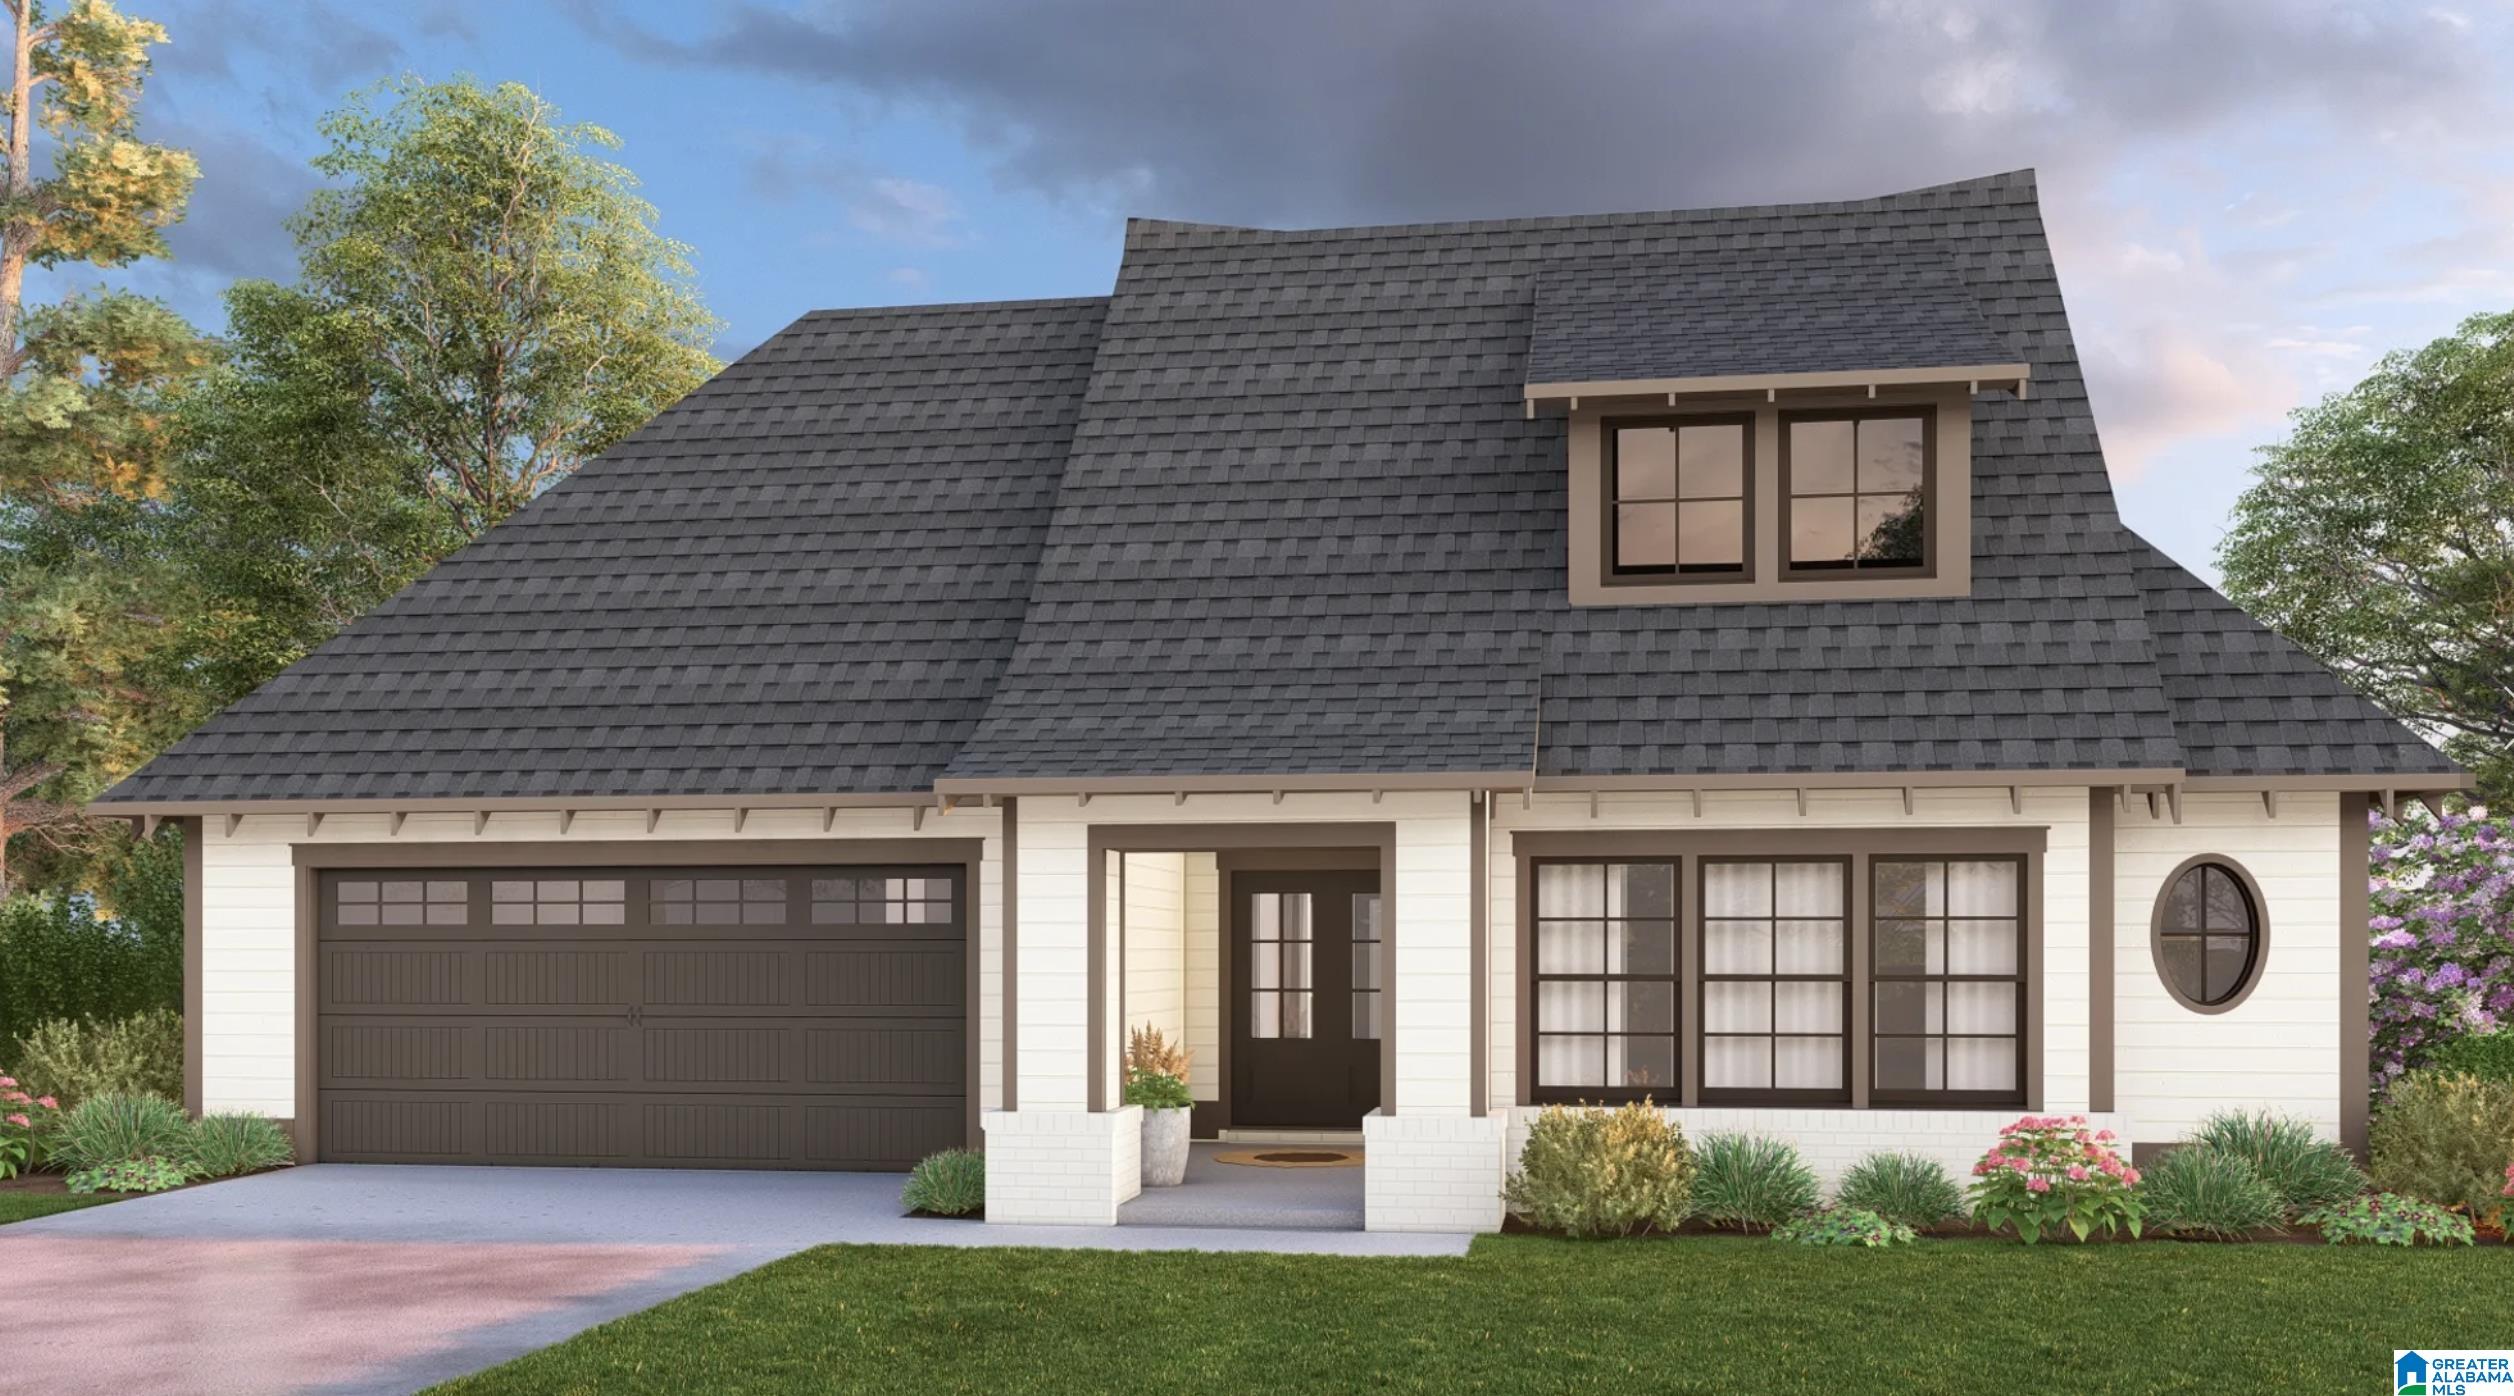
0006 BLACKRIDGE CIRCLE, HOOVER, AL 35244
FOOTHILLS AT BLACKRIDGE · Shelby County
Key Facts
Description
Discover elevated living at The Foothills of Blackridge! Dreaming of a lifestyle that blends modern comfort with vibrant outdoor living? Amenities include a pool, pavilion, walking trails, putting green, playground, firepit, bocce ball, and cornhole. Enjoy additional spaces for socializing and recreation, such as a resort-style pool with cabanas, pickleball courts, a wiffle ball field, amphitheater and stage, event spaces, indoor and outdoor fitness wings, outdoor entertainment areas with food truck parking, and a kid’s playground. The Portsmouth boasts exquisite main-level living and features an open layout as well as a spacious covered patio. **This home can be built on lots that back up to trees and/or a beautiful horse pasture!** At The Foothills of Blackridge, you’re not just finding a home—you’re stepping into a community and lifestyle designed to inspire.
Property Information
Property Type
Residential
Sub-Type
Single Family Residence
Style
1-Story
Year Built
2026
Living Area
2,128 sq ft
Garage Spaces
2
Ownership
Fee Simple
MLS® Listing#
21456995
Property Features
Interior
Appliances
Cooling
Heating
Flooring
Fireplace
Pool
Parking
Laundry
Patio
Foundation
Windows
Community
Utilities
Water Source
Rooms
- Bathroom 2First
- Bedroom 2First
- Dining RoomFirst
- Great RoomFirst
- KitchenFirst
- LaundryFirst
- Master BathroomFirst
- Master BedroomFirst
Schools
- Elementary:
- SOUTH SHADES CREST
- Middle:
- BUMPUS, ROBERT F
- High:
- HOOVER
Financial Details
HOA
$1,350 / Annually
McKay Management
Parcel Number
00
Directions
Hwy 150, Turn onto Stadium Trace Parkway. Drive 2.5 Miles into Blackridge. Use guest entrance left side. Turn RIGHT onto Blackridge Drive. Follow to stop sign 1 mile. Stay straight and cross over the back bridge. Turn RIGHT when street forks, into Foothills at Blackridge.
Affordability Calculator
$106,400
Estimated monthly payment
$2,832/mo
Principal $425,600 · Est. interest $593,750 over 30 yrs
Neighborhood Market Statistics
How this home compares to active listings in HOOVER, AL
- $566,949
- Median Listing Price
- 50
- Median Days on Market
- 2,687
- Median Sq Ft
- $207
- Median Price / Sq Ft
- 371
- Active Listings
- This home’s price is 6% below the area median.
- Its price per sq ft is 21% above the area median.
Market statistics compiled from active EXIT Realty® and MLS listings in HOOVER, AL.
Similar Homes Nearby

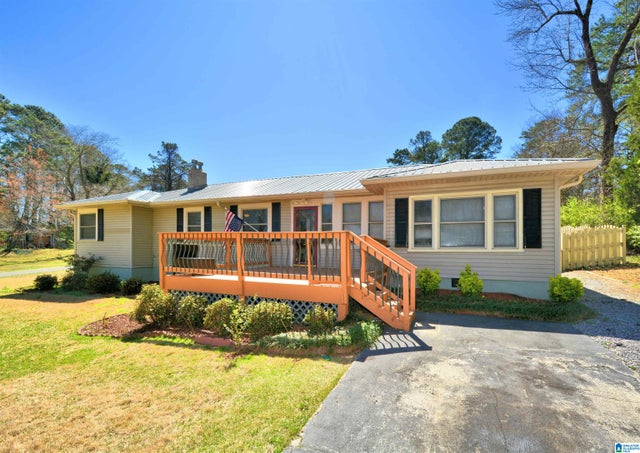
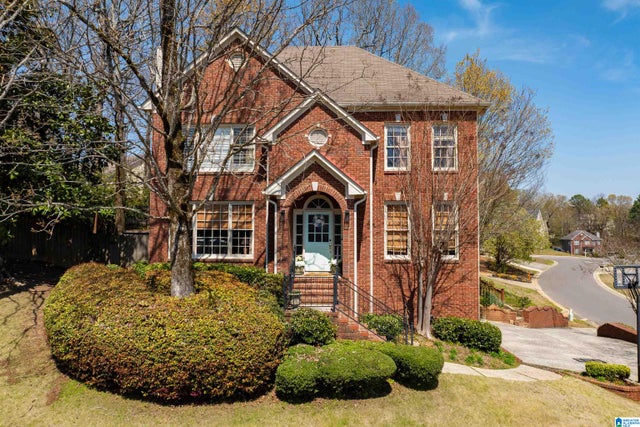
Similar Home Values
Comparable nearby listings and their asking prices.
| Address | Price | Beds | Baths | Sq Ft |
|---|---|---|---|---|
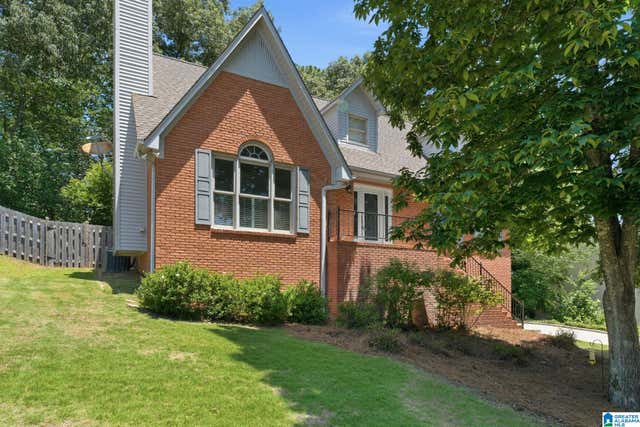
| 5032 KNOLL VIEW CIRCLE, HOOVER, AL | $374,900 | 4 | 4 | 2,723 |
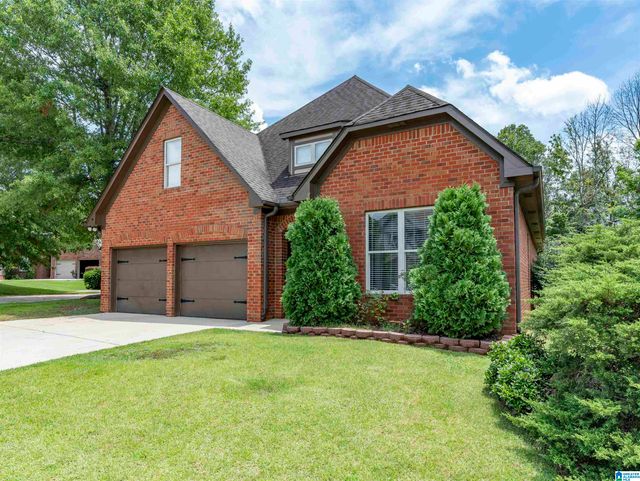
| 1769 RUSSET WOODS LANE, HOOVER, AL | $375,000 | 4 | 3 | 2,473 |
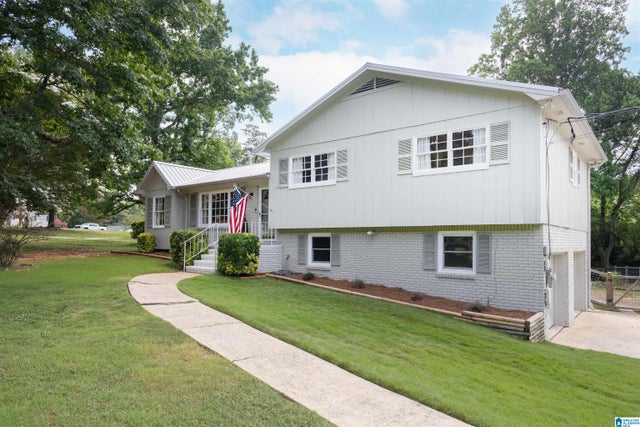
| 5745 PARK SIDE PASS, HOOVER, AL | $378,000 | 4 | 2 | 2,580 |
| 949 SHADY BROOK CIRCLE, HOOVER, AL | $379,900 | 3 | 2 | 1,489 |
| 2140 CHAPEL ROAD, HOOVER, AL | $385,000 | 4 | 3 | 2,353 |
| 1901 GREEN LEAF CIRCLE, HOOVER, AL | $385,000 | 3 | 3 | 2,507 |
Moving Cost Estimate
Listing Courtesy: Harris Doyle Homes - 2059822986