
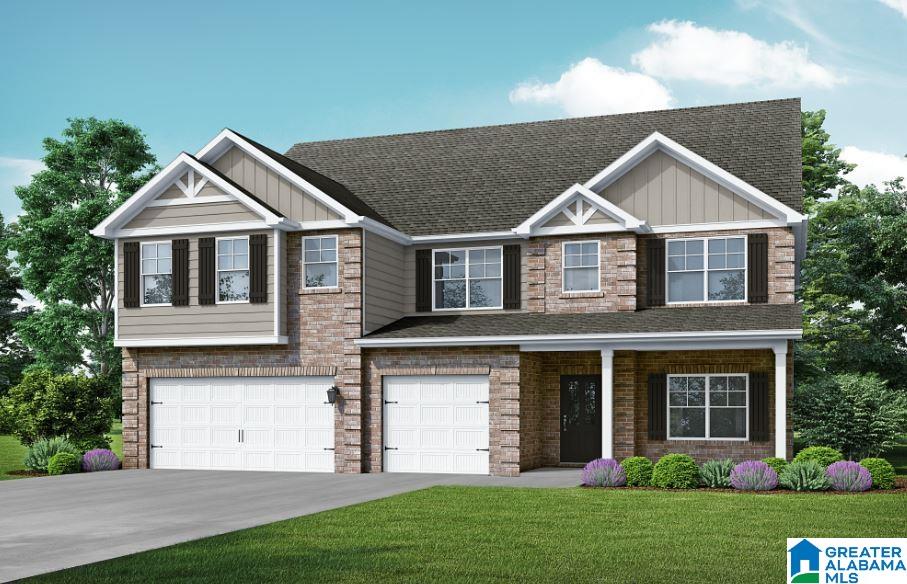
101 BIRCHWOOD LANE, ALABASTER, AL 35007
WYNLAKE · Shelby County
Key Facts
Description
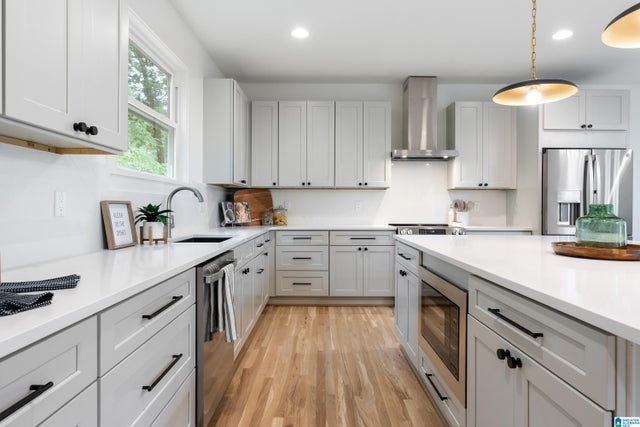
The Rosemary III. Step into your 2 story Foyer opening to the Dining Room with a coffered ceiling. You'll love spending time in the eat-in kitchen & family room, which flow seamlessly together providing the perfect space to be with friends & family. As you find yourself in your beautifully laid out kitchen all can congregate around the quartz countertop island or venture outside by the fireplace on the GameDay porch. Retreat upstairs to your huge primary suite with a trey ceiling, experience the tranquility of the separate sitting area with fireplace, indulge yourself to a relaxing bath in the soaking tub or step into the spa-like shower. The Jack-and-Jill bath connecting 2 bedrooms is always a favorite and guests can have their own en-suite. The 3rd floor boasts a huge bonus room & a bedroom with a full bath. 3 car garage. Photos/videos are of similar homes. Price listed is the base price of a Rosemary II plan to be built. Options/premiums can increase total price of the home.
Property Information
Property Type
Residential
Sub-Type
Single Family Residence
Style
2+ Story
Year Built
2026
Living Area
4,802 sq ft
Lot Size
0.25 acres
Garage Spaces
3
Ownership
Fee Simple
MLS® Listing#
21417807
Property Features
Interior
Appliances
Cooling
Heating
Flooring
Fireplace
Parking
Laundry
Patio
Construction
Foundation
Utilities
Water Source
Rooms
- Third
- Bathroom 1First
- Bathroom 2First
- Bathroom 3Second
- Bedroom 1First
- Bedroom 3First
- Bedroom 4Third
- Bedroom 5Second
- Dining RoomFirst
- Great RoomFirst
- KitchenFirst
- LaundryFirst
- LoftSecond
- Master BedroomSecond
Schools
- Elementary:
- MEADOW VIEW
- Middle:
- THOMPSON
- High:
- THOMPSON
Financial Details
HOA
$395 / Annually
Elite
Parcel Number
10100000000000000
Directions
Hwy 31 So. to Hwy 119 So. toward Montevallo. Turn rt onto Hwy 80/aka Mission Hills Rd.
Affordability Calculator
$116,570
Estimated monthly payment
$3,102/mo
Principal $466,280 · Est. interest $650,502 over 30 yrs
Neighborhood Market Statistics
How this home compares to active listings in ALABASTER, AL
- $346,875
- Median Listing Price
- 58
- Median Days on Market
- 2,119
- Median Sq Ft
- $169
- Median Price / Sq Ft
- 98
- Active Listings
- This home’s price is 68% above the area median.
- Its price per sq ft is 28% below the area median.
Market statistics compiled from active EXIT Realty® and MLS listings in ALABASTER, AL.
Similar Homes Nearby
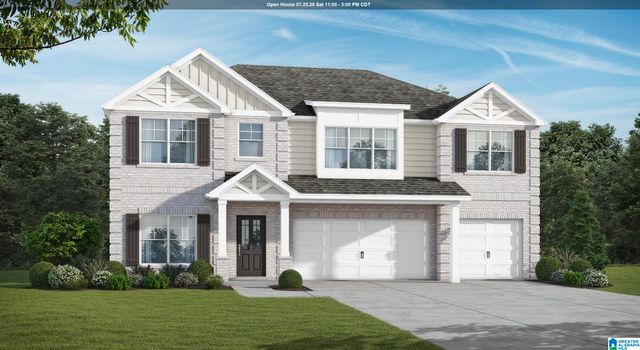
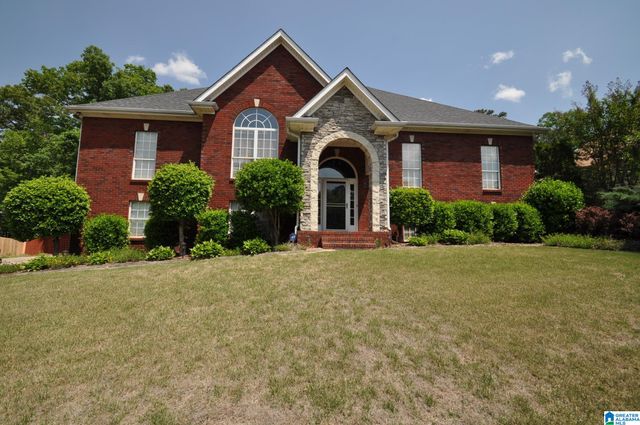
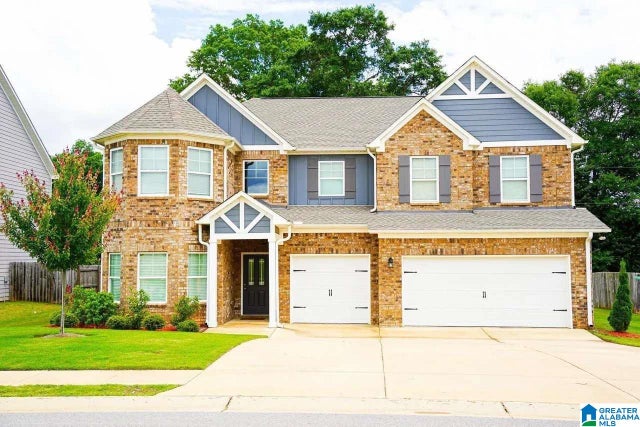


Similar Home Values
Comparable nearby listings and their asking prices.
| Address | Price | Beds | Baths | Sq Ft |
|---|---|---|---|---|
| 1112 BIRCHWOOD LANE, ALABASTER, AL | $469,850 | 5 | 4 | 2,874 |
| 248 KENSINGTON LANE, ALABASTER, AL | $469,900 | 5 | 3 | 3,069 |
| 1368 N WYNLAKE DRIVE, ALABASTER, AL | $480,000 | 5 | 4 | 3,607 |
| 1000 BIRCHWOOD LANE, ALABASTER, AL | $491,850 | 5 | 4 | 2,874 |
| 1519 CHERRYWOOD AVE, ALABASTER, AL | $547,700 | 5 | 5 | 3,996 |
| 1724 BUTLER ROAD, ALABASTER, AL | $550,000 | 5 | 4 | 4,032 |
Moving Cost Estimate
Listing Courtesy: VC Realty LLC